
1009 Summit Drive, Albany, GA 31707
Local realty services provided by:CENTURY 21 North East
1009 Summit Drive,Albany, GA 31707
$309,900
- 4 Beds
- 3 Baths
- 2,424 sq. ft.
- Single family
- Active
Listed by: lacey mccarty
Office: era all in one realty
MLS#:10770239
Source:METROMLS
Price summary
- Price:$309,900
- Price per sq. ft.:$127.85
About this home
Beautifully renovated 4BR, 3 Full BA home in one of Albany's most desirable established neighborhoods! Welcoming foyer! You can appreciate the open-concept design, quality upgrades, & exceptional living space this home has to offer. The stunning kitchen is truly the heart of the home, featuring gorgeous granite countertops, custom cabinetry, stainless steel appliances, a smooth-top range, built-in microwave, dishwasher, breakfast bar, & an abundance of cabinet storage. The kitchen flows seamlessly into two spacious living areas, separated by a striking double-sided fireplace that creates warmth & character while maintaining the open layout perfect for entertaining & everyday living. One of the home's standout features is the oversized private suite addition, offering incredible flexibility as a mother-in-law suite, guest retreat, teen suite, or private home office. This spacious area includes a large bedroom, sitting area, walk-in closet, private bath, & its own dedicated split-unit heating & cooling system. The luxurious bathroom has been completely renovated with granite countertops, tile flooring, tiled tub/shower surround, new vanity, new toilet, updated lighting, & fresh finishes throughout. The remainder of the home has also been extensively updated with new laminate flooring, fresh paint, smooth ceilings, recessed lighting, updated bathrooms, new windows, & countless modern touches. The primary suite offers a beautifully renovated private bath, while the guest bathroom features tile flooring, granite countertops, updated vanity, & tiled tub/shower surround. Additional highlights include: New roof installed in 2023, main HVAC replaced in 2022, newer split-unit HVAC for suite addition, large laundry room with exceptional storage space, brick exterior for durability & timeless appeal, vinyl fascia and soffit for low-maintenance living, covered front porch, large covered carport, mostly fenced backyard with mature trees providing privacy, side entrance convenient to kitchen and living areas, & an active Terminix termite bond. Located in a highly sought-after family-friendly neighborhood, you'll enjoy being just a short stroll from beautiful Lake Loretta, where walking paths, wildlife, ducks, & peaceful lake views create the perfect setting for outdoor enjoyment. Conveniently located near shopping, restaurants, medical facilities, & schools this move-in ready home combines space, style, comfort, & location in one exceptional package....
Contact an agent
Home facts
- Year built:1957
- Subdivision & Development:Lake Park
- Listing ID #:10770239
- Updated:October 24, 2026 at 11:28 AM
Rooms and interior
- Bedrooms:4
- Total bathrooms:3
- Full bathrooms:3
- Flooring:Laminate
- Bathrooms Description:Tile Bath
- Kitchen Description:Dishwasher, Oven/Range (Combo), Stainless Steel Appliance(s)
- Bedroom Description:Master On Main Level
- Living area:2,424 sq. ft.
Heating and cooling
- Cooling:Ceiling Fan(s), Central Air
- Heating:Central
- Central air:Yes
Structure and exterior
- Year built:1957
- Building area:2,424 sq. ft.
- Lot area:0.61 Acres
- Lot Features:Level
- Architectural Style:Brick 4 Side
- Construction Materials:Brick
- Levels:1 Story
Schools
- High school:Westover
- Middle school:Other
- Elementary school:Lake Park
Utilities
- Water:Public, Water Available
- Sewer:Public Sewer, Sewer Connected
Finances and disclosures
- Price:$309,900
- Price per sq. ft.:$127.85
- Tax amount:$3,999 (25)
Features and amenities
- Appliances:Dishwasher, Electric Water Heater, Oven/Range (Combo), Stainless Steel Appliance(s)
- Laundry features:In Mud Room, Laundry
- Amenities:Electric Water Heater, In-Law Floorplan
Parking
- Parking description:Carport
 2026 Georgia MLS. All rights reserved. Information Deem Reliable But Not Guaranteed October 24, 2026 METROMLS Member Broker: Jim D’Amico
New listings near 1009 Summit Drive
- New
 $55,000Active2 beds 1 baths1,144 sq. ft.
509 N Harding Street, Albany, GA 31701
MLS# 10878223Listed by: Victory Real Estate Solutions - New
 $225,000Active3 beds 2 baths1,956 sq. ft.
1817 Regalwood Drive, Albany, GA 31721
MLS# 10877658Listed by: ERA All In One Realty - New
 $275,000Active5 beds 3 baths2,750 sq. ft.
168 Berkeley Road, Albany, GA 31721
MLS# 10876960Listed by: Tall Timbers Realty & Financial Serv - New
 $285,000Active6 beds 4 baths2,261 sq. ft.
1307 4th Avenue, Albany, GA 31707
MLS# 10876240Listed by: Vylla Home - New
 $289,000Active3 beds 2 baths1,811 sq. ft.
4917 Holly Hill Road, Albany, GA 31721
MLS# 10876242Listed by: Vylla Home - New
 $499,000Active5 beds 4 baths3,459 sq. ft.
2622 Chelsea Court, Albany, GA 31721
MLS# 10876215Listed by: HomeSmart - New
 $440,000Active3 beds 3 baths3,270 sq. ft.
2300 Golf Course Drive, Albany, GA 31721
MLS# 10876153Listed by: eXp Realty - New
 $110,000Active2 beds 1 baths1,039 sq. ft.
217 W 2nd Avenue, Albany, GA 31701
MLS# 10875294Listed by: Keller Williams Realty Middle GA - New
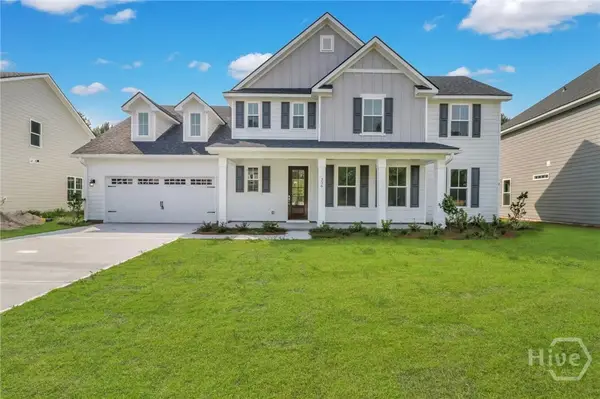 $576,700Active5 beds 4 baths3,592 sq. ft.
620 Highland Circle, Richmond Hill, GA 31324
MLS# SA366591Listed by: SMITH FAMILY REALTY, LLC - New
 $179,900Active3 beds 2 baths1,559 sq. ft.
2836 Stonewater Drive, Albany, GA 31721
MLS# 10872726Listed by: Walden and Kirkland, Inc


Protect your home and budget from life's surprises with an Assurant Home Warranty, backed by a partner that supports you through every step of homeownership. Explore Plans.
©2026 Century 21 Real Estate LLC. All rights reserved. CENTURY 21®, the CENTURY 21 Logo and C21® are service marks owned by Century 21 Real Estate LLC. Century 21 Real Estate LLC fully supports the principles of the Fair Housing Act and the Equal Opportunity Act. Each office is independently owned and operated. Listing information is deemed reliable but not guaranteed accurate.