1014 W Highland Avenue, Albany, GA 31701
Local realty services provided by:CENTURY 21 Realty 1 Professionals
1014 W Highland Avenue,Albany, GA 31701
$189,900
- 3 Beds
- 2 Baths
- 1,424 sq. ft.
- Single family
- Active
Upcoming open houses
- Sat, Oct 0311:00 am - 02:00 pm
Listed by: amy trejo
Office: vylla home
MLS#:10855276
Source:METROMLS
Price summary
- Price:$189,900
- Price per sq. ft.:$133.36
About this home
Extensively renovated throughout with a fresh, modern look and attention to detail. The home features a bright, open layout, fresh interior finishes, recessed lighting, updated flooring, and plenty of natural light. The kitchen has been completely transformed with white cabinetry, updated countertops, black appliances, generous workspace, and a large peninsula. Sliding glass doors provide direct access to the exterior. The primary bedroom features a walk-in closet, providing valuable additional storage. The bathroom has been completely renovated with a modern vanity, fixtures, flooring, and a refreshed tub/shower surround. Outside, the property offers a large concrete driveway and parking area, detached garage, refreshed exterior, and spacious yard. The extensive renovation is evident throughout the property-inside and out-creating a clean, modern home ready for its next owner. Schedule your showing today and see everything this home has to offer!
Contact an agent
Home facts
- Year built:1950
- Subdivision & Development:W Highlands
- Listing ID #:10855276
- Updated:October 01, 2026 at 12:05 PM
Rooms and interior
- Bedrooms:3
- Total bathrooms:2
- Full bathrooms:2
- Flooring:Vinyl
- Kitchen Description:Dishwasher, Microwave, Oven/Range (Combo), Refrigerator
- Bedroom Description:Walk-In Closet(s)
- Basement Description:Crawl Space
- Living area:1,424 sq. ft.
Heating and cooling
- Cooling:Central Air, Electric
- Heating:Central, Electric
- Central air:Yes
Structure and exterior
- Year built:1950
- Building area:1,424 sq. ft.
- Lot area:0.29 Acres
- Lot Features:Level
- Architectural Style:Ranch
- Construction Materials:Stucco
- Levels:1 Story
Schools
- High school:Monroe
- Middle school:Radium Springs
- Elementary school:Alice Coachman
Utilities
- Water:Public, Water Available
- Sewer:Public Sewer, Sewer Available
Finances and disclosures
- Price:$189,900
- Price per sq. ft.:$133.36
- Tax amount:$944 (2025)
Features and amenities
- Appliances:Dishwasher, Electric Water Heater, Microwave, Oven/Range (Combo), Refrigerator
- Laundry features:In Mud Room, Laundry
- Amenities:Double Pane Windows, Electric Water Heater
Parking
- Total parking spaces:1
- Parking description:Detached Parking, Garage
- Garage:Yes
 2026 Georgia MLS. All rights reserved. Information Deem Reliable But Not Guaranteed October 1, 2026 METROMLS Member Broker: Angela Whitmire
 New listings near 1014 W Highland Avenue
- New
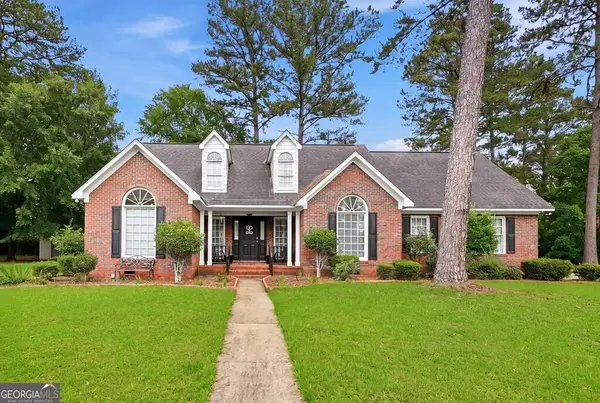 $325,000Active4 beds 2 baths2,305 sq. ft.
2810 Doublegate Drive, Albany, GA 31721
MLS# 10854382Listed by: Tee Reed Realty - New
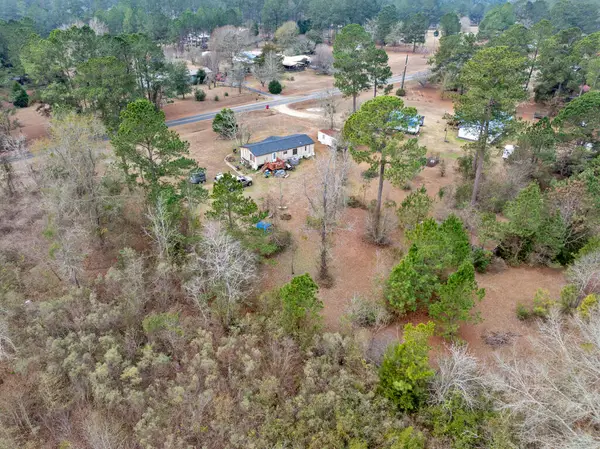
 $90,000Active7.26 Acres
6005 Miltie Street, Albany, GA 31705
MLS# 143150Listed by: CENTURY 21 SMITH, BRANCH LLC - SYLVESTER - New
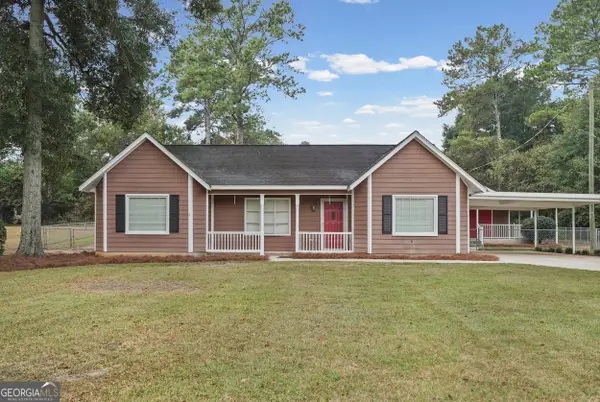 $248,000Active3 beds 2 baths1,402 sq. ft.
128 Upatoi Road, Albany, GA 31707
MLS# 10853513Listed by: eXp Realty - New
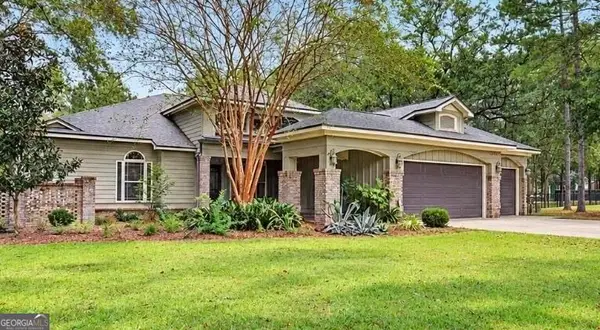 $550,000Active3 beds 3 baths2,850 sq. ft.
1804 River Pointe Drive, Albany, GA 31701
MLS# 10852891Listed by: Southeastern Land Group - New
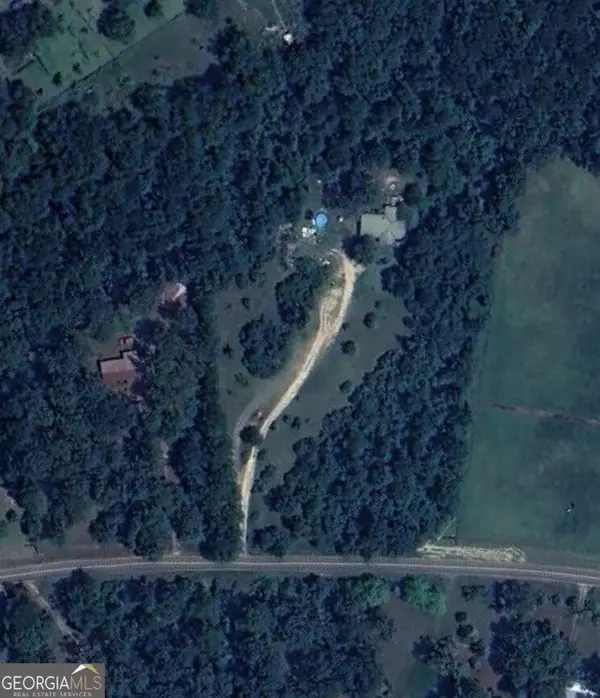 $39,999Active5.11 Acres
183 Tanglewood Drive, Albany, GA 31705
MLS# 10852838Listed by: Coldwell Banker Realty - New
 $435,000Active3 beds 3 baths3,292 sq. ft.
2109 Cumberland Lane, Albany, GA 31721
MLS# 7840481Listed by: OPENDOOR BROKERAGE, LLC - New
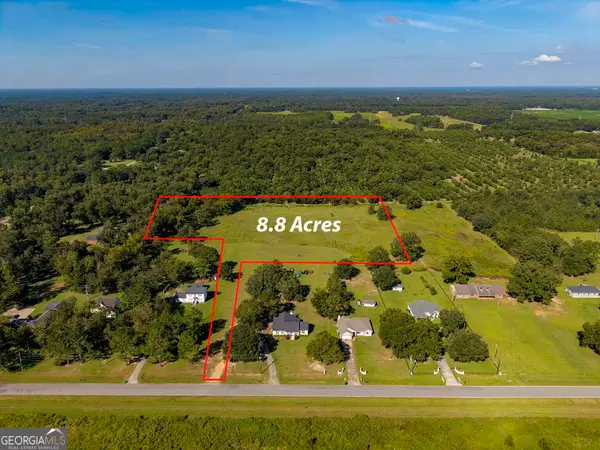 $66,000Active8.8 Acres
4619 Palm Avenue, Albany, GA 31705
MLS# 10850216Listed by: Southeastern Land Group - New
 $260,000Active4 beds 2 baths2,212 sq. ft.
516 Summit Drive, Albany, GA 31707
MLS# 10850251Listed by: Keller Williams Greater Athens 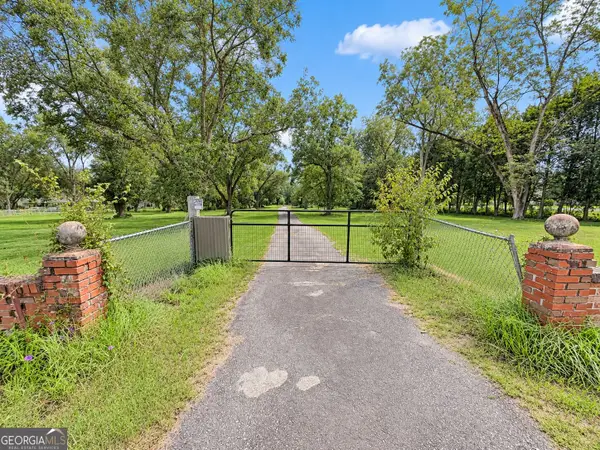 $80,000Active2.92 Acres
2220 Liberty Expressway Se, Albany, GA 31705
MLS# 10849461Listed by: Vylla Home


Protect your home and budget from life's surprises with an Assurant Home Warranty, backed by a partner that supports you through every step of homeownership. Explore Plans.
©2026 Century 21 Real Estate LLC. All rights reserved. CENTURY 21®, the CENTURY 21 Logo and C21® are service marks owned by Century 21 Real Estate LLC. Century 21 Real Estate LLC fully supports the principles of the Fair Housing Act and the Equal Opportunity Act. Each office is independently owned and operated. Listing information is deemed reliable but not guaranteed accurate.