
3511 W Surrey Road, Albany, GA 31721
Local realty services provided by:CENTURY 21 Realty 1 Professionals
3511 W Surrey Road,Albany, GA 31721
$235,000
- 4 Beds
- 3 Baths
- 1,861 sq. ft.
- Single family
- Active
Listed by: ben dings
Office: swanson & associates realty
MLS#:10834027
Source:METROMLS
Price summary
- Price:$235,000
- Price per sq. ft.:$126.28
About this home
Beautifully updated 4-bedroom, 2.5-bath home with plenty of room inside and out. The home features an updated kitchen, inviting living room with brick fireplace, separate dining area, and a large screened porch overlooking the backyard. Outside, the oversized yard gives you plenty of room to spread out, play, garden, or entertain. The detached workshop with electricity is a huge bonus for hobbies, projects, storage, or anyone needing their own workspace. With its comfortable layout, updated interior, large lot, and versatile workshop, this home offers a combination that is getting harder to find.
Contact an agent
Home facts
- Year built:1977
- Subdivision & Development:BRENTWOOD
- Listing ID #:10834027
- Updated:October 25, 2026 at 10:54 AM
Rooms and interior
- Bedrooms:4
- Total bathrooms:3
- Full bathrooms:2
- Half bathrooms:1
- Flooring:Carpet, Vinyl
- Kitchen Description:Kitchen Island, Oven/Range (Combo)
- Bedroom Description:Master On Main Level
- Basement Description:Crawl Space
- Living area:1,861 sq. ft.
Heating and cooling
- Cooling:Central Air
- Heating:Heat Pump
- Central air:Yes
Structure and exterior
- Roof:Metal
- Year built:1977
- Building area:1,861 sq. ft.
- Lot area:1.05 Acres
- Lot Features:Level
- Architectural Style:Traditional
- Construction Materials:Brick
- Exterior Features:Screened
- Foundation Description:Pillar/Post/Pier
- Levels:1 Story
Schools
- High school:Westover
- Middle school:Merry Acres
- Elementary school:Live Oak
Utilities
- Water:Public
- Sewer:Septic Tank
Finances and disclosures
- Price:$235,000
- Price per sq. ft.:$126.28
- Tax amount:$2,891 (2025)
Features and amenities
- Appliances:Oven/Range (Combo)
- Laundry features:In Mud Room
Parking
- Total parking spaces:4
- Parking description:Carport
 2026 Georgia MLS. All rights reserved. Information Deem Reliable But Not Guaranteed October 25, 2026 METROMLS Member Broker: Angela Whitmire
 New listings near 3511 W Surrey Road
- New
 $55,000Active2 beds 1 baths1,144 sq. ft.
509 N Harding Street, Albany, GA 31701
MLS# 10878223Listed by: Victory Real Estate Solutions - New
 $225,000Active3 beds 2 baths1,956 sq. ft.
1817 Regalwood Drive, Albany, GA 31721
MLS# 10877658Listed by: ERA All In One Realty - New
 $275,000Active5 beds 3 baths2,750 sq. ft.
168 Berkeley Road, Albany, GA 31721
MLS# 10876960Listed by: Tall Timbers Realty & Financial Serv - New
 $285,000Active6 beds 4 baths2,261 sq. ft.
1307 4th Avenue, Albany, GA 31707
MLS# 10876240Listed by: Vylla Home - New
 $289,000Active3 beds 2 baths1,811 sq. ft.
4917 Holly Hill Road, Albany, GA 31721
MLS# 10876242Listed by: Vylla Home - New
 $499,000Active5 beds 4 baths3,459 sq. ft.
2622 Chelsea Court, Albany, GA 31721
MLS# 10876215Listed by: HomeSmart - New
 $440,000Active3 beds 3 baths3,270 sq. ft.
2300 Golf Course Drive, Albany, GA 31721
MLS# 10876153Listed by: eXp Realty - New
 $110,000Active2 beds 1 baths1,039 sq. ft.
217 W 2nd Avenue, Albany, GA 31701
MLS# 10875294Listed by: Keller Williams Realty Middle GA - New
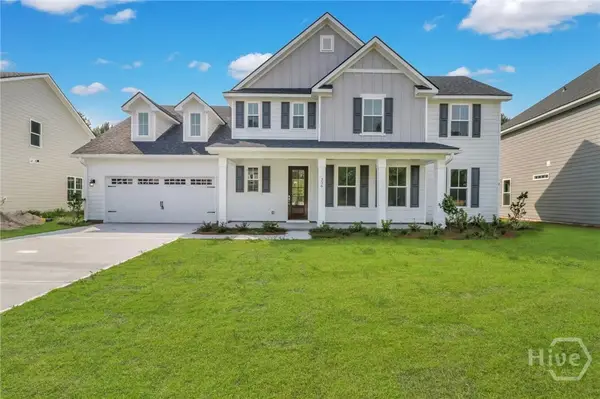 $576,700Active5 beds 4 baths3,592 sq. ft.
620 Highland Circle, Richmond Hill, GA 31324
MLS# SA366591Listed by: SMITH FAMILY REALTY, LLC - New
 $179,900Active3 beds 2 baths1,559 sq. ft.
2836 Stonewater Drive, Albany, GA 31721
MLS# 10872726Listed by: Walden and Kirkland, Inc


Protect your home and budget from life's surprises with an Assurant Home Warranty, backed by a partner that supports you through every step of homeownership. Explore Plans.
©2026 Century 21 Real Estate LLC. All rights reserved. CENTURY 21®, the CENTURY 21 Logo and C21® are service marks owned by Century 21 Real Estate LLC. Century 21 Real Estate LLC fully supports the principles of the Fair Housing Act and the Equal Opportunity Act. Each office is independently owned and operated. Listing information is deemed reliable but not guaranteed accurate.