
516 Summit Drive, Albany, GA 31707
Local realty services provided by:CENTURY 21 Adams-Harvey & Associates
516 Summit Drive,Albany, GA 31707
$260,000
- 4 Beds
- 2 Baths
- 2,212 sq. ft.
- Single family
- Active
Listed by: ian valencik
Office: keller williams greater athens
MLS#:10850251
Source:METROMLS
Price summary
- Price:$260,000
- Price per sq. ft.:$117.54
About this home
Welcome home to this spacious 4-bedroom, 2-bathroom residence offering 2,212 square feet of comfortable living space. The inviting layout features a generous living area, providing plenty of room for relaxing and entertaining. Step outside to enjoy the large back porch-perfect for morning coffee, gatherings with family and friends, or unwinding after a long day. With ample space throughout and a welcoming outdoor area, this home offers comfort, functionality, and room to make it your own. Listing agent is related to seller.
Contact an agent
Home facts
- Year built:1968
- Subdivision & Development:Lake Park
- Listing ID #:10850251
- Updated:September 24, 2026 at 11:07 AM
Rooms and interior
- Bedrooms:4
- Total bathrooms:2
- Full bathrooms:2
- Flooring:Hardwood
- Kitchen Description:Oven/Range (Combo)
- Bedroom Description:Walk-In Closet(s)
- Basement Description:Crawl Space, Dirt Floor
- Living area:2,212 sq. ft.
Heating and cooling
- Cooling:Ceiling Fan(s), Central Air
- Heating:Central
- Central air:Yes
Structure and exterior
- Roof:Tile
- Year built:1968
- Building area:2,212 sq. ft.
- Lot area:0.38 Acres
- Architectural Style:Ranch
- Construction Materials:Brick
- Levels:1 Story
Schools
- High school:Westover
- Middle school:Merry Acres
- Elementary school:Lake Park
Utilities
- Water:Public, Water Available
- Sewer:Public Sewer, Sewer Connected
Finances and disclosures
- Price:$260,000
- Price per sq. ft.:$117.54
- Tax amount:$2,527 (2025)
Features and amenities
- Appliances:Oven/Range (Combo)
- Laundry features:Laundry, Laundry Closet
Parking
- Parking description:Carport
 2026 Georgia MLS. All rights reserved. Information Deem Reliable But Not Guaranteed September 24, 2026 METROMLS Member Broker: Shane Phillips
New listings near 516 Summit Drive
- New
 $435,000Active3 beds 3 baths3,292 sq. ft.
2109 Cumberland Lane, Albany, GA 31721
MLS# 7840481Listed by: OPENDOOR BROKERAGE, LLC - New
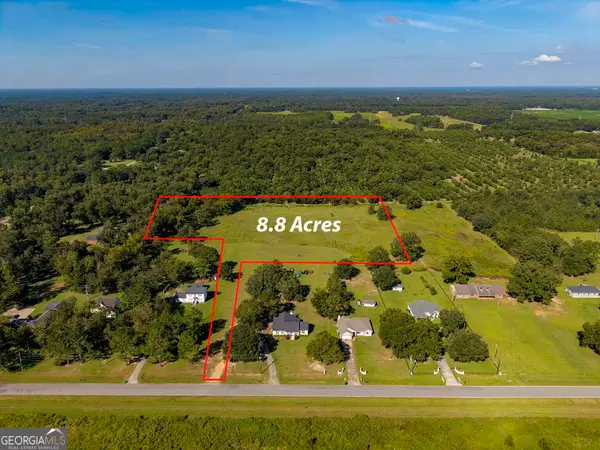 $66,000Active8.8 Acres
4619 Palm Avenue, Albany, GA 31705
MLS# 10850216Listed by: Southeastern Land Group - New
 $260,000Active4 beds 2 baths2,212 sq. ft.
516 Summit Drive, Albany, GA 31707
MLS# 10850251Listed by: Keller Williams Greater Athens - New
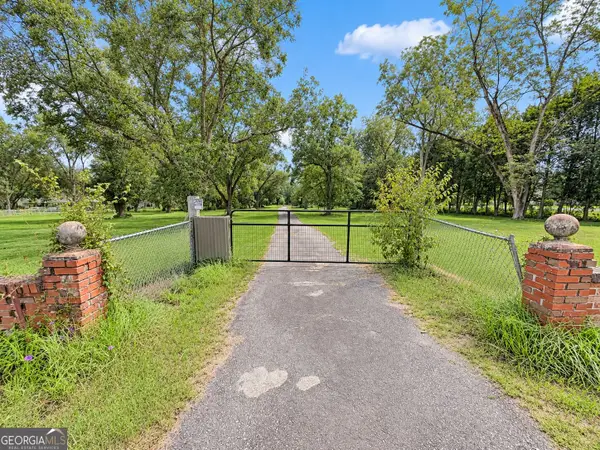 $80,000Active2.92 Acres
2220 Liberty Expressway Se, Albany, GA 31705
MLS# 10849461Listed by: Vylla Home - New
 $200,000Active3 beds 2 baths1,840 sq. ft.
119 Querecho Lane, Albany, GA 31707
MLS# 10849472Listed by: Clenney Realty of Blakely - New
 $40,000Active3 beds 2 baths1,025 sq. ft.
321 Southwood Drive, Albany, GA 31701
MLS# 10847490Listed by: House To Home Properties &Commercial - New
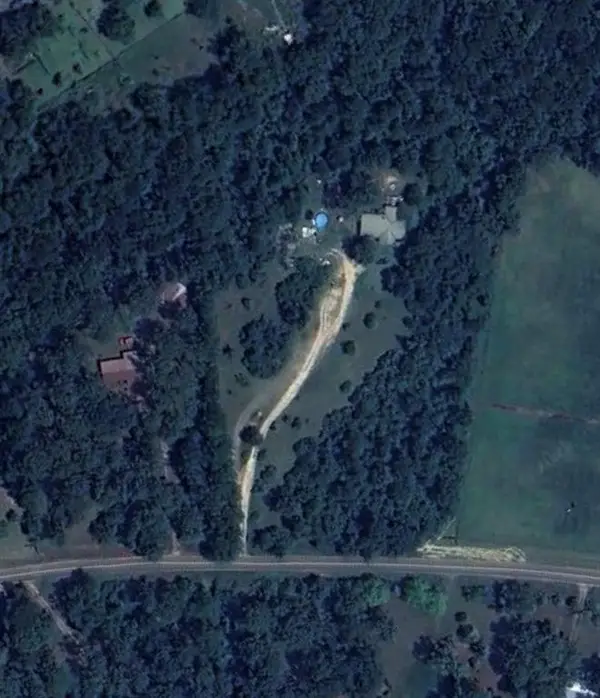 $39,999Active5.11 Acres
183 Tanglewood Drive, Albany, GA 31705
MLS# 7838612Listed by: COLDWELL BANKER REALTY - New
 $79,000Active3 beds 2 baths2,195 sq. ft.
1002 N Carroll Street, Albany, GA 31705
MLS# 10847251Listed by: TOP Brokerage - New
 $149,900Active3 beds 2 baths1,170 sq. ft.
2101 Stanley Dr, Albany, GA 31721
MLS# 143119Listed by: THE BROKERAGE REAL ESTATE COMPANY  $34,900Active1 Acres
147 James Drive, Albany, GA 31705
MLS# 10841225Listed by: Meadows Hale Realty Inc


Protect your home and budget from life's surprises with an Assurant Home Warranty, backed by a partner that supports you through every step of homeownership. Explore Plans.
©2026 Century 21 Real Estate LLC. All rights reserved. CENTURY 21®, the CENTURY 21 Logo and C21® are service marks owned by Century 21 Real Estate LLC. Century 21 Real Estate LLC fully supports the principles of the Fair Housing Act and the Equal Opportunity Act. Each office is independently owned and operated. Listing information is deemed reliable but not guaranteed accurate.