
622 Whitney Avenue, Albany, GA 31701
Local realty services provided by:CENTURY 21 NUWAY REALTY
622 Whitney Avenue,Albany, GA 31701
$177,000
- 3 Beds
- 2 Baths
- 1,599 sq. ft.
- Single family
- Active
Listed by: lashonda jones
Office: compass
MLS#:10798462
Source:METROMLS
Price summary
- Price:$177,000
- Price per sq. ft.:$110.69
About this home
*Buyer Incentive: Seller is offering up to $5,000 toward closing cost. Qualified buyers may receive either a $1,500 lender credit or a lender-paid 1-0 temporary buydown when financing through the seller's preferred lender. Use of the preferred lender is optional. Subject to borrower qualification, lender approval, eligible loan programs, and program availability. Contact the listing agent for complete details.* Completely renovated and move-in ready, this beautiful 3-bedroom, 2-bath home is a must-see for anyone searching for homes for sale in Albany, GA. Located on a spacious corner lot, 622 W Whitney Ave blends timeless charm with modern updates, making it an excellent opportunity for first-time home buyers, growing families, or investors. Inside, you will find a bright, open floor plan filled with natural light, luxury finishes, and thoughtful upgrades throughout. The stunning kitchen features soft-close gray shaker cabinetry, butcher block counter tops, a designer tile back splash, gold hardware, stainless steel appliances, open shelving, and abundant cabinet space, creating the perfect space for cooking, gathering, and entertaining. The spacious primary suite provides a relaxing retreat, while two additional bedrooms offer flexibility for guests, a home office, or family. Both bathrooms have been beautifully updated with modern fixtures and finishes, while new flooring, fresh paint, updated lighting, and stylish details throughout make this home truly move-in ready. Outside, enjoy the large corner lot with mature trees, offering plenty of space for entertaining, gardening, or simply relaxing. Conveniently located near downtown Albany, Phoebe Putney Memorial Hospital, shopping, restaurants, schools, parks, and everyday amenities, this home offers both comfort and convenience. If you're looking for a fully renovated home in Albany, GA that combines modern finishes, classic character, and exceptional value, 622 W Whitney Ave is ready to welcome you home. Schedule your private showing today!...
Contact an agent
Home facts
- Year built:1934
- Subdivision & Development:Carver Park
- Listing ID #:10798462
- Updated:October 24, 2026 at 11:28 AM
Rooms and interior
- Bedrooms:3
- Total bathrooms:2
- Full bathrooms:2
- Flooring:Carpet, Vinyl
- Dining Description:Separate Room
- Kitchen Description:Dishwasher, Oven/Range (Combo), Pantry, Refrigerator, Stainless Steel Appliance(s)
- Living area:1,599 sq. ft.
Heating and cooling
- Cooling:Central Air
- Heating:Central
- Central air:Yes
Structure and exterior
- Roof:Slate
- Year built:1934
- Building area:1,599 sq. ft.
- Lot area:0.51 Acres
- Lot Features:Private
- Architectural Style:Brick 4 Side, Bungalow/Cottage
- Construction Materials:Brick
- Exterior Features:Deck/Patio
- Levels:1 Story
Schools
- High school:Monroe
- Middle school:Other
- Elementary school:Radium Springs
Utilities
- Water:Private, Water Available
- Sewer:Public Sewer, Sewer Available
Finances and disclosures
- Price:$177,000
- Price per sq. ft.:$110.69
- Tax amount:$1,130 (2025)
Features and amenities
- Appliances:Dishwasher, Oven/Range (Combo), Refrigerator, Stainless Steel Appliance(s)
- Laundry features:Laundry, Laundry Closet
- Amenities:Double Pane Windows, Rear Stairs, Smoke Detector(s)
Parking
- Total parking spaces:2
- Parking description:Parking Pad
 2026 Georgia MLS. All rights reserved. Information Deem Reliable But Not Guaranteed October 24, 2026
New listings near 622 Whitney Avenue
- New
 $55,000Active2 beds 1 baths1,144 sq. ft.
509 N Harding Street, Albany, GA 31701
MLS# 10878223Listed by: Victory Real Estate Solutions - New
 $225,000Active3 beds 2 baths1,956 sq. ft.
1817 Regalwood Drive, Albany, GA 31721
MLS# 10877658Listed by: ERA All In One Realty - New
 $275,000Active5 beds 3 baths2,750 sq. ft.
168 Berkeley Road, Albany, GA 31721
MLS# 10876960Listed by: Tall Timbers Realty & Financial Serv - New
 $285,000Active6 beds 4 baths2,261 sq. ft.
1307 4th Avenue, Albany, GA 31707
MLS# 10876240Listed by: Vylla Home - New
 $289,000Active3 beds 2 baths1,811 sq. ft.
4917 Holly Hill Road, Albany, GA 31721
MLS# 10876242Listed by: Vylla Home - New
 $499,000Active5 beds 4 baths3,459 sq. ft.
2622 Chelsea Court, Albany, GA 31721
MLS# 10876215Listed by: HomeSmart - New
 $440,000Active3 beds 3 baths3,270 sq. ft.
2300 Golf Course Drive, Albany, GA 31721
MLS# 10876153Listed by: eXp Realty - New
 $110,000Active2 beds 1 baths1,039 sq. ft.
217 W 2nd Avenue, Albany, GA 31701
MLS# 10875294Listed by: Keller Williams Realty Middle GA - New
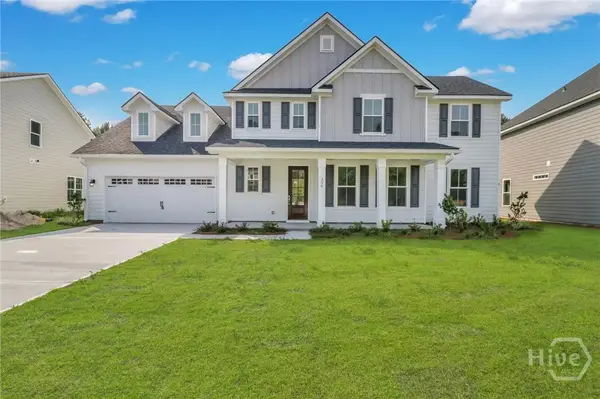 $576,700Active5 beds 4 baths3,592 sq. ft.
620 Highland Circle, Richmond Hill, GA 31324
MLS# SA366591Listed by: SMITH FAMILY REALTY, LLC - New
 $179,900Active3 beds 2 baths1,559 sq. ft.
2836 Stonewater Drive, Albany, GA 31721
MLS# 10872726Listed by: Walden and Kirkland, Inc


Protect your home and budget from life's surprises with an Assurant Home Warranty, backed by a partner that supports you through every step of homeownership. Explore Plans.
©2026 Century 21 Real Estate LLC. All rights reserved. CENTURY 21®, the CENTURY 21 Logo and C21® are service marks owned by Century 21 Real Estate LLC. Century 21 Real Estate LLC fully supports the principles of the Fair Housing Act and the Equal Opportunity Act. Each office is independently owned and operated. Listing information is deemed reliable but not guaranteed accurate.