
1004 Sandy Lane Drive, Alpharetta, GA 30022
Local realty services provided by:CENTURY 21 North East
1004 Sandy Lane Drive,Alpharetta, GA 30022
$235,000
- 2 Beds
- 2 Baths
- - sq. ft.
- Condominium
- Active
Listed by: yaser mobasherian
Office: chapman hall realtors
MLS#:10820887
Source:METROMLS
Price summary
- Price:$235,000
- Monthly HOA dues:$450
About this home
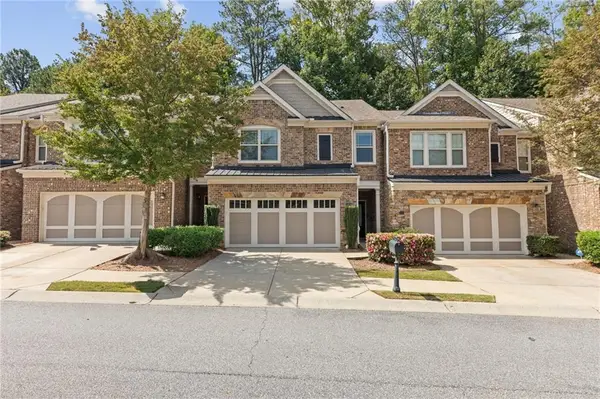
Welcome to effortless living in this beautifully maintained 2-bedroom, 2-bathroom stepless-entry condominium, ideally located in the heart of the sought-after Johns Creek/Alpharetta area. Designed for both comfort and convenience, this inviting home features a bright, open floor plan with abundant natural light, a spacious living area that flows seamlessly into the dining space, and a functional kitchen perfect for everyday living and entertaining. The generously sized primary suite offers a private en-suite bathroom and ample closet space, while the secondary bedroom and full bath provide flexibility for guests, a home office, or roommates. With no stairs at the entrance, this home offers easy accessibility and low-maintenance living. Residents enjoy exceptional community amenities, including a swimming pool, fitness center, exterior maintenance, and exclusive access to scenic Rivermont Park along the Chattahoochee River, featuring walking trails, green space, and river access. Conveniently located just minutes from GA-400, Avalon, Downtown Alpharetta, North Point Mall, premier shopping, dining, parks, and top-rated schools, this home offers the perfect combination of lifestyle, location, and value. Whether you're a first-time buyer, downsizing, or looking for an excellent investment opportunity, this move-in-ready condo is one you won't want to miss!...
Contact an agent
Home facts
- Year built:1985
- Subdivision & Development:Rivermont Village
- Listing ID #:10820887
- Updated:September 19, 2026 at 11:00 AM
Rooms and interior
- Bedrooms:2
- Total bathrooms:2
- Full bathrooms:2
- Flooring:Vinyl
- Bathrooms Description:Double Vanity
- Kitchen Description:Dishwasher, Disposal, Microwave, Pantry, Refrigerator
- Bedroom Description:Master On Main Level, Roommate Plan
Heating and cooling
- Cooling:Ceiling Fan(s), Central Air
- Heating:Central
- Central air:Yes
Structure and exterior
- Roof:Composition
- Year built:1985
- Lot area:0.02 Acres
- Architectural Style:A-frame
- Construction Materials:Concrete
- Exterior Features:Balcony, Deck
- Levels:1 Story
Schools
- High school:Centennial
- Middle school:Haynes Bridge
- Elementary school:Barnwell
Utilities
- Water:Public, Water Available
- Sewer:Public Sewer, Sewer Available
Finances and disclosures
- Price:$235,000
- Tax amount:$2,152 (2025)
Features and amenities
- Appliances:Dishwasher, Disposal, Dryer, Gas Water Heater, Microwave, Refrigerator
- Laundry features:Dryer, Laundry, Laundry Closet
- Amenities:Bay Window(s), Double Pane Windows, Gas Water Heater, Smoke Detector(s)
Parking
- Total parking spaces:2
- Parking description:Assigned
 2026 Georgia MLS. All rights reserved. Information Deem Reliable But Not Guaranteed September 19, 2026 METROMLS Member Broker: Jim D’Amico
New listings near 1004 Sandy Lane Drive
- Coming Soon
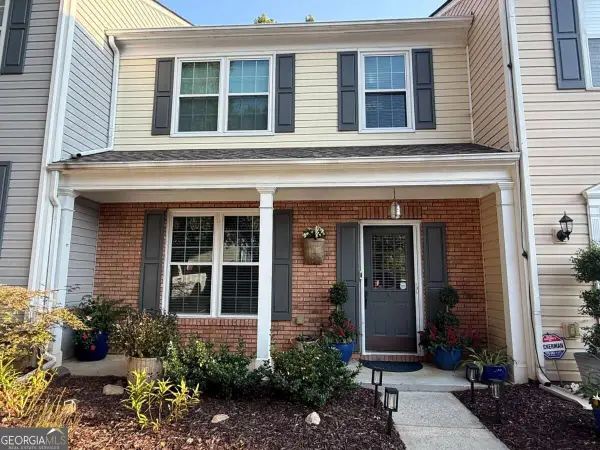 $385,000Coming Soon3 beds 3 baths
10900 Wittenridge Drive #A2, Alpharetta, GA 30022
MLS# 10847103Listed by: Keller Williams Realty Consultants - Coming Soon
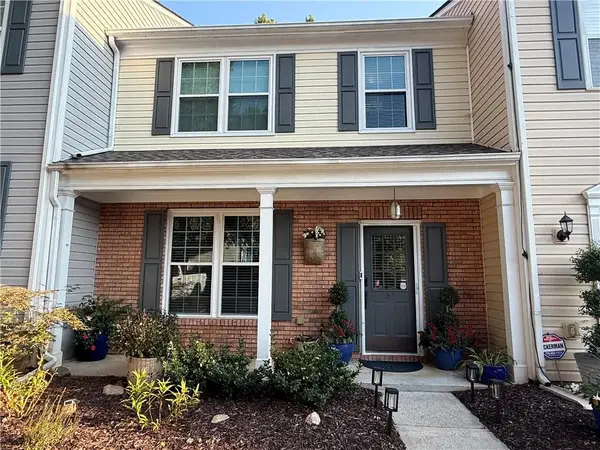 $385,000Coming Soon3 beds 3 baths1,370 sq. ft.
10900 Wittenridge Drive #A2, Alpharetta, GA 30022
MLS# 7838819Listed by: KELLER WILLIAMS RLTY CONSULTANTS - Coming Soon
 $569,900Coming Soon3 beds 3 baths2,223 sq. ft.
1150 Harper Drive, Alpharetta, GA 30076
MLS# 7838179Listed by: COMPASS - Coming Soon
 $380,000Coming Soon2 beds 2 baths1,224 sq. ft.
5189 Village Green Way, Alpharetta, GA 30009
MLS# 7837967Listed by: ATLANTA COMMUNITIES - Coming Soon
 $492,900Coming Soon4 beds 3 baths3,076 sq. ft.
390 Colony Cove, Alpharetta, GA 30022
MLS# 10844331Listed by: HomeSmart - Coming Soon
 $8,490,000Coming Soon7 beds 10 baths10,000 sq. ft.
379 Milton Avenue, Alpharetta, GA 30009
MLS# 7832032Listed by: HARRY NORMAN REALTORS - Coming Soon
 $8,490,000Coming Soon7 beds 10 baths10,000 sq. ft.
379 Milton Avenue, Alpharetta, GA 30009
MLS# 10838960Listed by: Harry Norman Realtors - Coming Soon
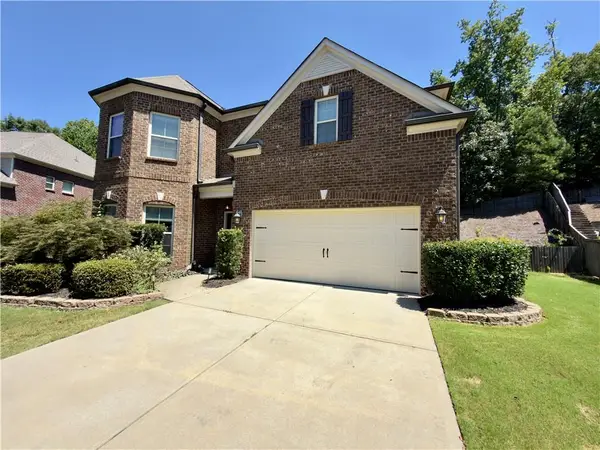 $775,000Coming Soon4 beds 4 baths3,573 sq. ft.
5950 Somersby Circle, Alpharetta, GA 30005
MLS# 7828842Listed by: COLDWELL BANKER REALTY - New
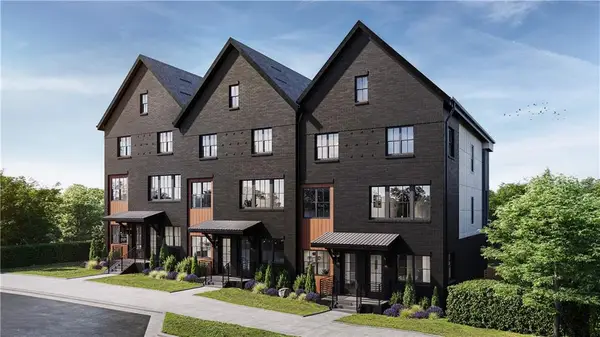 $599,900Active2 beds 4 baths1,644 sq. ft.
639 Soul Alley #129, Alpharetta, GA 30009
MLS# 7840514Listed by: BROCK BUILT PROPERTIES, INC. - New
 $499,900Active3 beds 3 baths2,142 sq. ft.
13374 Canary Lane, Alpharetta, GA 30004
MLS# 7839970Listed by: VIRTUAL PROPERTIES REALTY.COM


Protect your home and budget from life's surprises with an Assurant Home Warranty, backed by a partner that supports you through every step of homeownership. Explore Plans.
©2026 Century 21 Real Estate LLC. All rights reserved. CENTURY 21®, the CENTURY 21 Logo and C21® are service marks owned by Century 21 Real Estate LLC. Century 21 Real Estate LLC fully supports the principles of the Fair Housing Act and the Equal Opportunity Act. Each office is independently owned and operated. Listing information is deemed reliable but not guaranteed accurate.