
1150 Harper Drive, Roswell Alpharetta, GA 30076
Local realty services provided by:CENTURY 21 The Avenues
1150 Harper Drive,Alpharetta, GA 30076
$569,900
- 3 Beds
- 3 Baths
- 2,223 sq. ft.
- Townhouse
- Coming Soon
Listed by: terence richardson
Office: compass
MLS#:7838179
Source:FIRSTMLS
Price summary
- Price:$569,900
- Price per sq. ft.:$256.37
- Monthly HOA dues:$235
About this home
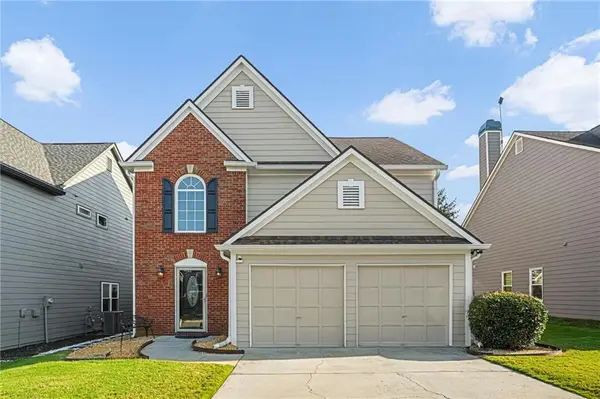
It’s surprisingly hard to find a newer townhome with a real backyard, especially one that offers both privacy and genuinely usable outdoor space. Tucked toward the back of gated Ashbury, this 2-story home stands out with a fully fenced backyard with actual grass, mature greenery behind it, a covered patio that creates a great spot for grilling and entertaining, and a private covered deck off the primary suite above. It’s a combination that gives you something many newer townhomes simply don’t: outdoor space that actually feels like your own.
Built just a few years ago by David Weekley Homes, the home opens to a bright, spacious main level with 10-foot ceilings, oversized windows, and an easy flow between the kitchen, dining area, and family room. The kitchen anchors the space with a large island, stainless steel appliances, gas cooking, stone countertops, and plenty of room to gather. From the main level, the backyard becomes a natural extension of the living space, with the covered patio providing shade for grilling, relaxing, or spending time outside.
Upstairs, the primary suite is positioned at the rear of the home for added privacy and opens directly to its own covered deck overlooking the backyard. It’s an inviting place for morning coffee or winding down at the end of the day. The suite also features a spa-inspired bath with a double vanity, freestanding soaking tub, frameless shower, and generous closet space. Two additional bedrooms and a full bath complete the upper level and provide flexibility for guests, family, or a home office.
Thoughtful upgrades include automatic blinds, a custom security system, and a spacious 2-car garage with premium epoxy flooring, built-in shelving, and additional storage.
Ashbury offers gated entry, a community pool and cabana, sidewalks, and a fenced dog park, all in a convenient North Fulton location. GA-400 is just minutes away, with Avalon, Downtown Roswell’s Canton Street, North Point, shopping, dining, and everyday conveniences all within easy reach.
If you’ve been looking for newer construction without giving up privacy, a real grassy backyard, or meaningful outdoor living space, this one deserves a closer look....
Contact an agent
Home facts
- Year built:2023
- Subdivision & Development:Ashbury
- Listing ID #:7838179
- Updated:September 16, 2026 at 01:49 AM
Rooms and interior
- Bedrooms:3
- Total bathrooms:3
- Full bathrooms:2
- Half bathrooms:1
- Flooring:Carpet, Ceramic Tile, Hardwood
- Dining Description:Open Concept
- Bathrooms Description:Double Vanity, Separate Tub/Shower, Soaking Tub
- Kitchen Description:Breakfast Bar, Cabinets White, Dishwasher, Disposal, Eat-in Kitchen, Gas Cooktop, Gas Oven, Kitchen Island, Pantry, Range Hood, Stone Counters, View to Family Room
- Bedroom Description:Oversized Master, Split Bedroom Plan
- Living area:2,223 sq. ft.
Heating and cooling
- Cooling:Ceiling Fan(s), Central Air
- Heating:Central
- Central air:Yes
Structure and exterior
- Roof:Shingle
- Year built:2023
- Building area:2,223 sq. ft.
- Lot area:0.04 Acres
- Lot Features:Back Yard, Landscaped, Level, Private
- Architectural Style:Townhouse
- Construction Materials:Brick Front, Fiber Cement
- Exterior Features:Covered, Enclosed, Patio, Private Yard, Rear Porch, Screened
- Levels:2 Story
Schools
- High school:Roswell
- Middle school:Elkins Pointe
- Elementary school:River Eves
Utilities
- Water:Public, Water Available
- Sewer:Public Sewer, Sewer Available
Finances and disclosures
- Price:$569,900
- Price per sq. ft.:$256.37
- Tax amount:$5,975 (2025)
Features and amenities
- Laundry features:Laundry Room, Upper Level
- Amenities:Disappearing Attic Stairs, ENERGY STAR Qualified Appliances, Entrance Foyer, High Ceilings 10 ft Main, High Ceilings 9 ft Upper, High Speed Internet, Tankless Water Heater, Walk-In Closet(s)
Parking
- Parking description:Driveway, Garage, Garage Faces Front
- Garage spaces:2
 Listings identified with the FMLS IDX logo come from FMLS and are held by brokerage firms other than the owner of this website. The listing brokerage is identified in any listing details. Information is deemed reliable but is not guaranteed. If you believe any FMLS listing contains material that infringes your copyrighted work please click here (https://www.fmls.com/dmca) to review our DMCA policy and learn how to submit a takedown request. ©2026 First Multiple Listing Service, Inc.
New listings near 1150 Harper Drive
- Coming Soon
 $605,000Coming Soon4 beds 4 baths2,093 sq. ft.
485 Ashbury Drive, Alpharetta, GA 30076
MLS# 7826003Listed by: TREND ATLANTA REALTY, INC. - Coming Soon
 $375,000Coming Soon2 beds 3 baths1,900 sq. ft.
6011 Waters Edge Trail, Roswell, GA 30075
MLS# 7838536Listed by: METHOD REAL ESTATE ADVISORS - Coming Soon
 $550,000Coming Soon3 beds 3 baths1,866 sq. ft.
2310 Ashton Drive, Roswell, GA 30076
MLS# 10846616Listed by: Weichert Realtors - Vision - Coming Soon
 $1,650,000Coming Soon7 beds 7 baths7,112 sq. ft.
750 Tramore Place, Milton, GA 30004
MLS# 7838003Listed by: KELLER WILLIAMS REALTY ATLANTA PARTNERS - Coming Soon
 $775,000Coming Soon7 beds 4 baths
585 Oak Alley Way, Johns Creek, GA 30022
MLS# 10846315Listed by: Atlanta Communities - Coming Soon
 $380,000Coming Soon2 beds 2 baths1,224 sq. ft.
5189 Village Green Way, Alpharetta, GA 30009
MLS# 7837967Listed by: ATLANTA COMMUNITIES - Coming Soon
 $1,575,000Coming Soon5 beds 6 baths4,794 sq. ft.
125 Thome Drive, Alpharetta, GA 30022
MLS# 10845855Listed by: Hester Group, REALTORS - Coming Soon
 $1,875,000Coming Soon5 beds 5 baths6,388 sq. ft.
15895 Henderson Road, Milton, GA 30004
MLS# 10845475Listed by: Keller Williams Realty Atl. Partners - Coming Soon
 $550,000Coming Soon3 beds 3 baths1,866 sq. ft.
2310 Ashton Drive, Roswell, GA 30076
MLS# 7837190Listed by: WEICHERT REALTORS-VISION


Protect your home and budget from life's surprises with an Assurant Home Warranty, backed by a partner that supports you through every step of homeownership. Explore Plans.
©2026 Century 21 Real Estate LLC. All rights reserved. CENTURY 21®, the CENTURY 21 Logo and C21® are service marks owned by Century 21 Real Estate LLC. Century 21 Real Estate LLC fully supports the principles of the Fair Housing Act and the Equal Opportunity Act. Each office is independently owned and operated. Listing information is deemed reliable but not guaranteed accurate.