
10535 Virginia Pine Lane, Alpharetta, GA 30022
Local realty services provided by:CENTURY 21 Novus
10535 Virginia Pine Lane,Alpharetta, GA 30022
$475,000
- 5 Beds
- 4 Baths
- 2,385 sq. ft.
- Single family
- Active
Listed by: maira churio de tornatore
Office: la rosa realty georgia llc
MLS#:10851144
Source:METROMLS
Price summary
- Price:$475,000
- Price per sq. ft.:$199.16
About this home
PRICED TO SELL - INSTANT EQUITY OPPORTUNITY! Don't miss the opportunity to own this beautiful home located on a quiet cul-de-sac, featuring a finished basement and NO HOA! The upper level offers 3 bedrooms and 2.5 bathrooms, while the finished basement includes 2 additional rooms and a bathroom, providing great flexibility for additional living space, guest rooms, an office, or entertainment area. Located in the desirable Evergreen Trace community of Alpharetta, this home sits on a private 1.28-acre lot and features fresh paint, brand-new carpet, peaceful wooded views, and plenty of space. Enjoy an excellent location near GA-400, Avalon, Big Creek Greenway, Newtown Park, shopping, dining, and North Point Mall, where a major redevelopment project has been approved with plans for a new sports, entertainment, dining, retail, hotel, office, and residential district.
Contact an agent
Home facts
- Year built:1985
- Subdivision & Development:Evergreen Trace
- Listing ID #:10851144
- Updated:September 23, 2026 at 04:43 AM
Rooms and interior
- Bedrooms:5
- Total bathrooms:4
- Full bathrooms:3
- Half bathrooms:1
- Flooring:Carpet, Hardwood, Tile
- Dining Description:L Shaped, Separate Room
- Kitchen Description:Dishwasher, Refrigerator, Stainless Steel Appliance(s)
- Bedroom Description:Roommate Plan, Walk-In Closet(s)
- Basement Description:Bath Finished, Concrete, Daylight, Exterior Entry, Finished, Full
- Living area:2,385 sq. ft.
Heating and cooling
- Cooling:Ceiling Fan(s), Central Air
- Heating:Central, Natural Gas
- Central air:Yes
Structure and exterior
- Roof:Composition
- Year built:1985
- Building area:2,385 sq. ft.
- Lot area:1.28 Acres
- Lot Features:Cul-De-Sac, Private
- Architectural Style:Traditional
- Levels:3+ Story
Schools
- High school:Centennial
- Middle school:Haynes Bridge
- Elementary school:Northwood
Utilities
- Water:Private, Water Available
- Sewer:Public Sewer, Sewer Available, Sewer Connected
Finances and disclosures
- Price:$475,000
- Price per sq. ft.:$199.16
- Tax amount:$2,391 (2022)
Features and amenities
- Appliances:Dishwasher, Dryer, Refrigerator, Stainless Steel Appliance(s), Washer
- Laundry features:Dryer, Laundry Closet, Washer
- Amenities:In-Law Floorplan, Smoke Detector(s)
Parking
- Total parking spaces:2
- Parking description:Garage, Garage Door Opener, Kitchen Level
- Garage:Yes
 2026 Georgia MLS. All rights reserved. Information Deem Reliable But Not Guaranteed September 23, 2026 METROMLS Member Broker: Curtis North
New listings near 10535 Virginia Pine Lane
- Coming Soon
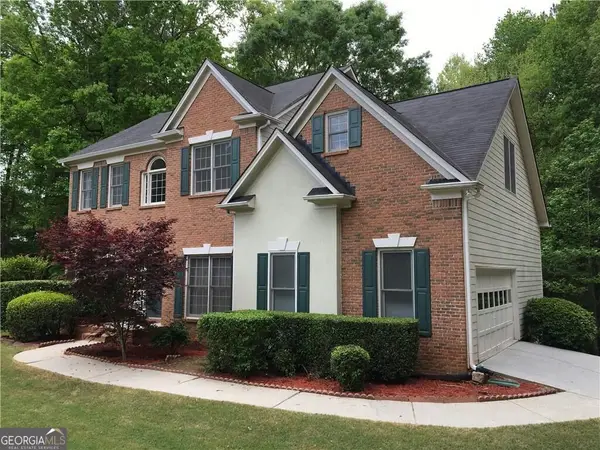 $739,000Coming Soon5 beds 3 baths2,896 sq. ft.
455 Summer Breeze Court, Alpharetta, GA 30005
MLS# 10850913Listed by: RE/MAX Center - Coming Soon
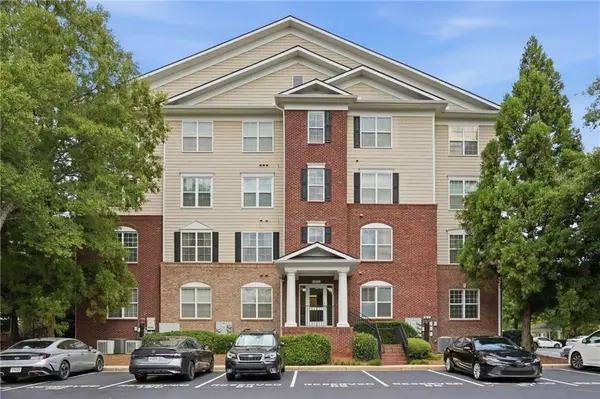 $299,900Coming Soon2 beds 2 baths1,209 sq. ft.
1955 Nocturne Drive #3207, Alpharetta, GA 30009
MLS# 7841422Listed by: HARRY NORMAN REALTORS - Coming Soon
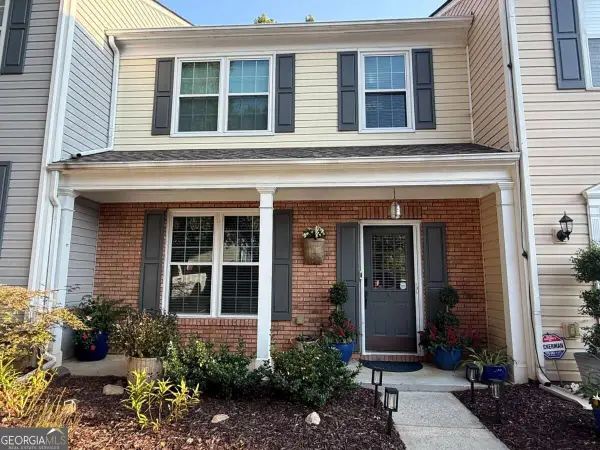 $385,000Coming Soon3 beds 3 baths
10900 Wittenridge Drive #A2, Alpharetta, GA 30022
MLS# 10847103Listed by: Keller Williams Realty Consultants - Coming Soon
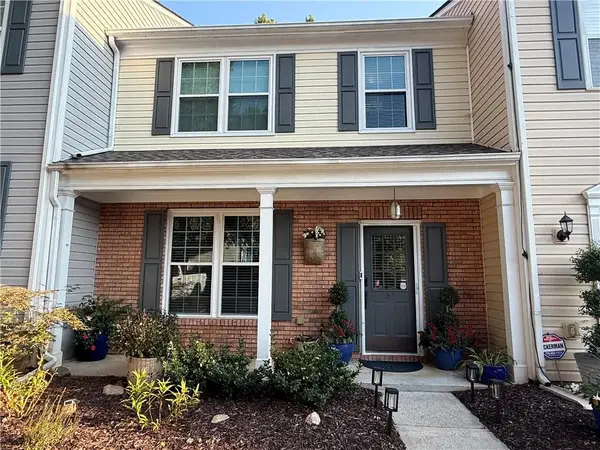 $385,000Coming Soon3 beds 3 baths1,370 sq. ft.
10900 Wittenridge Drive #A2, Alpharetta, GA 30022
MLS# 7838819Listed by: KELLER WILLIAMS RLTY CONSULTANTS - Coming Soon
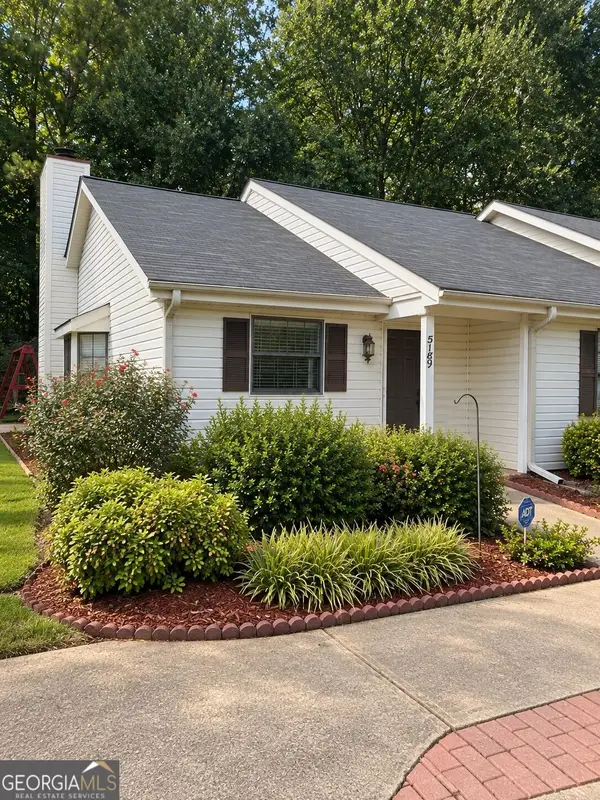 $380,000Coming Soon2 beds 2 baths1,224 sq. ft.
5189 Village Green Way, Alpharetta, GA 30009
MLS# 10846174Listed by: Atlanta Communities - Coming Soon
 $492,900Coming Soon4 beds 3 baths3,076 sq. ft.
390 Colony Cove, Alpharetta, GA 30022
MLS# 10844331Listed by: HomeSmart - Coming Soon
 $8,490,000Coming Soon7 beds 10 baths10,000 sq. ft.
379 Milton Avenue, Alpharetta, GA 30009
MLS# 7832032Listed by: HARRY NORMAN REALTORS - Coming Soon
 $8,490,000Coming Soon7 beds 10 baths10,000 sq. ft.
379 Milton Avenue, Alpharetta, GA 30009
MLS# 10838960Listed by: Harry Norman Realtors - Coming Soon
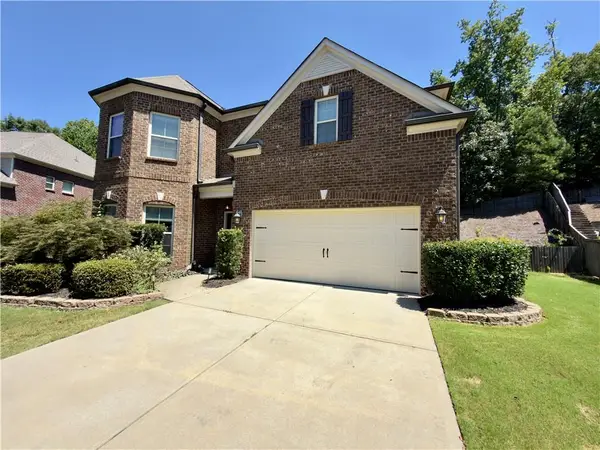 $775,000Coming Soon4 beds 4 baths3,573 sq. ft.
5950 Somersby Circle, Alpharetta, GA 30005
MLS# 7828842Listed by: COLDWELL BANKER REALTY - New
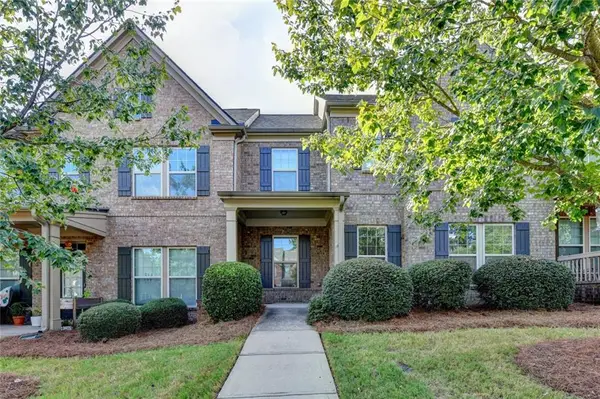 $485,000Active3 beds 3 baths2,164 sq. ft.
1285 Woodmore Way, Alpharetta, GA 30004
MLS# 7842029Listed by: SEKHARS REALTY, LLC.


Protect your home and budget from life's surprises with an Assurant Home Warranty, backed by a partner that supports you through every step of homeownership. Explore Plans.
©2026 Century 21 Real Estate LLC. All rights reserved. CENTURY 21®, the CENTURY 21 Logo and C21® are service marks owned by Century 21 Real Estate LLC. Century 21 Real Estate LLC fully supports the principles of the Fair Housing Act and the Equal Opportunity Act. Each office is independently owned and operated. Listing information is deemed reliable but not guaranteed accurate.