1090 Abingdon Lane, Alpharetta, GA 30022
Local realty services provided by:CENTURY 21 The Avenues
Listed by: pamela a gebhardt, leslie tomasini
Office: remax around atlanta
MLS#:7737490
Source:FIRSTMLS
Price summary
- Price:$1,999,000
- Price per sq. ft.:$209.89
- Monthly HOA dues:$350
About this home
An Extraordinary Opportunity in Country Club of the South — Where Vision Meets Potential Set behind the gates of the prestigious Country Club of the South, this magnificent estate presents a rare opportunity to create a true masterpiece tailored to your vision. Gracefully positioned with a circular drive, the home welcomes you with timeless architecture and an abundance of natural light that immediately sets the tone for what lies within. A dramatic floating staircase anchors the grand foyer, flanked by a richly appointed study with custom built-in bookcases and an elegant dining room designed to host both intimate dinners and grand-scale entertaining. Beyond, the soaring two-story great room captivates with its fireplace, rear staircase, and walls of windows that invite the outdoors in. The heart of the home is a chef’s kitchen featuring an expansive quartz island, custom cabinetry, and premium Dacor appliances—seamlessly flowing into a sun-drenched breakfast room and an impressive vaulted keeping room with its own fireplace, creating the perfect backdrop for everyday living and effortless entertaining. The main-level primary suite offers a private retreat, with a spacious bath ready to be reimagined into a spa-worthy sanctuary. Upstairs, four generously sized bedrooms with ensuite baths provide exceptional comfort, including one oversized suite ideal as a second primary. The terrace level is designed for both relaxation and recreation, offering two distinct living experiences: a vibrant entertainment space complete with full kitchen, game areas, and gathering room, alongside a more refined lounge setting with wet bar and future home theater potential. An exercise room and two additional bedrooms complete this level, presenting an ideal opportunity for an in-law or au pair suite with full independence. This fabulous home has been meticulously maintained with a new roof, all new HVAC system, neutral color throughout and it is ready for you to complete the process to bring it to its full glory by customizing the master bathroom, all secondary bathroom and adding your personal touches. This is more than a home—it is a canvas. A chance to customize, elevate, and ultimately create a legacy property within one of North Atlanta’s most coveted luxury communities....
Contact an agent
Home facts
- Year built:1996
- Listing ID #:7737490
- Updated:July 05, 2026 at 01:35 PM
Rooms and interior
- Bedrooms:7
- Total bathrooms:8
- Full bathrooms:6
- Half bathrooms:2
- Flooring:Ceramic Tile, Hardwood
- Dining Description:Seats 12+, Separate Dining Room
- Bathrooms Description:Double Vanity, Separate Tub/Shower, Whirlpool Tub
- Kitchen Description:Breakfast Room, Cabinets Stain, Dishwasher, Disposal, Double Oven, Electric Oven, Gas Cooktop, Keeping Room, Kitchen Island, Microwave, Range Hood, Refrigerator, Self Cleaning Oven, Stone Counters, View to Family Room
- Bedroom Description:In-Law Floorplan, Master on Main
- Basement Description:Daylight, Finished, Finished Bath, Full
- Living area:9,524 sq. ft.
Heating and cooling
- Cooling:Ceiling Fan(s), Central Air, Zoned
- Heating:Central, Forced Air, Natural Gas, Zoned
- Central air:Yes
Structure and exterior
- Roof:Composition, Shingle
- Year built:1996
- Building area:9,524 sq. ft.
- Lot area:0.72 Acres
- Lot Features:Back Yard, Cul-De-Sac, Level
- Architectural Style:Traditional
- Construction Materials:Brick 4 Sides
- Exterior Features:Deck
- Levels:2 Story
Schools
- High school:Johns Creek
- Middle school:Autrey Mill
- Elementary school:Barnwell
Utilities
- Water:Public, Water Available
- Sewer:Public Sewer, Sewer Available
Finances and disclosures
- Price:$1,999,000
- Price per sq. ft.:$209.89
- Tax amount:$10,952 (2025)
Features and amenities
- Laundry features:Laundry Room, Main Level
- Amenities:Bookcases, Cathedral Ceiling(s), Entrance Foyer 2 Story, High Ceilings 10 ft Main, High Ceilings 9 ft Lower, High Ceilings 9 ft Upper, His and Hers Closets, Tray Ceiling(s), Wet Bar
Parking
- Parking description:Garage, Garage Door Opener, Garage Faces Side, Kitchen Level, Level Driveway
- Garage spaces:3
 Listings identified with the FMLS IDX logo come from FMLS and are held by brokerage firms other than the owner of this website. The listing brokerage is identified in any listing details. Information is deemed reliable but is not guaranteed. If you believe any FMLS listing contains material that infringes your copyrighted work please click here (https://www.fmls.com/dmca) to review our DMCA policy and learn how to submit a takedown request. ©2026 First Multiple Listing Service, Inc.
New listings near 1090 Abingdon Lane
- Coming Soon
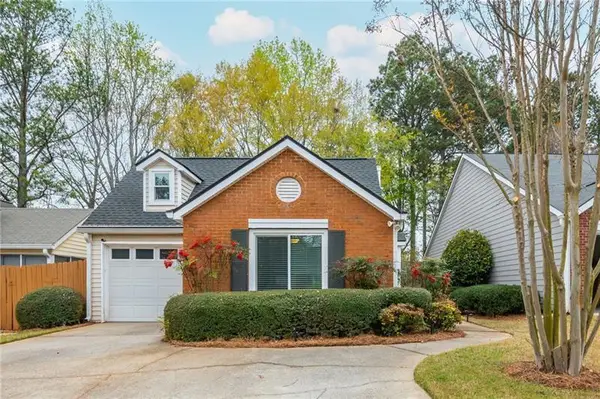 $425,000Coming Soon3 beds 2 baths
229 Dennis Dr, Alpharetta, GA 30009
MLS# 7800409Listed by: ANSLEY REAL ESTATE - New
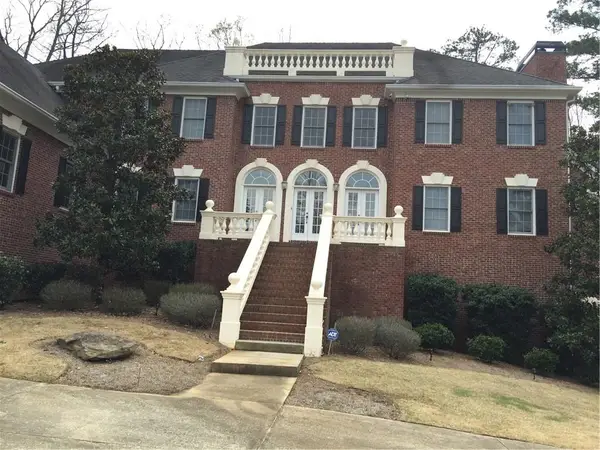 $1,950,000Active6 beds 8 baths7,274 sq. ft.
2385 Hopewell Plantation Drive, Alpharetta, GA 30004
MLS# 7800221Listed by: GOLIATH REAL ESTATE - Coming Soon
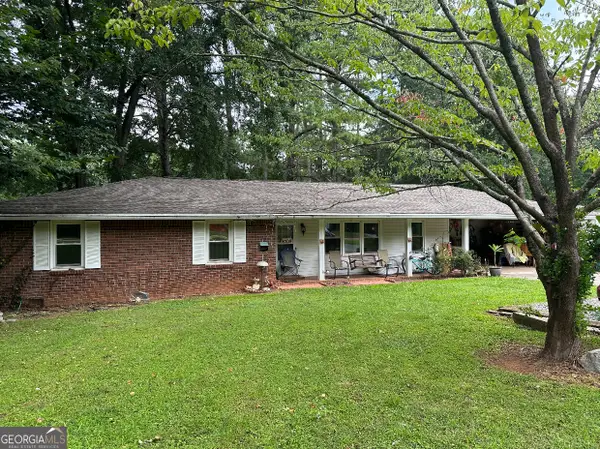 $750,000Coming Soon3 beds 2 baths
210 Cumming, Alpharetta, GA 30009
MLS# 10799748Listed by: Compass - Coming Soon
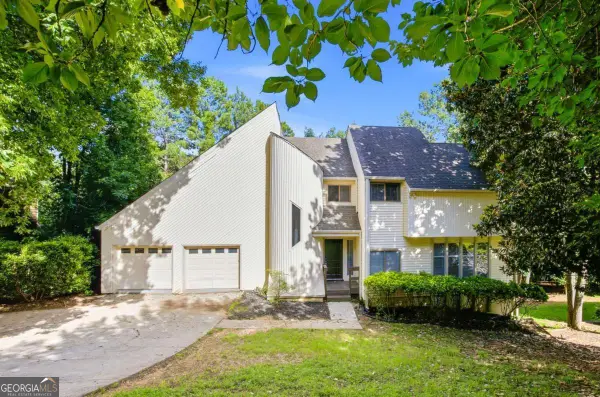 $535,000Coming Soon5 beds 4 baths
10285 Timberstone Road, Alpharetta, GA 30022
MLS# 10799861Listed by: WM Realty LLC - New
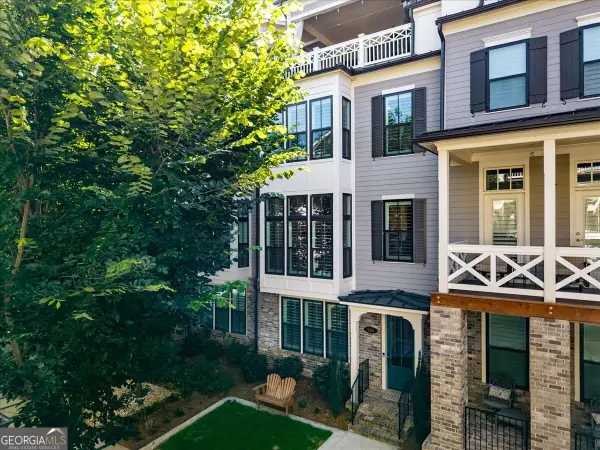 $1,250,000Active4 beds 5 baths3,125 sq. ft.
386 Concord Street, Alpharetta, GA 30009
MLS# 10799883Listed by: Real Broker, LLC - New
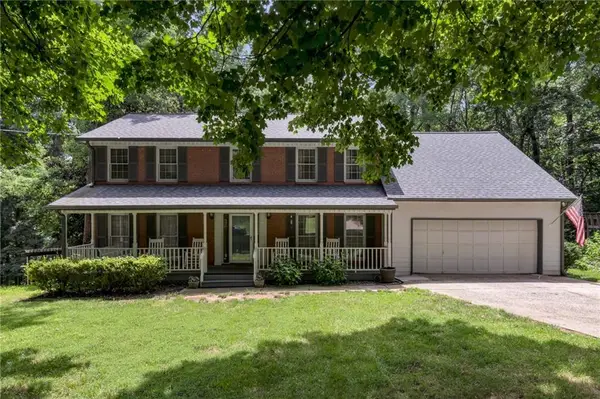 $839,900Active5 beds 3 baths3,821 sq. ft.
385 Summerfield Drive, Alpharetta, GA 30022
MLS# 7800044Listed by: NEW SOUTH RESIDENTIAL, LLC - Coming Soon
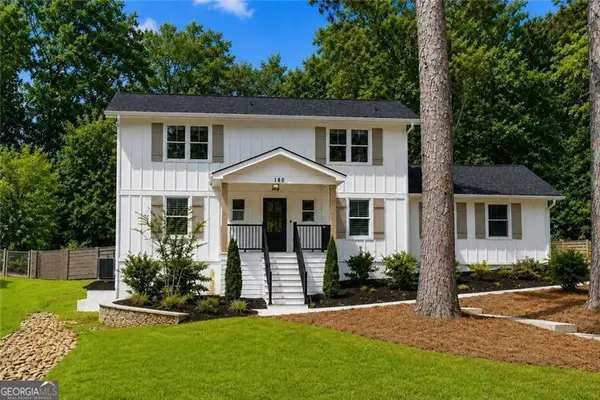
 $1,295,000Coming Soon4 beds 3 baths
180 Burnett Way, Alpharetta, GA 30009
MLS# 10799549Listed by: Century 21 Results - Coming Soon
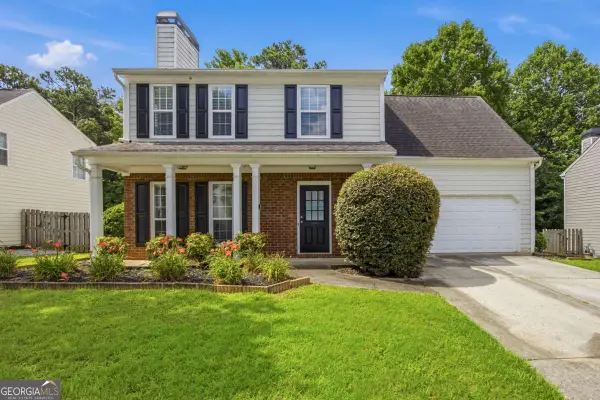 $544,900Coming Soon4 beds 3 baths
1115 Winthrope Chase Drive, Alpharetta, GA 30009
MLS# 10799611Listed by: WM Realty LLC - Coming Soon
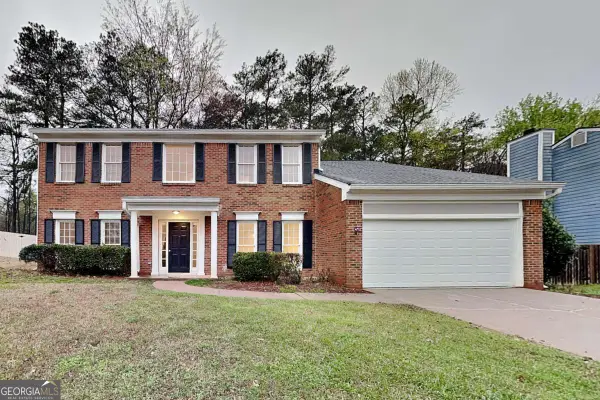 $620,000Coming Soon3 beds 3 baths
10010 Feather Sound Court, Alpharetta, GA 30022
MLS# 10799512Listed by: WM Realty LLC - New
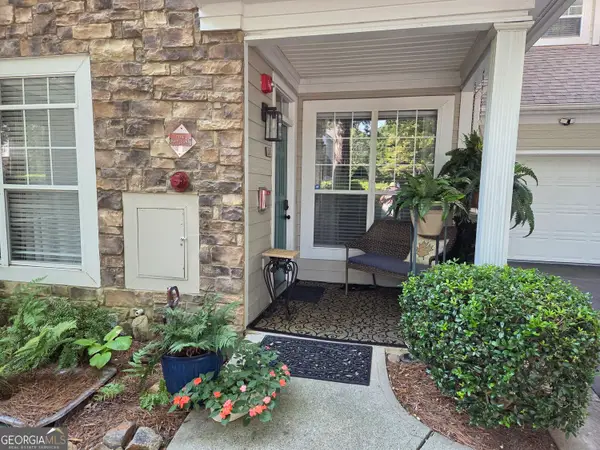 $285,000Active1 beds 1 baths1,166 sq. ft.
211 Edinburgh Court, Alpharetta, GA 30004
MLS# 10799530Listed by: BHHS Georgia Properties


Protect your home and budget from life's surprises with an Assurant Home Warranty, backed by a partner that supports you through every step of homeownership. Explore Plans.
©2026 Century 21 Real Estate LLC. All rights reserved. CENTURY 21®, the CENTURY 21 Logo and C21® are service marks owned by Century 21 Real Estate LLC. Century 21 Real Estate LLC fully supports the principles of the Fair Housing Act and the Equal Opportunity Act. Each office is independently owned and operated. Listing information is deemed reliable but not guaranteed accurate.