
11001 Estates Circle, Alpharetta, GA 30022
Local realty services provided by:CENTURY 21 Results
Listed by: tammy weaver, jody tirone
Office: ansley real estate
MLS#:7832483
Source:FIRSTMLS
Price summary
- Price:$1,049,000
- Price per sq. ft.:$195.71
- Monthly HOA dues:$70
About this home
Exceptional Alpharetta living meets resort-inspired outdoor style at 11001 Estates Circle, a beautifully refreshed 5-bedroom, 4-bath home designed for both everyday comfort and unforgettable entertaining. Set on a corner lot in Kimball Estates, this three-sided brick home pairs a spacious, flexible floor plan with a spectacular backyard retreat, main-level guest suite, expansive unfinished terrace level and three-car garage.
Inside, a dramatic two-story foyer introduces a freshly painted interior, 10-foot ceilings, 8-foot doors, hardwood floors and extensive architectural detailing. The open floor plan flows easily from a flexible office or sitting room to the spacious dining room and fireside living room, where a wall of windows fills the space with natural light and captures views of the backyard.
The updated kitchen features white cabinetry, quartz countertops, a designer tile backsplash, stainless steel appliances, an island with seating and walk-in pantry. The adjoining breakfast area opens directly to the deck, an easy connection between indoor and outdoor living. A highly desirable guest suite on the main level, complete with its own private deck, adds exceptional flexibility.
Upstairs, the generous primary suite feels like a private retreat with a tray ceiling, oversized closet and private deck overlooking the pool. The vaulted primary bath features dual vanities, a soaking tub and oversized shower. Three additional bedrooms include one with an en-suite bath and two sharing a Jack-and-Jill bath, while an upstairs laundry room adds everyday convenience.
The backyard is where this home truly shines. A heated PebbleTec saltwater pool with spa and spillover anchors the fully fenced, park-like setting, complemented by a stone patio, grassy play area and multiple spaces for lounging and entertaining. An expansive upper deck offers dedicated dining and seating areas, while the covered lower patio extends the outdoor living experience.
The approximately 1,625-square-foot daylight terrace level offers high ceilings, direct access to the pool and endless possibilities for future living space—an entertainment area with kitchen or bar, guest suite, home gym, office, workshop or a combination designed around your lifestyle.
Recent improvements include a new architectural-shingle roof installed in March 2026 and freshly painted exterior completed in July 2026. A three-car side-entry garage, level driveway and plentiful parking complete the property.
Ideally located in Kimball Estates with convenient access to GA-400 and close proximity to Downtown Alpharetta, Avalon, Big Creek Greenway, Ocee Park and Webb Bridge Park, this home offers the perfect combination of space, flexibility, outdoor living and location....
Contact an agent
Home facts
- Year built:2012
- Subdivision & Development:Kimball Estates
- Listing ID #:7832483
- Updated:September 14, 2026 at 01:28 PM
Rooms and interior
- Bedrooms:5
- Total bathrooms:4
- Full bathrooms:4
- Flooring:Carpet, Ceramic Tile, Hardwood
- Dining Description:Separate Dining Room
- Bathrooms Description:Double Vanity, Separate Tub/Shower, Soaking Tub, Vaulted Ceiling(s)
- Kitchen Description:Breakfast Bar, Breakfast Room, Cabinets White, Dishwasher, Disposal, Eat-in Kitchen, Electric Oven, Gas Cooktop, Kitchen Island, Microwave, Pantry Walk-In, Range Hood, Refrigerator, Stone Counters, View to Family Room
- Bedroom Description:Oversized Master, Split Bedroom Plan
- Basement Description:Bath/Stubbed, Daylight, Full, Interior Entry, Unfinished
- Living area:5,360 sq. ft.
Heating and cooling
- Cooling:Ceiling Fan(s), Central Air
- Heating:Central
- Central air:Yes
Structure and exterior
- Roof:Composition, Ridge Vents
- Year built:2012
- Building area:5,360 sq. ft.
- Lot area:0.45 Acres
- Lot Features:Back Yard, Corner Lot, Landscaped
- Architectural Style:Traditional
- Construction Materials:Brick 3 Sides, Cement Siding, Stone
- Exterior Features:Covered, Deck, Rain Gutters
- Levels:3+ Story
Schools
- High school:Alpharetta
- Middle school:Webb Bridge
- Elementary school:New Prospect
Utilities
- Water:Public, Water Available
- Sewer:Public Sewer, Sewer Available
Finances and disclosures
- Price:$1,049,000
- Price per sq. ft.:$195.71
- Tax amount:$5,264 (2025)
Features and amenities
- Appliances:Irrigation Equipment
- Laundry features:Dryer, Upper Level, Washer
- Amenities:Bookcases, Gas Water Heater, High Ceilings 10 ft Lower, High Ceilings 9 ft Upper
- Pool features:Heated, In Ground, Salt Water
Parking
- Parking description:Driveway, Garage, Garage Faces Side, Kitchen Level, Level Driveway
- Garage spaces:3
 Listings identified with the FMLS IDX logo come from FMLS and are held by brokerage firms other than the owner of this website. The listing brokerage is identified in any listing details. Information is deemed reliable but is not guaranteed. If you believe any FMLS listing contains material that infringes your copyrighted work please click here (https://www.fmls.com/dmca) to review our DMCA policy and learn how to submit a takedown request. ©2026 First Multiple Listing Service, Inc. FIRSTMLS Member Broker: Debbie Cooke
New listings near 11001 Estates Circle
- Coming Soon
 $492,900Coming Soon4 beds 3 baths3,076 sq. ft.
390 Colony Cove, Alpharetta, GA 30022
MLS# 10844331Listed by: HomeSmart - Coming Soon
 $2,879,000Coming Soon4 beds 5 baths4,085 sq. ft.
142 Weyhill Court, Alpharetta, GA 30009
MLS# 7834243Listed by: ATLANTA FINE HOMES SOTHEBY'S INTERNATIONAL - Coming Soon
 $298,000Coming Soon2 beds 2 baths1,384 sq. ft.
3062 Westwood Way, Alpharetta, GA 30004
MLS# 7833987Listed by: KELLER WILLIAMS RLTY CONSULTANTS - Coming Soon
 $720,000Coming Soon5 beds 4 baths4,155 sq. ft.
4415 Mossbrook Circle, Alpharetta, GA 30004
MLS# 7834627Listed by: KELLER WILLIAMS REALTY COMMUNITY PARTNERS - Coming Soon
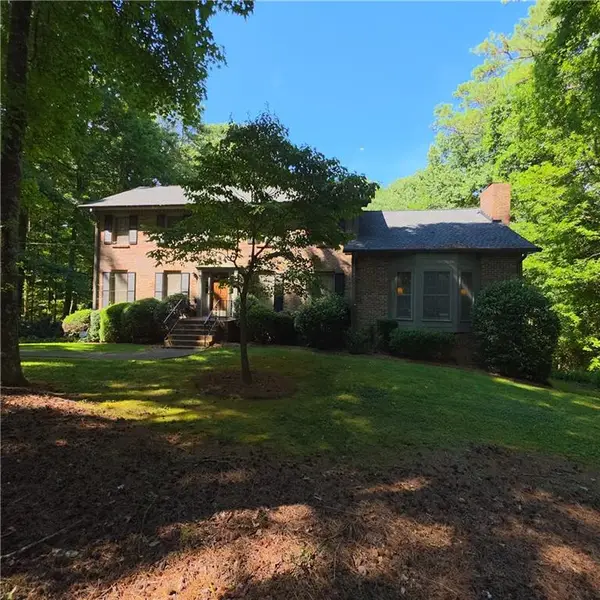 $775,000Coming Soon5 beds 3 baths2,892 sq. ft.
170 Pruitt Drive, Alpharetta, GA 30004
MLS# 7833477Listed by: ATLANTA COMMUNITIES - Coming Soon
 $8,490,000Coming Soon7 beds 10 baths10,000 sq. ft.
379 Milton Avenue, Alpharetta, GA 30009
MLS# 7832032Listed by: HARRY NORMAN REALTORS - Coming Soon
 $8,490,000Coming Soon7 beds 10 baths10,000 sq. ft.
379 Milton Avenue, Alpharetta, GA 30009
MLS# 10838960Listed by: Harry Norman Realtors - Coming Soon
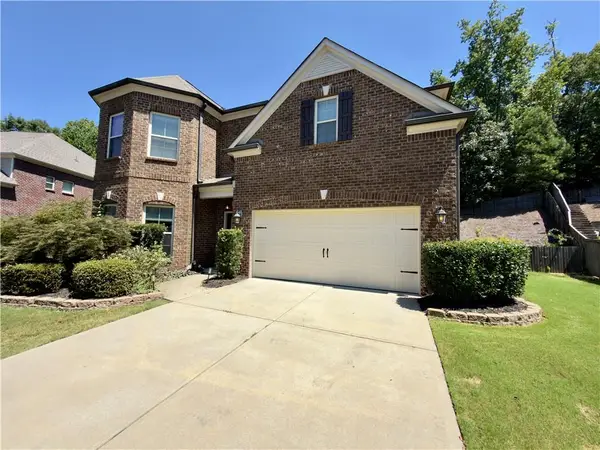 $775,000Coming Soon4 beds 4 baths3,573 sq. ft.
5950 Somersby Circle, Alpharetta, GA 30005
MLS# 7828842Listed by: COLDWELL BANKER REALTY - Open Sat, 11am to 2pmNew
 $942,000Active3 beds 4 baths2,631 sq. ft.
3039 Cedar Grove Trail Lane, Alpharetta, GA 30004
MLS# 7837422Listed by: TOLL BROTHERS REAL ESTATE INC. - New
 $719,000Active4 beds 3 baths2,792 sq. ft.
10030 Lauren Hall Court, Alpharetta, GA 30022
MLS# 7837371Listed by: CHAPMAN HALL REALTY ATLANTA NORTH


Protect your home and budget from life's surprises with an Assurant Home Warranty, backed by a partner that supports you through every step of homeownership. Explore Plans.
©2026 Century 21 Real Estate LLC. All rights reserved. CENTURY 21®, the CENTURY 21 Logo and C21® are service marks owned by Century 21 Real Estate LLC. Century 21 Real Estate LLC fully supports the principles of the Fair Housing Act and the Equal Opportunity Act. Each office is independently owned and operated. Listing information is deemed reliable but not guaranteed accurate.