
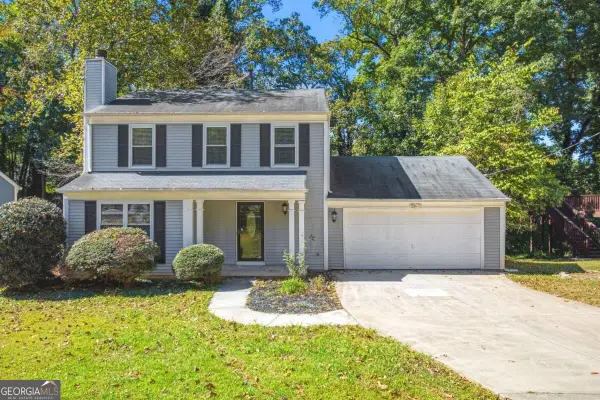
115 Jayne Ellen Way, Alpharetta, GA 30009
Local realty services provided by:CENTURY 21 The Avenues
115 Jayne Ellen Way,Alpharetta, GA 30009
$599,000
- 3 Beds
- 2 Baths
- 1,746 sq. ft.
- Single family
- Active
Listed by: debbie ahmad, deborah jobe
Office: southern charm real estate services
MLS#:7858599
Source:FIRSTMLS
Price summary
- Price:$599,000
- Price per sq. ft.:$343.07
About this home
EXCEPTIONAL LOCATION NEAR DOWNTOWN ALPHARETTA / NO HOA/ ENDLESS POTENTIAL
Discover an outstanding opportunity in a sought-after area just a short walk from vibrant Downtown Alpharetta! Enjoy convenient access to an exciting mix of restaurants, boutique shopping, entertainment, and year-round community events, all while being part of a neighborhood experiencing significant growth and revitalization.
This inviting home offers wonderful potential for buyers ready to renovate, redesign, and create a space that reflects their own style. A spacious deck overlooks the beautiful backyard, providing an ideal setting for outdoor entertaining, relaxing, and everyday enjoyment...an ideal location!
Bring your vision to life in a sought-after location with no HOA. Surrounded by upscale new construction and meticulous home renovations, this property benefits from an evolving neighborhood landscape that continues to elevate and enhance long-term value. Neighborhood homes are being renovated and sold in the $1 million range, highlighting the area's growing appeal.
Whether you're envisioning a personalized family home, exploring the possibilities of a renovation project, or perhaps interested in being the first new construction project in the neighborhood, don't miss this opportunity to make your mark near all that Downtown Alpharetta has to offer!
Prime location. No HOA. Incredible potential. A lifestyle worth investing in....
Contact an agent
Home facts
- Year built:1978
- Subdivision & Development:Coldridge Forest
- Listing ID #:7858599
- Updated:October 27, 2026 at 04:42 AM
Rooms and interior
- Bedrooms:3
- Total bathrooms:2
- Full bathrooms:2
- Flooring:Hardwood
- Dining Description:Open Concept
- Bathrooms Description:Shower Only
- Kitchen Description:Dishwasher, Electric Range, Keeping Room, View to Family Room
- Bedroom Description:Master on Main
- Living area:1,746 sq. ft.
Heating and cooling
- Cooling:Central Air
- Heating:Central
- Central air:Yes
Structure and exterior
- Roof:Shingle
- Year built:1978
- Building area:1,746 sq. ft.
- Lot area:0.54 Acres
- Lot Features:Back Yard, Level
- Architectural Style:Ranch
- Exterior Features:Deck
- Levels:1 Story
Schools
- High school:Alpharetta
- Middle school:Hopewell
- Elementary school:Manning Oaks
Utilities
- Water:Public, Water Available
- Sewer:Public Sewer, Sewer Available
Finances and disclosures
- Price:$599,000
- Price per sq. ft.:$343.07
- Tax amount:$144 (2025)
Features and amenities
- Laundry features:Laundry Room, Main Level
- Amenities:Entrance Foyer
Parking
- Total parking spaces:4
- Parking description:Garage, Garage Door Opener, Garage Faces Front, Kitchen Level, Level Driveway
- Garage spaces:2
 Listings identified with the FMLS IDX logo come from FMLS and are held by brokerage firms other than the owner of this website. The listing brokerage is identified in any listing details. Information is deemed reliable but is not guaranteed. If you believe any FMLS listing contains material that infringes your copyrighted work please click here (https://www.fmls.com/dmca) to review our DMCA policy and learn how to submit a takedown request. ©2026 First Multiple Listing Service, Inc.
New listings near 115 Jayne Ellen Way
- Coming Soon
 $1,595,000Coming Soon3 beds 4 baths3,325 sq. ft.
122 Grand Crescent, Alpharetta, GA 30009
MLS# 7859609Listed by: HOME LUXURY REAL ESTATE - Coming Soon
 $535,000Coming Soon4 beds 4 baths5,179 sq. ft.
320 N Peak Drive, Alpharetta, GA 30022
MLS# 7857922Listed by: ATLANTA FINE HOMES SOTHEBY'S INTERNATIONAL - Coming Soon
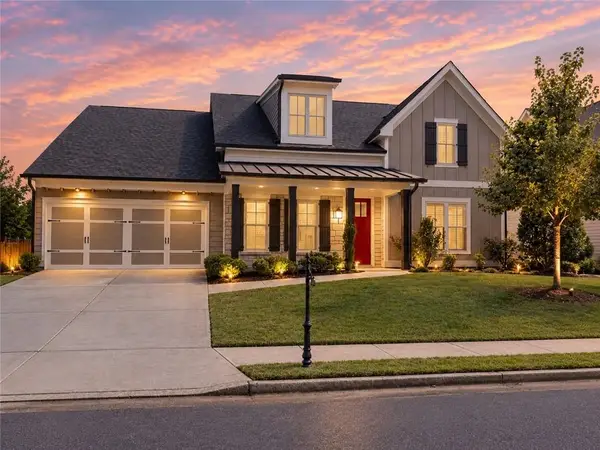 $800,000Coming Soon4 beds 4 baths3,344 sq. ft.
159 Waverly Drive, Alpharetta, GA 30004
MLS# 7858401Listed by: COMPASS - Coming Soon
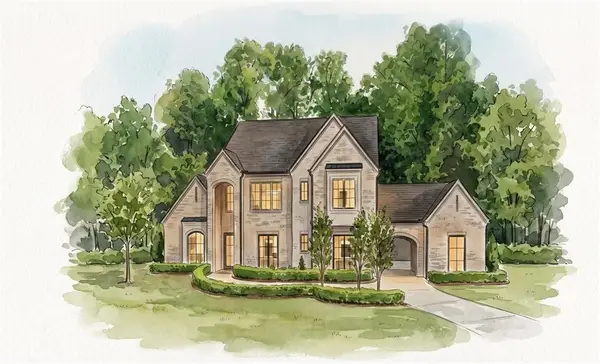 $3,649,000Coming Soon6 beds 8 baths5,294 sq. ft.
141 North Trace, Alpharetta, GA 30009
MLS# 7856791Listed by: MATTHEWS REAL ESTATE GROUP - Coming Soon
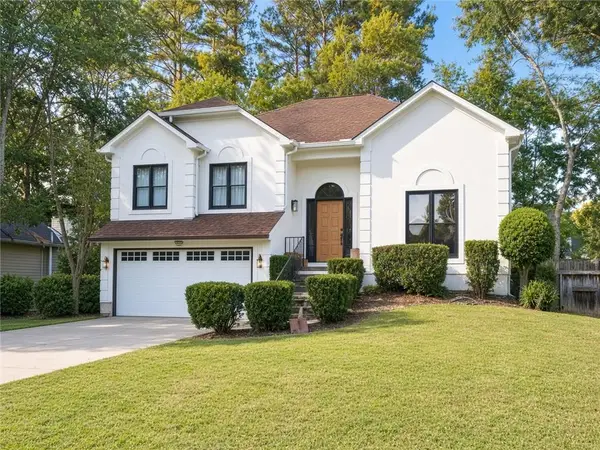 $888,000Coming Soon4 beds 3 baths2,981 sq. ft.
191 Red Oak Lane, Alpharetta, GA 30009
MLS# 7855484Listed by: VIRTUAL PROPERTIES REALTY. BIZ - Coming Soon
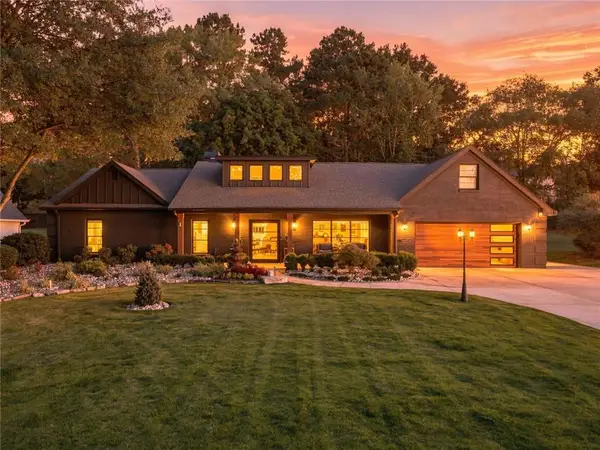 $1,450,000Coming Soon4 beds 3 baths2,861 sq. ft.
4008 Dover Avenue, Alpharetta, GA 30009
MLS# 7851156Listed by: BERKSHIRE HATHAWAY HOMESERVICES GEORGIA PROPERTIES - New
 $735,000Active5 beds 5 baths3,086 sq. ft.
10859 Bossier Drive, Alpharetta, GA 30022
MLS# 7859485Listed by: HAVEN REAL ESTATE BROKERS - New
 $575,000Active4 beds 3 baths2,548 sq. ft.
3683 Archgate Court, Alpharetta, GA 30004
MLS# 10879250Listed by: Compass - New
 $395,000Active3 beds 3 baths1,601 sq. ft.
10350 Rillridge Court, Alpharetta, GA 30022
MLS# 10879269Listed by: WM Realty LLC


Protect your home and budget from life's surprises with an Assurant Home Warranty, backed by a partner that supports you through every step of homeownership. Explore Plans.
©2026 Century 21 Real Estate LLC. All rights reserved. CENTURY 21®, the CENTURY 21 Logo and C21® are service marks owned by Century 21 Real Estate LLC. Century 21 Real Estate LLC fully supports the principles of the Fair Housing Act and the Equal Opportunity Act. Each office is independently owned and operated. Listing information is deemed reliable but not guaranteed accurate.