
122 Grand Crescent, Alpharetta, GA 30009
Local realty services provided by:CENTURY 21 Novus
122 Grand Crescent,Alpharetta, GA 30009
$1,595,000
- 3 Beds
- 4 Baths
- 3,325 sq. ft.
- Townhouse
- Coming Soon
Listed by: rony ghelerter
Office: home luxury real estate
MLS#:7859609
Source:FIRSTMLS
Price summary
- Price:$1,595,000
- Price per sq. ft.:$479.7
- Monthly HOA dues:$630
About this home
WELCOME TO AVALON LIVING AT ITS FINEST! An exceptional opportunity to own one of just 101 residences nestled within Avalon, Alpharetta's premier destination for luxury shopping, dining, entertainment, and an extraordinary walkable lifestyle. This beautifully appointed two-story townhome offers approximately 3,326 square feet, three bedrooms, three-and-a-half baths, and an expansive THREE-CAR GARAGE — a rare combination that truly sets this residence apart.
Unlike the multilevel townhomes commonly found in luxury mixed-use communities, this home offers the convenience of a thoughtfully designed two-story floor plan without sacrificing space, sophistication, or functionality.
From the moment you arrive, the beautifully landscaped front courtyard creates a welcoming outdoor retreat. Its elevated setting provides a wonderful sense of separation and privacy from the surrounding streetscape. Enclosed by a gate and featuring landscape lighting, irrigation, and a gas connection for grilling or a fire feature, this charming outdoor space is perfect for morning coffee, evening cocktails, or dining alfresco.
Inside, elegant finishes, generous living spaces, and exceptional attention to detail create a home designed for both comfortable everyday living and effortless entertaining. The expansive main level features a welcoming fireside gathering room and a natural flow between the kitchen, dining, and living areas.
The beautifully appointed chef's kitchen is a standout, showcasing custom inset cabinetry, stunning Pegasus quartz countertops, premium Thermador appliances, a custom vent hood, pot filler, undercabinet lighting, beverage and wine refrigeration, and a generous walk-in pantry. Every element blends style with functionality.
Upstairs, the spacious primary suite provides a relaxing escape, complete with a spa-inspired bath featuring a freestanding soaking tub, oversized shower, and custom-designed closet. Two additional bedrooms, each with a private en-suite bath, offer beautifully appointed accommodations. A conveniently located laundry room and additional storage complete the second level.
Technology and convenience are seamlessly integrated throughout the residence, including Control4 smart-home automation, Sonos audio, motorized window shades, security cameras, and an integrated security system. A tankless water heater, upgraded lighting, quality finishes, and an exceptionally spacious three-car garage with private rear access further enhance the home's appeal.
BUT WHAT TRULY SETS THIS HOME APART IS THE LIFESTYLE.
Imagine stepping outside your front door and having Avalon's acclaimed restaurants, sidewalk cafés, designer boutiques, Whole Foods Market, and entertainment just moments away. Meet friends for dinner, enjoy an evening concert, browse the shops, or take part in Avalon's signature seasonal celebrations — all without getting in the car.
From outdoor concerts and holiday festivities to community gatherings and special events throughout the year, living within Avalon means having a front-row opportunity to enjoy the energy and excitement that make this destination so beloved.
Residents also enjoy access to Avalon's resort-style pool and thoughtfully designed green spaces, while nearby Downtown Alpharetta and the Alpha Loop offer even more opportunities for recreation, dining, and entertainment.
This is more than a beautiful townhome. It's the freedom to enjoy an exceptional lifestyle with everyday conveniences at your doorstep, without compromising on the space and features of a luxury residence.
TWO STORIES. THREE BEDROOMS. THREE-CAR GARAGE. ONE EXTRAORDINARY AVALON ADDRESS.
Opportunities to own a residence like this within Avalon are limited. Come experience what makes living here so special....
Contact an agent
Home facts
- Year built:2016
- Subdivision & Development:AVALON
- Listing ID #:7859609
- Updated:October 27, 2026 at 04:50 AM
Rooms and interior
- Bedrooms:3
- Total bathrooms:4
- Full bathrooms:3
- Half bathrooms:1
- Flooring:Carpet, Ceramic Tile, Hardwood
- Dining Description:Open Concept, Seats 12+
- Bathrooms Description:Double Vanity, Separate Tub/Shower
- Kitchen Description:Breakfast Bar, Cabinets White, Dishwasher, Disposal, Double Oven, Gas Cooktop, Gas Oven, Kitchen Island, Microwave, Pantry, Pantry Walk-In, Range Hood, Refrigerator, Solid Surface Counters, View to Family Room
- Bedroom Description:Oversized Master
- Living area:3,325 sq. ft.
Heating and cooling
- Cooling:Ceiling Fan(s), Central Air, Zoned
- Heating:Forced Air, Natural Gas, Zoned
- Central air:Yes
Structure and exterior
- Roof:Composition
- Year built:2016
- Building area:3,325 sq. ft.
- Lot area:0.07 Acres
- Lot Features:Landscaped, Zero Lot Line
- Architectural Style:European, Townhouse
- Exterior Features:Courtyard, Front Porch
- Levels:2 Story
Schools
- High school:Alpharetta
- Middle school:Hopewell
- Elementary school:Manning Oaks
Utilities
- Water:Public, Water Available
- Sewer:Public Sewer, Sewer Available
Finances and disclosures
- Price:$1,595,000
- Price per sq. ft.:$479.7
- Tax amount:$15,671 (2025)
Features and amenities
- Laundry features:Dryer, Laundry Room, Upper Level, Washer
- Amenities:Disappearing Attic Stairs, High Ceilings 10 ft Main, High Ceilings 9 ft Upper, Tankless Water Heater, Walk-In Closet(s)
- Smart home:Yes
Parking
- Parking description:Attached, Covered, Garage, Garage Door Opener, Garage Faces Rear, Kitchen Level, On Street
- Garage spaces:3
 Listings identified with the FMLS IDX logo come from FMLS and are held by brokerage firms other than the owner of this website. The listing brokerage is identified in any listing details. Information is deemed reliable but is not guaranteed. If you believe any FMLS listing contains material that infringes your copyrighted work please click here (https://www.fmls.com/dmca) to review our DMCA policy and learn how to submit a takedown request. ©2026 First Multiple Listing Service, Inc. FIRSTMLS Member Broker: Kendall Chance
New listings near 122 Grand Crescent
- Coming Soon
 $535,000Coming Soon4 beds 4 baths5,179 sq. ft.
320 N Peak Drive, Alpharetta, GA 30022
MLS# 7857922Listed by: ATLANTA FINE HOMES SOTHEBY'S INTERNATIONAL - Coming Soon
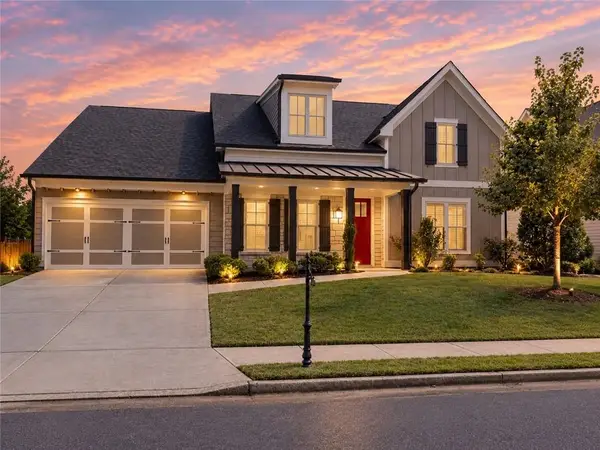 $800,000Coming Soon4 beds 4 baths3,344 sq. ft.
159 Waverly Drive, Alpharetta, GA 30004
MLS# 7858401Listed by: COMPASS - Coming Soon
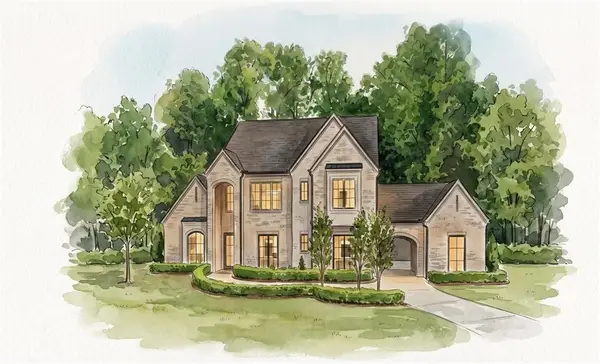 $3,649,000Coming Soon6 beds 8 baths5,294 sq. ft.
141 North Trace, Alpharetta, GA 30009
MLS# 7856791Listed by: MATTHEWS REAL ESTATE GROUP - Coming Soon
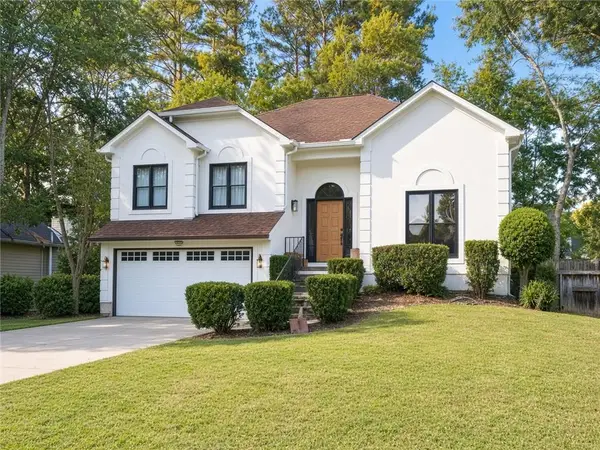 $888,000Coming Soon4 beds 3 baths2,981 sq. ft.
191 Red Oak Lane, Alpharetta, GA 30009
MLS# 7855484Listed by: VIRTUAL PROPERTIES REALTY. BIZ - Coming Soon
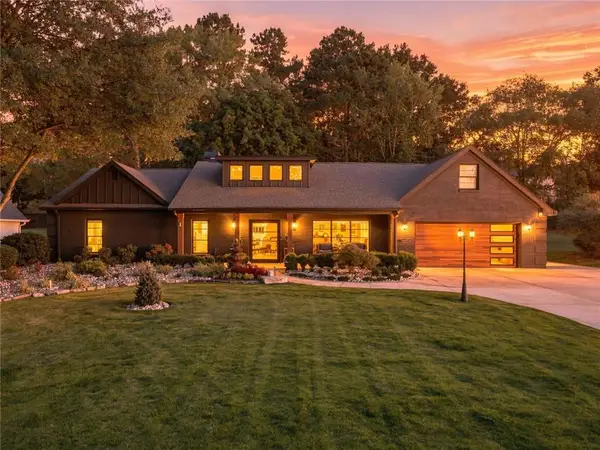 $1,450,000Coming Soon4 beds 3 baths2,861 sq. ft.
4008 Dover Avenue, Alpharetta, GA 30009
MLS# 7851156Listed by: BERKSHIRE HATHAWAY HOMESERVICES GEORGIA PROPERTIES - New
 $599,000Active3 beds 2 baths1,746 sq. ft.
115 Jayne Ellen Way, Alpharetta, GA 30009
MLS# 7858599Listed by: SOUTHERN CHARM REAL ESTATE SERVICES - New
 $735,000Active5 beds 5 baths3,086 sq. ft.
10859 Bossier Drive, Alpharetta, GA 30022
MLS# 7859485Listed by: HAVEN REAL ESTATE BROKERS - New
 $575,000Active4 beds 3 baths2,548 sq. ft.
3683 Archgate Court, Alpharetta, GA 30004
MLS# 10879250Listed by: Compass - New
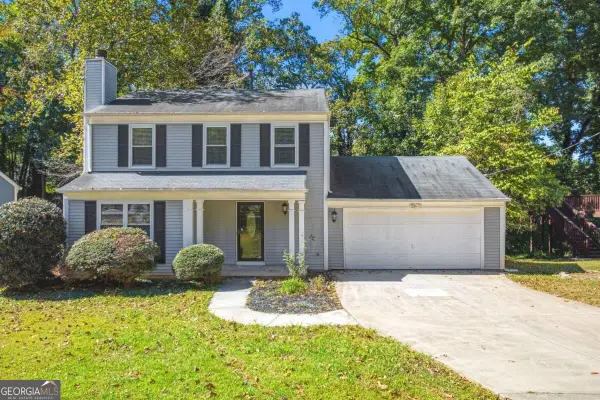 $395,000Active3 beds 3 baths1,601 sq. ft.
10350 Rillridge Court, Alpharetta, GA 30022
MLS# 10879269Listed by: WM Realty LLC


Protect your home and budget from life's surprises with an Assurant Home Warranty, backed by a partner that supports you through every step of homeownership. Explore Plans.
©2026 Century 21 Real Estate LLC. All rights reserved. CENTURY 21®, the CENTURY 21 Logo and C21® are service marks owned by Century 21 Real Estate LLC. Century 21 Real Estate LLC fully supports the principles of the Fair Housing Act and the Equal Opportunity Act. Each office is independently owned and operated. Listing information is deemed reliable but not guaranteed accurate.