
1150 Timberline Place, Alpharetta, GA 30005
Local realty services provided by:CENTURY 21 Results
1150 Timberline Place,Alpharetta, GA 30005
$825,000
- 5 Beds
- 3 Baths
- 3,724 sq. ft.
- Single family
- Coming Soon
Listed by: amy pedersen, purpose driven real estate group
Office: compass
MLS#:7844985
Source:FIRSTMLS
Price summary
- Price:$825,000
- Price per sq. ft.:$221.54
- Monthly HOA dues:$100
About this home
NEWLY RENOVATED AND NEWLY PRICED. FINANCING INCENTIVES AVAILABLE FOR QUALIFIED BUYERS, including a lender paid buydown, no cost appraisal, and a future no cost refinance. The sellers took this home off the market to complete meaningful upgrades, including new siding, mostly new windows, and a refreshed hall bath. These join recent renovations throughout, including a fully renovated primary bathroom, fresh paint, new carpet, new lighting, and updated door hardware. The result is a move-in ready home in coveted Highlands at Park Bridge. The showstopper is upstairs: a spa-inspired primary bathroom with a stand-up shower behind glass doors, all new tile, a gorgeous soaking tub, and a double vanity, paired with an extensive walk-in closet that delivers the storage you have always wanted. This northeast-facing 5-bedroom, 3 bath home opens with a bright two-story foyer and living room filled with natural light, anchored by a fireplace made for cozy movie nights and slow Sunday mornings. The eat-in kitchen offers granite countertops and stainless-steel appliances, with a laundry room just steps away and a separate dining room with a tray ceiling ready for holidays and celebrations. The main level also includes a flexible office or bonus room plus a bedroom with a full bath, ideal for guests or multigenerational living without the stairs. Outside, the backyard and patio set the stage for morning coffee, evening dinners, and easy fall afternoons. Upstairs, three additional bedrooms, the refreshed hall bath, and attic storage complete the level. Enjoy life in one of Alpharetta's most loved swim and tennis communities with a pool, tennis courts, clubhouse, and playground, all within the sought-after Lake Windward, Webb Bridge, and Alpharetta High school cluster. Bonus - the seller is offering a one-year home warranty for added peace of mind with the right offer. Welcome home!...
Contact an agent
Home facts
- Year built:1994
- Subdivision & Development:Highlands at Park Bridge
- Listing ID #:7844985
- Updated:September 29, 2026 at 07:45 PM
Rooms and interior
- Bedrooms:5
- Total bathrooms:3
- Full bathrooms:3
- Flooring:Carpet, Ceramic Tile, Hardwood
- Dining Description:Open Concept, Seats 12+
- Bathrooms Description:Double Vanity, Separate Tub/Shower, Soaking Tub
- Kitchen Description:Breakfast Bar, Breakfast Room, Cabinets Stain, Dishwasher, Disposal, Eat-in Kitchen, Gas Range, Kitchen Island, Microwave, Pantry, Refrigerator, Stone Counters
- Bedroom Description:Oversized Master, Roommate Floor Plan, Split Bedroom Plan
- Living area:3,724 sq. ft.
Heating and cooling
- Cooling:Ceiling Fan(s), Central Air
- Heating:Central, Natural Gas
- Central air:Yes
Structure and exterior
- Roof:Composition, Shingle
- Year built:1994
- Building area:3,724 sq. ft.
- Lot area:0.29 Acres
- Lot Features:Back Yard, Front Yard, Level, Sloped
- Architectural Style:European, Traditional
- Construction Materials:Brick Front, Cement Siding, HardiPlank Type
- Exterior Features:Patio, Private Yard
- Levels:2 Story
Schools
- High school:Alpharetta
- Middle school:Webb Bridge
- Elementary school:Lake Windward
Utilities
- Water:Public, Water Available
- Sewer:Public Sewer, Sewer Available
Finances and disclosures
- Price:$825,000
- Price per sq. ft.:$221.54
- Tax amount:$9,080 (2025)
Features and amenities
- Laundry features:Laundry Room, Main Level
- Amenities:Cathedral Ceiling(s), Gas Water Heater, High Speed Internet, Tray Ceiling(s), Walk-In Closet(s)
Parking
- Parking description:Driveway, Garage, Garage Faces Front, Kitchen Level, Level Driveway
- Garage spaces:2
 Listings identified with the FMLS IDX logo come from FMLS and are held by brokerage firms other than the owner of this website. The listing brokerage is identified in any listing details. Information is deemed reliable but is not guaranteed. If you believe any FMLS listing contains material that infringes your copyrighted work please click here (https://www.fmls.com/dmca) to review our DMCA policy and learn how to submit a takedown request. ©2026 First Multiple Listing Service, Inc. FIRSTMLS Member Broker: Debbie Cooke
New listings near 1150 Timberline Place
- Coming Soon
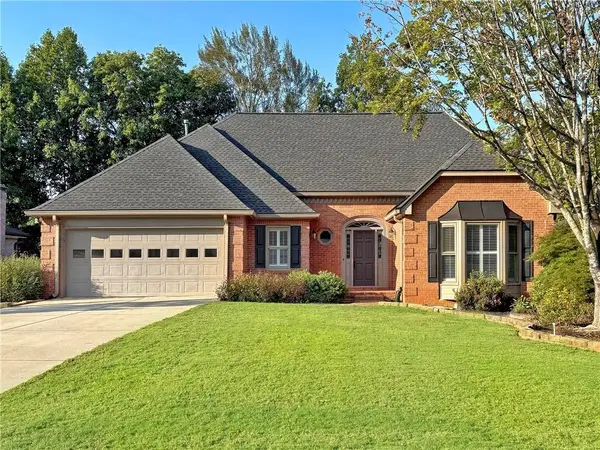 $750,000Coming Soon3 beds 4 baths4,460 sq. ft.
360 Stepping Stone Drive, Alpharetta, GA 30004
MLS# 7842499Listed by: ROBIN MARTIN & ASSOCIATES, LLC - Coming Soon
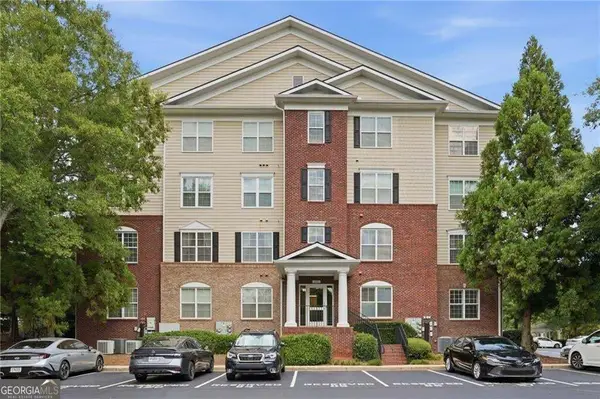 $299,900Coming Soon2 beds 2 baths1,209 sq. ft.
1955 Nocturne Drive #3207, Alpharetta, GA 30009
MLS# 10852254Listed by: Harry Norman Realtors - Coming Soon
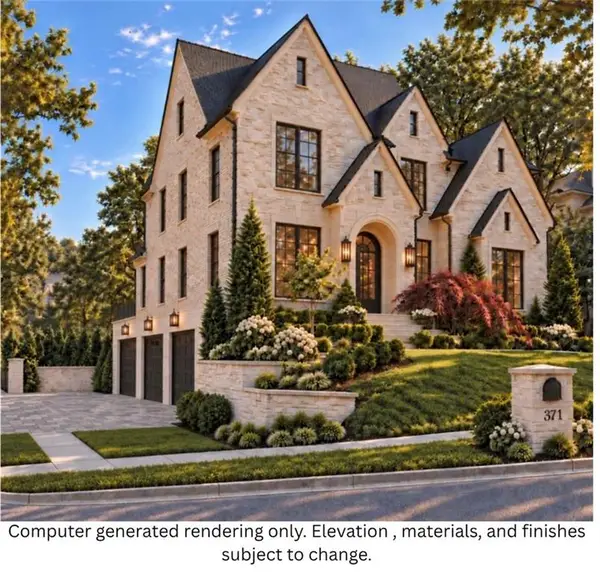 $2,800,000Coming Soon5 beds 6 baths5,500 sq. ft.
371 Michael Drive, Alpharetta, GA 30009
MLS# 7837233Listed by: NORTHGROUP REAL ESTATE - Coming Soon
 $2,800,000Coming Soon5 beds 6 baths5,500 sq. ft.
371 Michael Drive, Alpharetta, GA 30009
MLS# 10851563Listed by: NorthGroup Real Estate Inc - Coming Soon
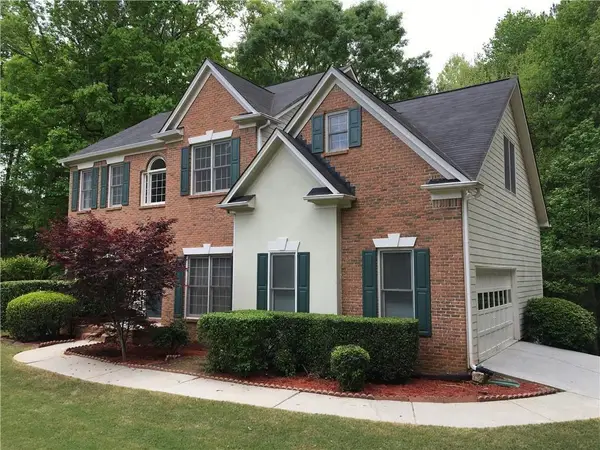 $739,000Coming Soon5 beds 3 baths2,896 sq. ft.
455 Summer Breeze Court, Alpharetta, GA 30005
MLS# 7841796Listed by: REMAX CENTER - Coming Soon
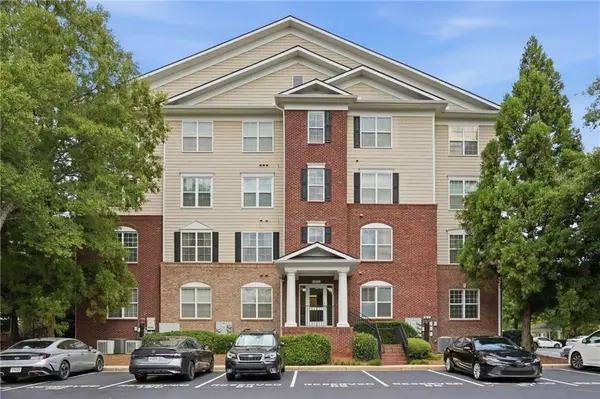 $299,900Coming Soon2 beds 2 baths1,209 sq. ft.
1955 Nocturne Drive #3207, Alpharetta, GA 30009
MLS# 7841422Listed by: HARRY NORMAN REALTORS - Coming Soon
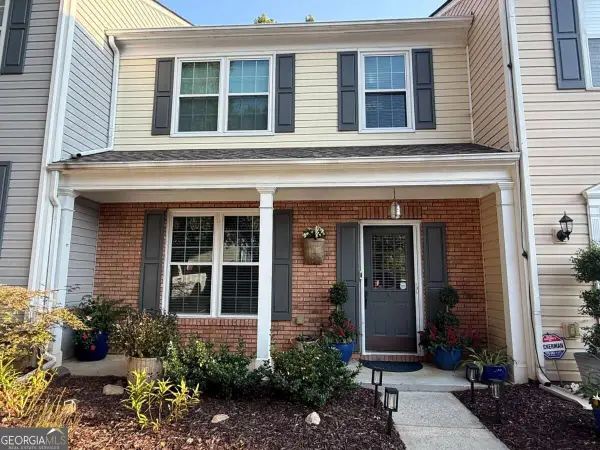 $385,000Coming Soon3 beds 3 baths
10900 Wittenridge Drive #A2, Alpharetta, GA 30022
MLS# 10847103Listed by: Keller Williams Realty Consultants - Coming Soon
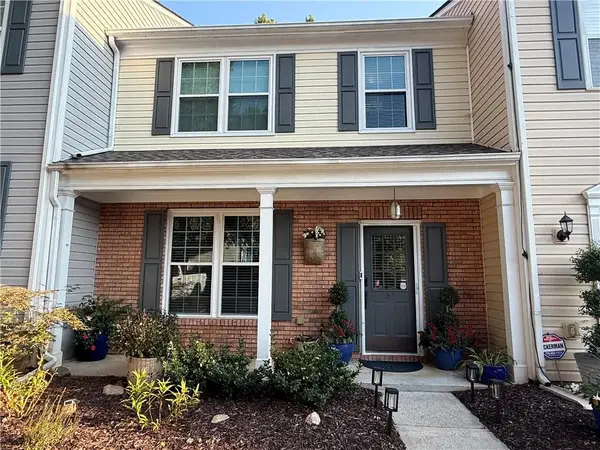 $385,000Coming Soon3 beds 3 baths1,370 sq. ft.
10900 Wittenridge Drive #A2, Alpharetta, GA 30022
MLS# 7838819Listed by: KELLER WILLIAMS RLTY CONSULTANTS - Coming Soon
 $492,900Coming Soon4 beds 3 baths3,076 sq. ft.
390 Colony Cove, Alpharetta, GA 30022
MLS# 10844331Listed by: HomeSmart


Protect your home and budget from life's surprises with an Assurant Home Warranty, backed by a partner that supports you through every step of homeownership. Explore Plans.
©2026 Century 21 Real Estate LLC. All rights reserved. CENTURY 21®, the CENTURY 21 Logo and C21® are service marks owned by Century 21 Real Estate LLC. Century 21 Real Estate LLC fully supports the principles of the Fair Housing Act and the Equal Opportunity Act. Each office is independently owned and operated. Listing information is deemed reliable but not guaranteed accurate.