11990 N Hickory Trace, Alpharetta, GA 30004
Local realty services provided by:CENTURY 21 The Avenues
11990 N Hickory Trace,Alpharetta, GA 30004
$824,900
- 5 Beds
- 5 Baths
- 4,042 sq. ft.
- Single family
- Active
Listed by: jason crosby, dammann team
Office: keller williams realty metro atlanta
MLS#:7867665
Source:FIRSTMLS
Price summary
- Price:$824,900
- Price per sq. ft.:$204.08
About this home
Welcome home to this beautiful Colonial-style home tucked away at the back of Hickory Ridge, featuring a spacious, fenced backyard, swimming pool, and private wooded backdrop and situated in the Milton High School district. Offering over 4,000 square feet of finished living space across three levels, this home provides plenty of room to spread out, entertain, and enjoy everyday living.
The beautifully remodeled kitchen opens to the living room and breakfast area with coffee bar, with easy access to the expansive back deck overlooking the backyard, fire pit, and pool. Multiple living areas offer flexibility for relaxing, entertaining, or working from home, while the spacious primary suite features a custom walk-in shower and walk-in closet. A second-level in-law or guest suite, conveniently located above the garage, offers its own bedroom, full bathroom, and wet bar, providing a comfortable space for extended family or overnight guests.
The finished terrace level adds even more versatility, with a fifth bedroom, fourth full bathroom, media/family room, den or reading room, and ample storage. Plumbing provisions are already in place for a future kitchenette and second laundry area, offering additional possibilities for multigenerational living or extended guest accommodations.
Additional highlights include a two-car garage with multiple storage closets and numerous recent improvements, including a newer roof and HVAC systems, updated interior and exterior paint, new upper-level flooring, and huge private back yard with a recently renovated in-ground swimming pool, stone fire-pit area, and NO rear neighbors...only woods!
The location is very hard to beat! Enjoy the convenience of walking to Milton High School and the shops, restaurants, and gathering places of downtown Milton and Crabapple, Downtown Alpharetta, and Wills Park. The Alpha Loop, Big Creek Greenway and Park, Avalon, and downtown Roswell are all just a short drive away. Yes, that's right, the home is located within the Milton High School attendance zone!
There is no mandatory HOA, but residents have the option to join a voluntary association....
Contact an agent
Home facts
- Year built:1986
- Subdivision & Development:Hickory Ridge
- Listing ID #:7867665
- Updated:November 13, 2026 at 06:49 PM
Rooms and interior
- Bedrooms:5
- Total bathrooms:5
- Full bathrooms:4
- Half bathrooms:1
- Flooring:Carpet, Hardwood
- Dining Description:Seats 12+, Separate Dining Room
- Bathrooms Description:Double Vanity, Separate Tub/Shower, Soaking Tub
- Kitchen Description:Breakfast Bar, Cabinets White, Dishwasher, Disposal, Eat-in Kitchen, Gas Cooktop, Gas Oven, Kitchen Island, Microwave, Pantry, Range Hood, Refrigerator, Stone Counters, View to Family Room
- Bedroom Description:In-Law Floorplan, Oversized Master
- Basement Description:Daylight, Exterior Entry, Finished, Finished Bath, Full
- Living area:4,042 sq. ft.
Heating and cooling
- Cooling:Ceiling Fan(s), Central Air, Whole House Fan, Zoned
- Heating:Central, Forced Air, Natural Gas
- Central air:Yes
Structure and exterior
- Roof:Composition, Shingle
- Year built:1986
- Building area:4,042 sq. ft.
- Lot area:0.78 Acres
- Lot Features:Back Yard, Front Yard, Wooded
- Architectural Style:Colonial, Traditional
- Construction Materials:Frame
- Exterior Features:Covered, Deck, Front Porch, Patio, Private Yard, Rain Barrel/Cistern(s), Rain Gutters, Rear Stairs
- Levels:3+ Story
Schools
- High school:Milton - Fulton
- Middle school:Northwestern
- Elementary school:Crabapple Crossing
Utilities
- Water:Public, Water Available
- Sewer:Public Sewer, Sewer Available
Finances and disclosures
- Price:$824,900
- Price per sq. ft.:$204.08
- Tax amount:$5,084 (2026)
Features and amenities
- Appliances:Home Theater
- Laundry features:Common Area, In Basement, Main Level
- Amenities:ENERGY STAR Qualified Appliances, Entrance Foyer 2 Story, Gas Water Heater, High Speed Internet, Low Flow Plumbing Fixtures, Tray Ceiling(s), Walk-In Closet(s), Wet Bar
- Pool features:Gunite, In Ground
Parking
- Parking description:Driveway, Garage, Garage Door Opener, Garage Faces Front, Kitchen Level, Storage
- Garage spaces:2
 Listings identified with the FMLS IDX logo come from FMLS and are held by brokerage firms other than the owner of this website. The listing brokerage is identified in any listing details. Information is deemed reliable but is not guaranteed. If you believe any FMLS listing contains material that infringes your copyrighted work please click here (https://www.fmls.com/dmca) to review our DMCA policy and learn how to submit a takedown request. ©2026 First Multiple Listing Service, Inc.
New listings near 11990 N Hickory Trace
- Coming Soon
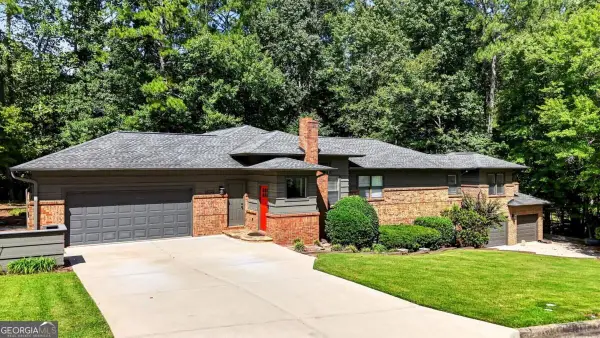 $1,000,000Coming Soon7 beds 5 baths6,509 sq. ft.
12335 Charlotte Drive, Alpharetta, GA 30004
MLS# 10890488Listed by: Compass - Coming Soon
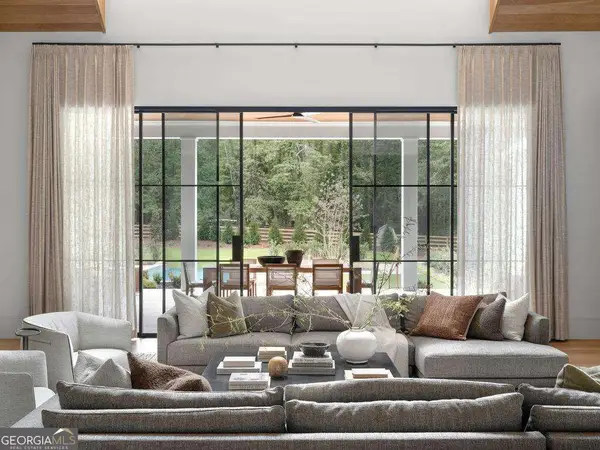 $8,645,000Coming Soon5 beds 7 baths8,024 sq. ft.
1395 Mayfield Road, Alpharetta, GA 30009
MLS# 10889189Listed by: The Rezerve - Coming Soon
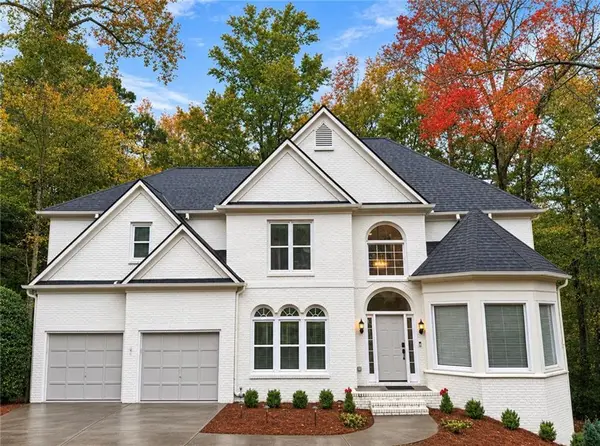 $775,000Coming Soon6 beds 4 baths3,340 sq. ft.
12430 Stevens Creek Drive, Alpharetta, GA 30005
MLS# 7864832Listed by: NORTHGROUP REAL ESTATE - Coming Soon
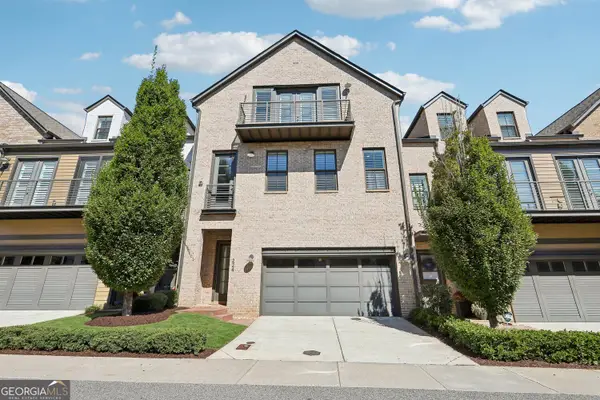 $1,049,999Coming Soon4 beds 4 baths4,100 sq. ft.
224 Arpeggio Way, Alpharetta, GA 30009
MLS# 10884153Listed by: Virtual Properties Realty.com - Coming Soon
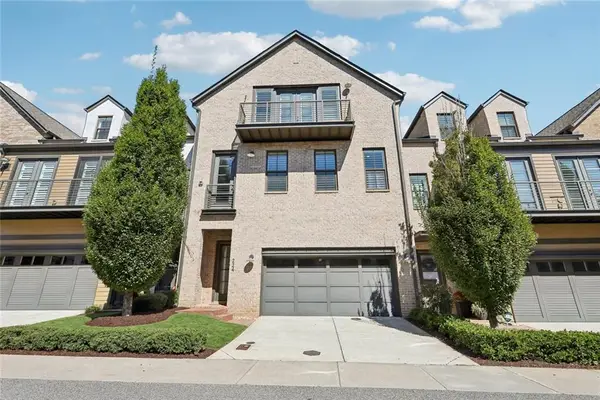 $1,049,999Coming Soon4 beds 4 baths4,100 sq. ft.
224 Arpeggio Way, Alpharetta, GA 30009
MLS# 7863288Listed by: VIRTUAL PROPERTIES REALTY.COM - New
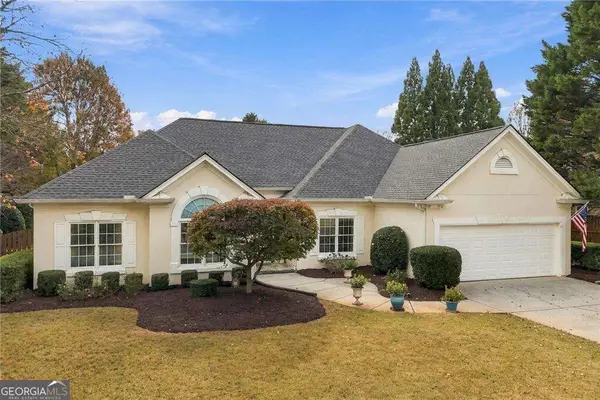 $825,000Active3 beds 3 baths2,058 sq. ft.
1710 Stoney Brook Way, Alpharetta, GA 30005
MLS# 10890387Listed by: Keller Williams Realty Atlanta North - New
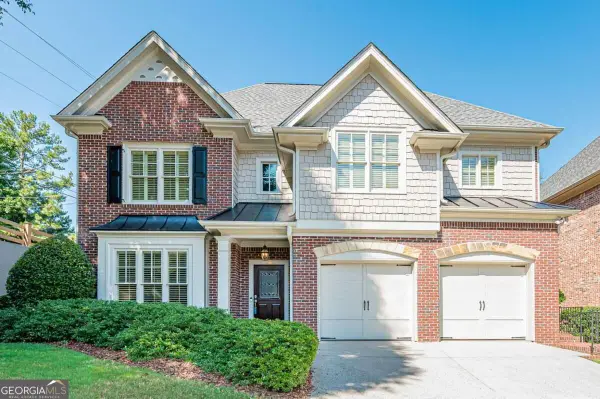 $849,900Active4 beds 4 baths
4787 Lakeway Place, Alpharetta, GA 30005
MLS# 10890290Listed by: REMAX Around Atlanta - New
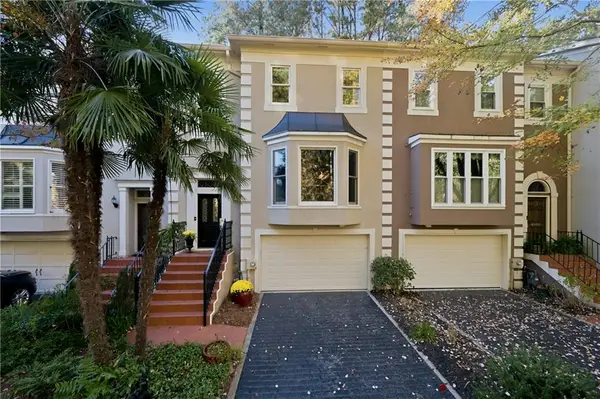 $495,000Active3 beds 4 baths1,962 sq. ft.
8890 Niblick Drive, Alpharetta, GA 30022
MLS# 7868002Listed by: KELLER WILLIAMS REALTY ATLANTA PARTNERS - New
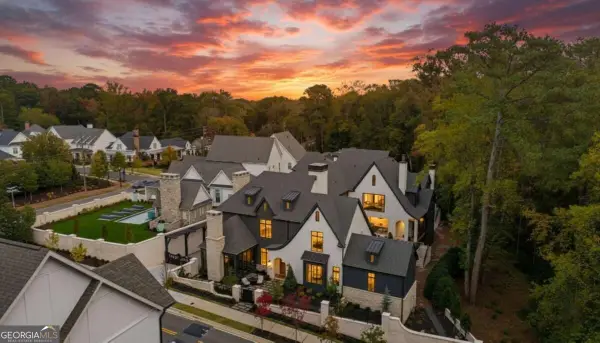
 $10,000,000Active5 beds 8 baths12,700 sq. ft.
235 Cricket Lane, Alpharetta, GA 30009
MLS# 10890059Listed by: Century 21 Results - Open Sat, 2 to 4pmNew
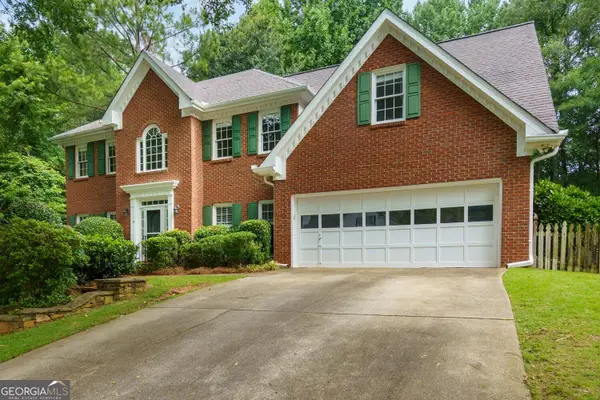 $735,000Active5 beds 3 baths3,089 sq. ft.
10785 Tuxford Drive, Alpharetta, GA 30022
MLS# 10890063Listed by: Atlanta Communities


Protect your home and budget from life's surprises with an Assurant Home Warranty, backed by a partner that supports you through every step of homeownership. Explore Plans.
©2026 Century 21 Real Estate LLC. All rights reserved. CENTURY 21®, the CENTURY 21 Logo and C21® are service marks owned by Century 21 Real Estate LLC. Century 21 Real Estate LLC fully supports the principles of the Fair Housing Act and the Equal Opportunity Act. Each office is independently owned and operated. Listing information is deemed reliable but not guaranteed accurate.