
1175 Jennifer Oaks Drive, Alpharetta, GA 30004
Local realty services provided by:CENTURY 21 North East
Listed by: tammy weaver, jody tirone
Office: ansley re|christie's int'l re
MLS#:10837209
Source:METROMLS
Price summary
- Price:$1,225,000
- Price per sq. ft.:$263.38
- Monthly HOA dues:$144.17
About this home
Rarely does a home this close to Downtown Alpharetta and Crabapple offer this much space, privacy and flexibility-inside and out. Set on a beautifully level .45-acre cul-de-sac lot in gated Jennifer Oaks, this 5-bedroom, 4.5-bath hardcoat stucco home pairs three finished levels of living space full of updates with a true backyard oasis featuring a newly resurfaced PebbleTec saltwater pool, expansive grassy play space, firepit area and tranquil wooded views. The exceptional location is just minutes from the dining, shopping and events of Downtown Alpharetta and Crabapple Market, plus provides easy access to amazing parks, GA-400 and award-winning schools. Inside, a dramatic two-story foyer introduces a light-filled interior with recently refinished hardwood floors, extensive trim and plantation shutters. Designed to transition easily from everyday living to entertaining, the open concept main level features a spacious dining room with butler's pantry/coffee bar area, a flexible office, playroom or sitting room with French doors, and a fireside living room accented by a beamed ceiling and built-ins. The updated kitchen is both polished and practical with white cabinetry, quartz countertops, herringbone subway tile backsplash, stainless steel appliances including double ovens, breakfast-bar seating and an oversized walk-in pantry. An adjoining breakfast room overlooks the backyard and opens directly to the screened porch, extending the living space outdoors. Upstairs, the generous primary suite offers a cozy sitting area, custom walk-in closet and additional attic storage, while the renovated spa-inspired bath features dual vanities, a freestanding tub and frameless glass shower. Four additional bedrooms, two full baths and a convenient second laundry nook create exceptional flexibility for family, guests, or working from home. The fully finished daylight terrace level expands the possibilities even further. With an open media/entertainment space with dry bar, flex room (potential 6th bedroom) and full bath, gym or hobby space, abundant storage and walkout access to the backyard and pool, this level easily adapts for guests, family fun, work-from-home needs or multigenerational living. A huge, covered patio creates yet another inviting outdoor gathering space. And then there's the backyard-a truly special combination of level, private and beautifully usable space. The newly resurfaced PebbleTec saltwater pool anchors the setting, while the fully fenced, park-like lawn provides room to play, entertain or simply enjoy the outdoors. Gather around the firepit, relax on the expansive screened porch, or move between the covered terrace-level patio, pool and lawn. The rare, flat, front yard and level driveway offer additional play space and plentiful parking. All of this is tucked inside gated Jennifer Oaks with a neighborhood pool, tennis, pickleball and pavilion amenities, yet less than two miles from both Downtown Alpharetta and Crabapple Market. It's a compelling combination of location, privacy, and flexible living space with a backyard designed to be enjoyed in one of North Atlanta's most desirable areas....
Contact an agent
Home facts
- Year built:1995
- Subdivision & Development:Jennifer Oaks
- Listing ID #:10837209
- Updated:September 13, 2026 at 11:07 AM
Rooms and interior
- Bedrooms:5
- Total bathrooms:5
- Full bathrooms:4
- Half bathrooms:1
- Flooring:Carpet, Hardwood
- Dining Description:Separate Room
- Bathrooms Description:Separate Shower, Soaking Tub
- Kitchen Description:Breakfast Area, Breakfast Bar, Breakfast Room, Dishwasher, Disposal, Double Oven, Microwave, Refrigerator, Walk-in Pantry
- Bedroom Description:Walk-In Closet(s)
- Basement Description:Bath Finished, Daylight, Finished, Full
- Living area:4,651 sq. ft.
Heating and cooling
- Cooling:Ceiling Fan(s), Central Air
- Heating:Central
- Central air:Yes
Structure and exterior
- Roof:Composition
- Year built:1995
- Building area:4,651 sq. ft.
- Lot area:0.45 Acres
- Lot Features:Cul-De-Sac, Level
- Architectural Style:European, Traditional
- Construction Materials:Stucco
- Exterior Features:Screened
- Foundation Description:Slab
- Levels:3+ Story
Schools
- High school:Milton
- Middle school:Northwestern
- Elementary school:Alpharetta
Utilities
- Water:Public, Water Available
- Sewer:Public Sewer, Sewer Available
Finances and disclosures
- Price:$1,225,000
- Price per sq. ft.:$263.38
- Tax amount:$5,591 (2025)
Features and amenities
- Appliances:Dishwasher, Disposal, Double Oven, Dryer, Microwave, Refrigerator, Washer
- Laundry features:Dryer, Upper Level, Washer
- Amenities:Beamed Ceilings, Double Pane Windows, Smoke Detector(s), Tray Ceiling(s), Two Story Foyer, Vaulted Ceiling(s)
- Pool features:In Ground, Salt Water
Parking
- Total parking spaces:4
- Parking description:Garage, Garage Door Opener, Kitchen Level
- Garage:Yes
 2026 Georgia MLS. All rights reserved. Information Deem Reliable But Not Guaranteed September 13, 2026 METROMLS Member Broker: Jim D’Amico
New listings near 1175 Jennifer Oaks Drive
- Coming Soon
 $705,000Coming Soon4 beds 3 baths
210 Bristolstone Court, Alpharetta, GA 30005
MLS# 10844391Listed by: Keller Williams Realty PeachtreeRoad - Coming Soon
 $492,900Coming Soon4 beds 3 baths3,076 sq. ft.
390 Colony Cove, Alpharetta, GA 30022
MLS# 10844331Listed by: HomeSmart - Coming Soon
 $720,000Coming Soon5 beds 4 baths4,415 sq. ft.
4415 Mossbrook Circle, Alpharetta, GA 30004
MLS# 10843423Listed by: Keller Williams Community Partners - Coming Soon
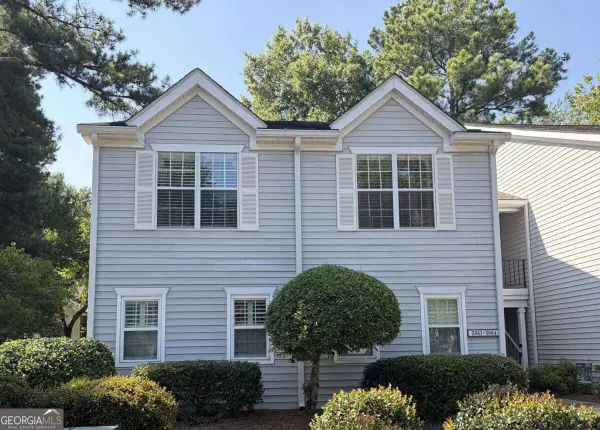 $298,000Coming Soon2 beds 2 baths1,384 sq. ft.
3062 Westwood Way, Alpharetta, GA 30004
MLS# 10842847Listed by: Keller Williams Realty Consultants - Coming Soon
 $2,879,000Coming Soon4 beds 5 baths4,085 sq. ft.
142 Weyhill Court, Alpharetta, GA 30009
MLS# 7834243Listed by: ATLANTA FINE HOMES SOTHEBY'S INTERNATIONAL - Coming Soon
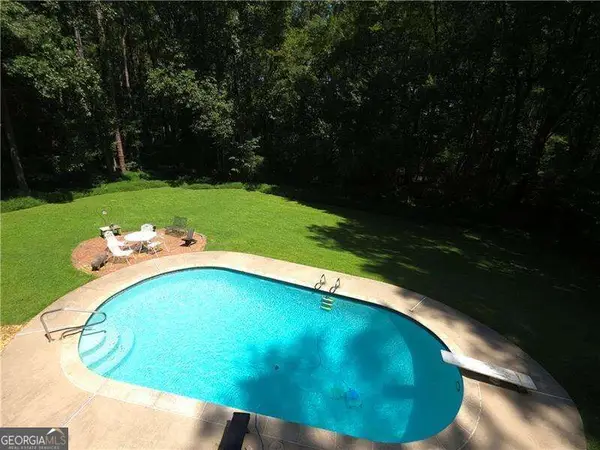 $775,000Coming Soon5 beds 3 baths
170 Pruitt Drive, Alpharetta, GA 30004
MLS# 10841874Listed by: Atlanta Communities - Coming Soon
 $8,490,000Coming Soon7 beds 10 baths10,000 sq. ft.
379 Milton Avenue, Alpharetta, GA 30009
MLS# 7832032Listed by: HARRY NORMAN REALTORS - Coming Soon
 $8,490,000Coming Soon7 beds 10 baths10,000 sq. ft.
379 Milton Avenue, Alpharetta, GA 30009
MLS# 10838960Listed by: Harry Norman Realtors - Coming Soon
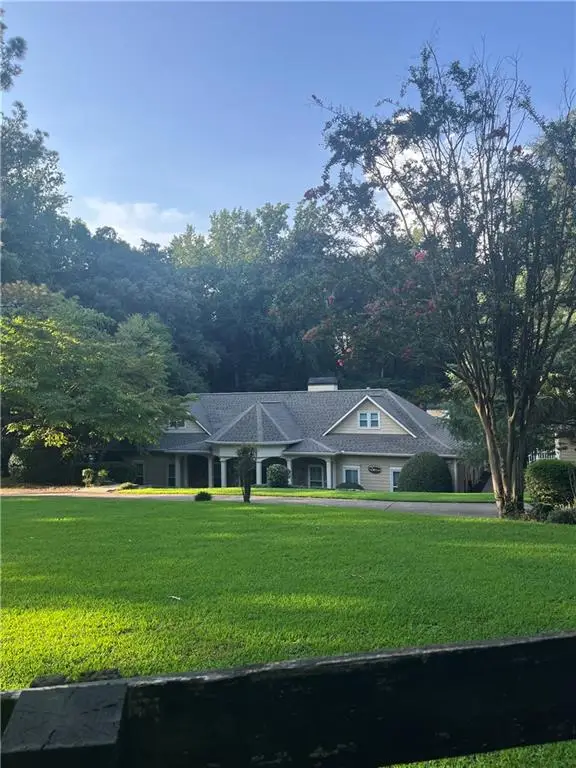 $1,139,000Coming Soon4 beds 4 baths3,476 sq. ft.
1010 Little River Way, Alpharetta, GA 30004
MLS# 7830138Listed by: MARK SPAIN REAL ESTATE - Coming Soon
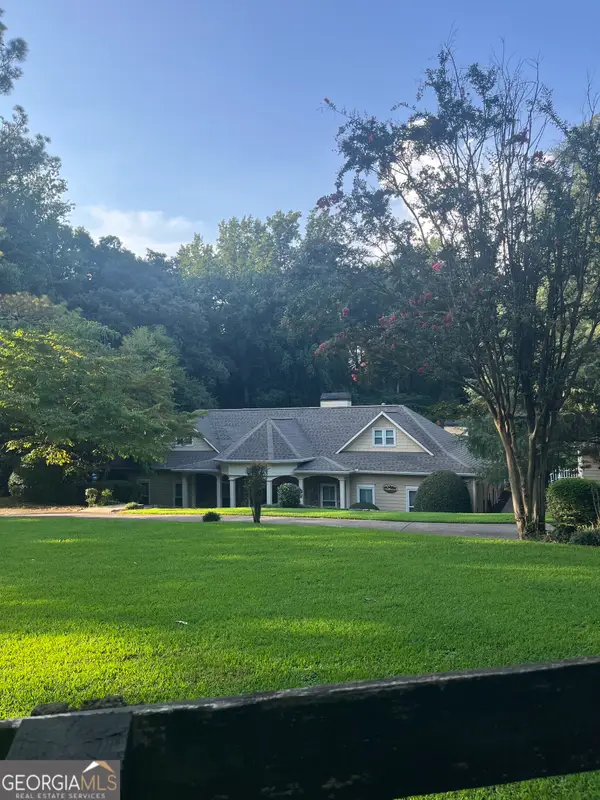 $1,139,000Coming Soon4 beds 4 baths3,476 sq. ft.
1010 Little River Way, Alpharetta, GA 30004
MLS# 10836550Listed by: Mark Spain Real Estate


Protect your home and budget from life's surprises with an Assurant Home Warranty, backed by a partner that supports you through every step of homeownership. Explore Plans.
©2026 Century 21 Real Estate LLC. All rights reserved. CENTURY 21®, the CENTURY 21 Logo and C21® are service marks owned by Century 21 Real Estate LLC. Century 21 Real Estate LLC fully supports the principles of the Fair Housing Act and the Equal Opportunity Act. Each office is independently owned and operated. Listing information is deemed reliable but not guaranteed accurate.