
1213 Basnett Drive, Alpharetta, GA 30004
Local realty services provided by:CENTURY 21 Novus
Listed by: brandy lazzara
Office: northgroup real estate
MLS#:7803505
Source:FIRSTMLS
Price summary
- Price:$2,490,000
- Price per sq. ft.:$231.13
- Monthly HOA dues:$183.33
About this home
NEW PHOTOS and VIRTUAL TOUR! Gated updated luxury in one of Milton's most coveted neighborhoods. This updated home has 4 bedrooms, 4 baths plus 2 half baths, FIVE car garage and a STUDIO with full bath above the 3 car garage. Walking up to the covered front porch you are greeted with a two-story foyer flanked by an oversized dining room and office with marble fireplace. Floors throughout are whitewashed heart pine. A formal living room with marble surround fireplace has views of the covered porch with retractable screens and WALK OUT MAIN LEVEL POOL and wooded backyard. The kitchen is complete with endless amount of cabinet storage, quartzite oversized island, wet bar area with beverage fridge, ice maker and warming drawer. 48 inch gas range. Eat in breakfast area and vaulted keeping room with beams, stack stone 2 story fireplace and another covered patio with fireplace. The pool is gorgeous with deck jets, sunken spa, travertine decking and multiple areas for entertaining. Master on main with 2 water closets, separate vanities and 2 walk in closets. 2 half baths with gorgeous wallpaper are on this floor. Back mudroom area with storage lockers, laundry and command center desk. Upstairs is a loft media area, 3 en-suite oversized bedrooms, second laundry room and a smaller flex room for crafts, office or storage. The back of the home features a huge wooded flat lot and entrance to the studio above the garage with a full bath. Huge unfinished basement with storage room is waiting for someone to customize their own way. Top schools, you can even WALK to Summit Hill Elementary. A few miles to vibrant downtown Alpharetta, Crabapple, Avalon and easy access to 400. Designer lighting and touches throughout, this is an entertainers dream house. Active HOA, this neighborhood has it all. Entire home can be sold furnished with a few exceptions....
Contact an agent
Home facts
- Year built:2006
- Subdivision & Development:Crabapple Brook
- Listing ID #:7803505
- Updated:September 13, 2026 at 07:29 AM
Rooms and interior
- Bedrooms:4
- Total bathrooms:6
- Full bathrooms:4
- Half bathrooms:2
- Flooring:Carpet, Ceramic Tile, Hardwood
- Dining Description:Seats 12+, Separate Dining Room
- Bathrooms Description:Double Vanity, Separate His/Hers, Soaking Tub
- Kitchen Description:Breakfast Bar, Breakfast Room, Cabinets White, Dishwasher, Disposal, Gas Range, Keeping Room, Kitchen Island, Microwave, Pantry, Pantry Walk-In, Refrigerator, Solid Surface Counters, View to Family Room
- Bedroom Description:Master on Main, Studio
- Basement Description:Bath/Stubbed, Daylight, Exterior Entry, Unfinished
- Living area:10,773 sq. ft.
Heating and cooling
- Cooling:Ceiling Fan(s), Central Air, Zoned
- Heating:Zoned
- Central air:Yes
Structure and exterior
- Roof:Composition, Shingle
- Year built:2006
- Building area:10,773 sq. ft.
- Lot area:1.57 Acres
- Lot Features:Back Yard
- Architectural Style:Cape Cod
- Construction Materials:Cement Siding, HardiPlank Type
- Exterior Features:Covered, Front Porch, Private Yard, Rear Porch, Screened, Side Porch
- Levels:3+ Story
Schools
- High school:Cambridge
- Middle school:Northwestern
- Elementary school:Summit Hill
Utilities
- Water:Public
- Sewer:Septic Tank
Finances and disclosures
- Price:$2,490,000
- Price per sq. ft.:$231.13
- Tax amount:$14,008 (2025)
Features and amenities
- Appliances:Irrigation Equipment
- Laundry features:Laundry Room, Main Level, Upper Level
- Amenities:Beamed Ceilings, Central Vacuum, Coffered Ceiling(s), Entrance Foyer 2 Story, High Ceilings 10 ft Lower, High Ceilings 9 ft Upper, His and Hers Closets, Walk-In Closet(s)
- Pool features:Gunite, Heated, In Ground, Salt Water
Parking
- Parking description:Attached, Detached, Garage, Garage Door Opener
- Garage spaces:5
 Listings identified with the FMLS IDX logo come from FMLS and are held by brokerage firms other than the owner of this website. The listing brokerage is identified in any listing details. Information is deemed reliable but is not guaranteed. If you believe any FMLS listing contains material that infringes your copyrighted work please click here (https://www.fmls.com/dmca) to review our DMCA policy and learn how to submit a takedown request. ©2026 First Multiple Listing Service, Inc. FIRSTMLS Member Broker: Kendall Chance
New listings near 1213 Basnett Drive
- Coming Soon
 $705,000Coming Soon4 beds 3 baths
210 Bristolstone Court, Alpharetta, GA 30005
MLS# 10844391Listed by: Keller Williams Realty PeachtreeRoad - Coming Soon
 $492,900Coming Soon4 beds 3 baths3,076 sq. ft.
390 Colony Cove, Alpharetta, GA 30022
MLS# 10844331Listed by: HomeSmart - Coming Soon
 $720,000Coming Soon5 beds 4 baths4,415 sq. ft.
4415 Mossbrook Circle, Alpharetta, GA 30004
MLS# 10843423Listed by: Keller Williams Community Partners - Coming Soon
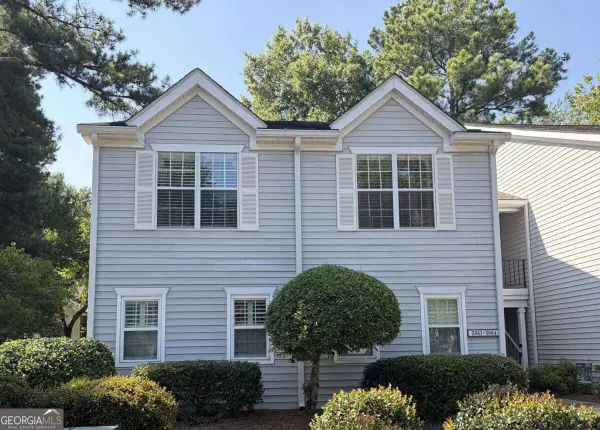 $298,000Coming Soon2 beds 2 baths1,384 sq. ft.
3062 Westwood Way, Alpharetta, GA 30004
MLS# 10842847Listed by: Keller Williams Realty Consultants - Coming Soon
 $2,879,000Coming Soon4 beds 5 baths4,085 sq. ft.
142 Weyhill Court, Alpharetta, GA 30009
MLS# 7834243Listed by: ATLANTA FINE HOMES SOTHEBY'S INTERNATIONAL - Coming Soon
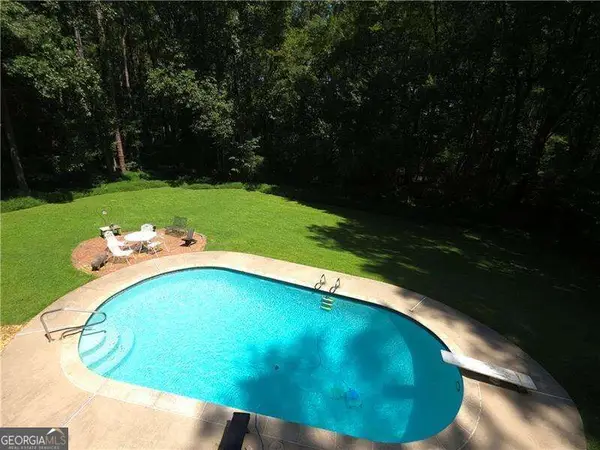 $775,000Coming Soon5 beds 3 baths
170 Pruitt Drive, Alpharetta, GA 30004
MLS# 10841874Listed by: Atlanta Communities - Coming Soon
 $8,490,000Coming Soon7 beds 10 baths10,000 sq. ft.
379 Milton Avenue, Alpharetta, GA 30009
MLS# 7832032Listed by: HARRY NORMAN REALTORS - Coming Soon
 $8,490,000Coming Soon7 beds 10 baths10,000 sq. ft.
379 Milton Avenue, Alpharetta, GA 30009
MLS# 10838960Listed by: Harry Norman Realtors - Coming Soon
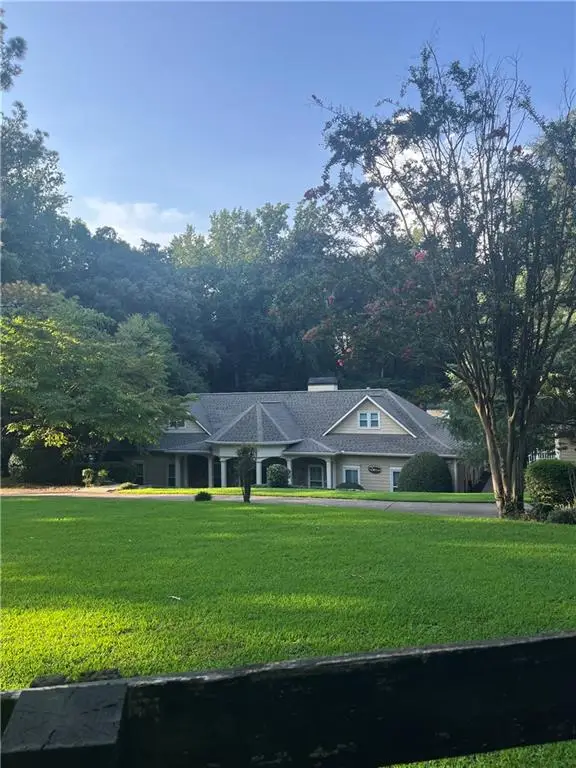 $1,139,000Coming Soon4 beds 4 baths3,476 sq. ft.
1010 Little River Way, Alpharetta, GA 30004
MLS# 7830138Listed by: MARK SPAIN REAL ESTATE - Coming Soon
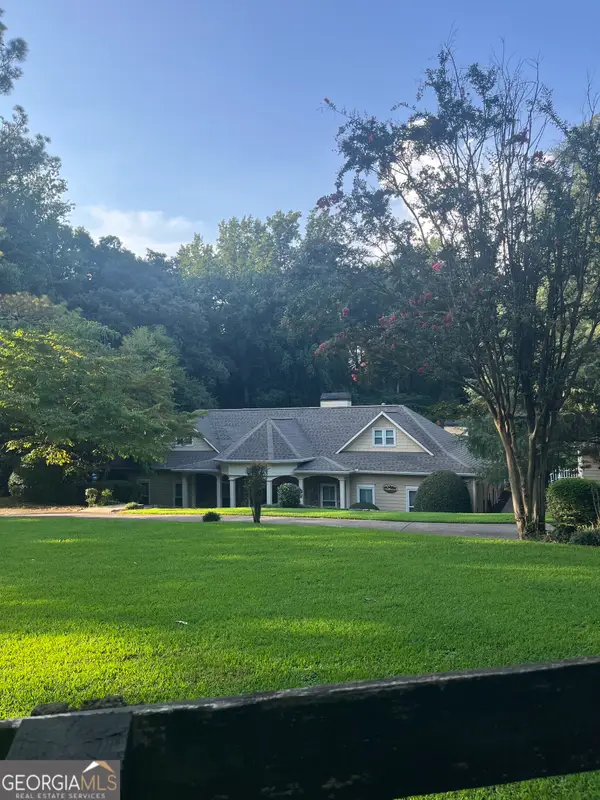 $1,139,000Coming Soon4 beds 4 baths3,476 sq. ft.
1010 Little River Way, Alpharetta, GA 30004
MLS# 10836550Listed by: Mark Spain Real Estate


Protect your home and budget from life's surprises with an Assurant Home Warranty, backed by a partner that supports you through every step of homeownership. Explore Plans.
©2026 Century 21 Real Estate LLC. All rights reserved. CENTURY 21®, the CENTURY 21 Logo and C21® are service marks owned by Century 21 Real Estate LLC. Century 21 Real Estate LLC fully supports the principles of the Fair Housing Act and the Equal Opportunity Act. Each office is independently owned and operated. Listing information is deemed reliable but not guaranteed accurate.