
124 Everley Walk, Alpharetta, GA 30009
Local realty services provided by:CENTURY 21 Adams-Harvey & Associates
Listed by: andrea cueny
Office: ansley re|christie's int'l re
MLS#:10837989
Source:METROMLS
Price summary
- Price:$824,000
- Price per sq. ft.:$346.36
- Monthly HOA dues:$303
About this home
Minutes from restaurants, retail, entertainment and green space in vibrant downtown Alpharetta and scenic walking trails on the Alpha Loop, this end-unit brick townhome in the gated Atley community delivers a rare combination of space, upscale finishes, and true walkability. Featuring 4 bedrooms, a bright and open floor plan, and multiple private outdoor spaces, including a turfed and fenced yard-a rarity for its downtown location-this home boasts the best of convenient downtown living for an incredible value. Inside, 10-foot ceilings and windows on three sides bathe the space in natural light, while timeless wide plank hardwood flooring and brushed gold fixtures lend a thoughtfully designed touch to the interior. The main level is centered around a gourmet kitchen with upgraded ceiling-height cabinetry, a gas cooktop adorned by a stunning range hood, classic backsplash to the ceiling, a convection microwave/oven combo, an eat-in island with integrated storage, additional countertop space ideal for added serving and storage, and spacious pantry. The kitchen opens to a living area warmed by a shiplap-accented gas fireplace, while a sunny nook with access to a covered porch offers flexibility as a home office, quiet reading corner or play area. A powder bathroom and laundry area round out the main floor and a new stair runner adds a practical design element. Upstairs, the primary suite feels like a private retreat, with a large walk-in shower and generous closet space. Two additional bedrooms share a well-appointed full bath, giving family or guests room to spread out. The terrace level adds even more flexibility with a guest suite featuring its own ensuite bath, walk-in closet, and bonus storage, ideal for visitors or multigenerational living. The garage features new polyaspartic floor coating and wall storage, and comes equipped with an EV charger hookup. The attic provides for extra storage as well. Atley residents enjoy resort-style amenities including a pool, dog park, community garden, guest parking, and multiple green spaces, all with easy proximity to downtown Alpharetta, Avalon and GA-400 for getting around town with ease. This is low-maintenance, high-style living in one of Alpharetta's most desirable gated communities, and a rare opportunity at this value....
Contact an agent
Home facts
- Year built:2023
- Subdivision & Development:Atley
- Listing ID #:10837989
- Updated:September 12, 2026 at 11:16 AM
Rooms and interior
- Bedrooms:4
- Total bathrooms:4
- Full bathrooms:3
- Half bathrooms:1
- Flooring:Hardwood
- Dining Description:Seats 12+
- Bathrooms Description:Double Vanity
- Kitchen Description:Breakfast Bar, Dishwasher, Disposal, Kitchen Island, Microwave, Walk-in Pantry
- Bedroom Description:Walk-In Closet(s)
- Basement Description:Finished
- Living area:2,379 sq. ft.
Heating and cooling
- Cooling:Ceiling Fan(s), Central Air, Zoned
- Heating:Central, Electric, Zoned
- Central air:Yes
Structure and exterior
- Year built:2023
- Building area:2,379 sq. ft.
- Lot area:0.05 Acres
- Lot Features:Level
- Architectural Style:Brick 3 Side, Traditional
- Construction Materials:Stone
- Exterior Features:Deck, Sprinkler System
- Foundation Description:Slab
- Levels:3+ Story
Schools
- High school:Milton
- Middle school:Northwestern
- Elementary school:Manning Oaks
Utilities
- Water:Public, Water Available
- Sewer:Public Sewer, Sewer Available
Finances and disclosures
- Price:$824,000
- Price per sq. ft.:$346.36
- Tax amount:$8,466 (2025)
Features and amenities
- Appliances:Dishwasher, Disposal, Microwave, Tankless Water Heater
- Amenities:Carbon Monoxide Detector(s), Fire Sprinkler System, High Ceilings, Pulldown Attic Stairs, Security System, Smoke Detector(s), Tankless Water Heater, Tray Ceiling(s)
Parking
- Total parking spaces:2
- Parking description:Attached, Basement, Garage, Garage Door Opener, Side/Rear Entrance
- Garage:Yes
 2026 Georgia MLS. All rights reserved. Information Deem Reliable But Not Guaranteed September 12, 2026 METROMLS Member Broker: Shane Phillips
New listings near 124 Everley Walk
- Coming Soon
 $705,000Coming Soon4 beds 3 baths
210 Bristolstone Court, Alpharetta, GA 30005
MLS# 10844391Listed by: Keller Williams Realty PeachtreeRoad - Coming Soon
 $492,900Coming Soon4 beds 3 baths3,076 sq. ft.
390 Colony Cove, Alpharetta, GA 30022
MLS# 10844331Listed by: HomeSmart - Coming Soon
 $720,000Coming Soon5 beds 4 baths4,415 sq. ft.
4415 Mossbrook Circle, Alpharetta, GA 30004
MLS# 10843423Listed by: Keller Williams Community Partners - Coming Soon
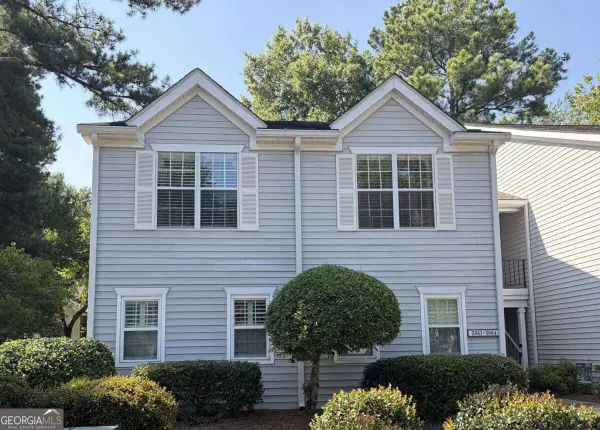 $298,000Coming Soon2 beds 2 baths1,384 sq. ft.
3062 Westwood Way, Alpharetta, GA 30004
MLS# 10842847Listed by: Keller Williams Realty Consultants - Coming Soon
 $2,879,000Coming Soon4 beds 5 baths4,085 sq. ft.
142 Weyhill Court, Alpharetta, GA 30009
MLS# 7834243Listed by: ATLANTA FINE HOMES SOTHEBY'S INTERNATIONAL - Coming Soon
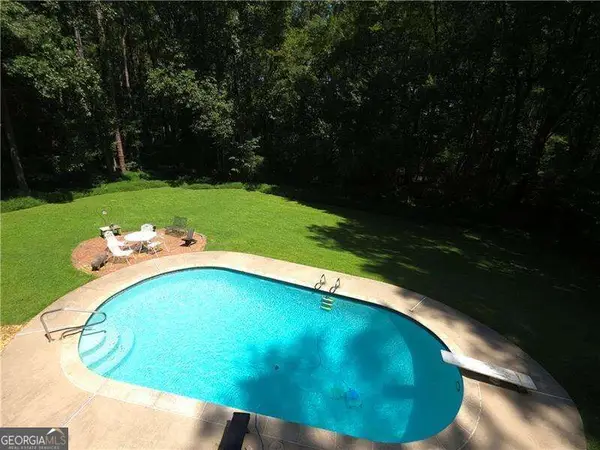 $775,000Coming Soon5 beds 3 baths
170 Pruitt Drive, Alpharetta, GA 30004
MLS# 10841874Listed by: Atlanta Communities - Coming Soon
 $8,490,000Coming Soon7 beds 10 baths10,000 sq. ft.
379 Milton Avenue, Alpharetta, GA 30009
MLS# 7832032Listed by: HARRY NORMAN REALTORS - Coming Soon
 $8,490,000Coming Soon7 beds 10 baths10,000 sq. ft.
379 Milton Avenue, Alpharetta, GA 30009
MLS# 10838960Listed by: Harry Norman Realtors - Coming Soon
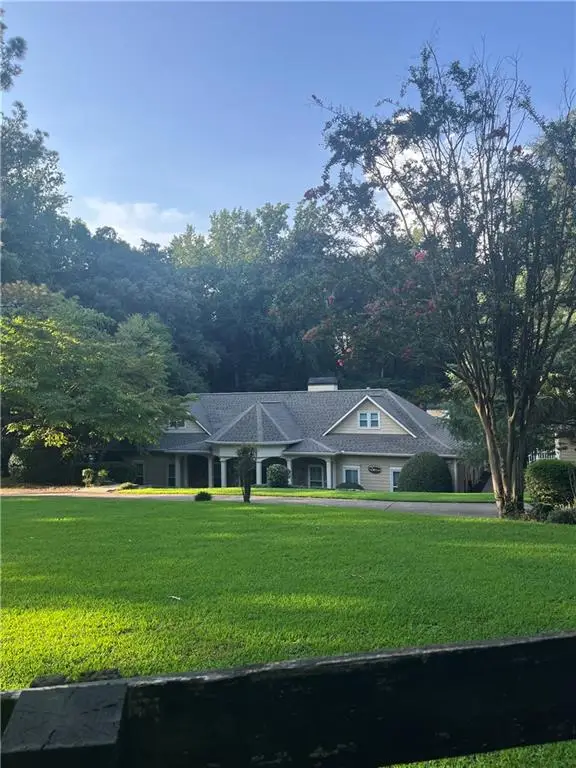 $1,139,000Coming Soon4 beds 4 baths3,476 sq. ft.
1010 Little River Way, Alpharetta, GA 30004
MLS# 7830138Listed by: MARK SPAIN REAL ESTATE - Coming Soon
 $1,139,000Coming Soon4 beds 4 baths3,476 sq. ft.
1010 Little River Way, Alpharetta, GA 30004
MLS# 10836550Listed by: Mark Spain Real Estate


Protect your home and budget from life's surprises with an Assurant Home Warranty, backed by a partner that supports you through every step of homeownership. Explore Plans.
©2026 Century 21 Real Estate LLC. All rights reserved. CENTURY 21®, the CENTURY 21 Logo and C21® are service marks owned by Century 21 Real Estate LLC. Century 21 Real Estate LLC fully supports the principles of the Fair Housing Act and the Equal Opportunity Act. Each office is independently owned and operated. Listing information is deemed reliable but not guaranteed accurate.