
125 Birmingham Walk, Alpharetta, GA 30004
Local realty services provided by:CENTURY 21 Results
125 Birmingham Walk,Alpharetta, GA 30004
$700,000
- 4 Beds
- 4 Baths
- 2,510 sq. ft.
- Single family
- Active
Listed by: bonnie smith
Office: atlanta fine homes sotheby's international
MLS#:7824638
Source:FIRSTMLS
Price summary
- Price:$700,000
- Price per sq. ft.:$278.88
- Monthly HOA dues:$20.83
About this home
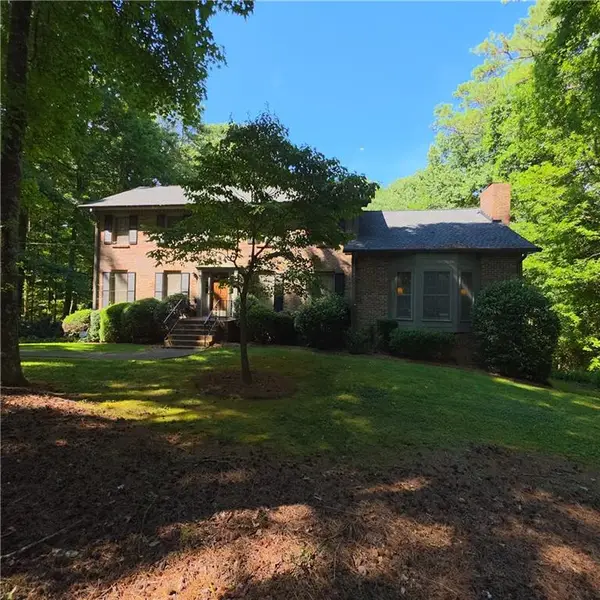
Stylish ranch with huge, private and level backyard with an Alpharetta 30004 address & Cherokee County taxes! Enjoy an amazing, close in location just over the Fulton line. This four-bedroom, three and a half-bath ranch sits on 2.19 private acres at the end of a cul-de-sac in Birmingham Manor, off Birmingham Highway in the Milton/Alpharetta corridor. Zoned for Free Home Elementary, Creekland Middle and Creekview High. Main-level living: the primary suite and two secondary bedrooms are all on the main floor, with a private fourth bedroom and full bath upstairs for guests, in-laws or a home office. The kitchen has generous counter space, stainless appliances and a built-in desk, opening to a breakfast nook that overlooks the fenced backyard and woods. A separate formal dining room seats holiday crowds. Hardwood floors, wainscoting, crown molding, columns, and vaulted ceilings over a marble fireplace in the family room. The primary bath has a tile shower, soaking tub, double vanities and a walk-in closet. Below, a full unfinished basement is already studded for five rooms and plumbed for a bath — daylight square footage you can finish on your own timeline instead of paying for it up front. An expansive deck overlooks a flat, fully fenced backyard bordered by hardwoods and a creek — usable, level acreage with real privacy, minutes from downtown Alpharetta, Avalon, Halcyon and GA-400....
Contact an agent
Home facts
- Year built:2001
- Subdivision & Development:Birmingham Manor
- Listing ID #:7824638
- Updated:September 12, 2026 at 02:50 AM
Rooms and interior
- Bedrooms:4
- Total bathrooms:4
- Full bathrooms:3
- Half bathrooms:1
- Flooring:Carpet, Hardwood
- Dining Description:Separate Dining Room
- Bathrooms Description:Double Vanity, Separate Tub/Shower, Whirlpool Tub
- Kitchen Description:Breakfast Room, Dishwasher, Eat-in Kitchen, Electric Cooktop, Microwave, Pantry Walk-In, Refrigerator, Self Cleaning Oven, Solid Surface Counters
- Bedroom Description:Master on Main, Split Bedroom Plan
- Basement Description:Bath/Stubbed, Daylight, Full, Unfinished
- Living area:2,510 sq. ft.
Heating and cooling
- Cooling:Ceiling Fan(s), Central Air
- Heating:Central, Forced Air, Natural Gas
- Central air:Yes
Structure and exterior
- Roof:Composition
- Year built:2001
- Building area:2,510 sq. ft.
- Lot area:2.19 Acres
- Lot Features:Back Yard, Cul-De-Sac, Front Yard, Landscaped, Level, Private
- Architectural Style:Ranch, Traditional
- Construction Materials:Cement Siding, Stone
- Exterior Features:Deck, Patio, Private Yard
- Levels:1.5 Story
Schools
- High school:Creekview
- Middle school:Creekland - Cherokee
- Elementary school:Free Home
Utilities
- Water:Public
- Sewer:Septic Tank
Finances and disclosures
- Price:$700,000
- Price per sq. ft.:$278.88
- Tax amount:$6,825 (2025)
Features and amenities
- Laundry features:Laundry Room, Main Level
- Amenities:High Ceilings 9 ft Lower, High Ceilings 9 ft Main, High Ceilings 9 ft Upper, High Speed Internet, Tray Ceiling(s), Walk-In Closet(s)
Parking
- Parking description:Attached, Garage, Garage Faces Side, Kitchen Level, Level Driveway
- Garage spaces:1
 Listings identified with the FMLS IDX logo come from FMLS and are held by brokerage firms other than the owner of this website. The listing brokerage is identified in any listing details. Information is deemed reliable but is not guaranteed. If you believe any FMLS listing contains material that infringes your copyrighted work please click here (https://www.fmls.com/dmca) to review our DMCA policy and learn how to submit a takedown request. ©2026 First Multiple Listing Service, Inc. FIRSTMLS Member Broker: Debbie Cooke
New listings near 125 Birmingham Walk
- Coming Soon
 $585,000Coming Soon3 beds 3 baths2,471 sq. ft.
270 Sweetwater Trace Trace, Alpharetta, GA 30076
MLS# 7835624Listed by: VIRTUAL PROPERTIES REALTY. BIZ - Coming Soon
 $705,000Coming Soon4 beds 3 baths
210 Bristolstone Court, Alpharetta, GA 30005
MLS# 10844391Listed by: Keller Williams Realty PeachtreeRoad - Coming Soon
 $492,900Coming Soon4 beds 3 baths3,076 sq. ft.
390 Colony Cove, Alpharetta, GA 30022
MLS# 10844331Listed by: HomeSmart - Coming Soon
 $239,900Coming Soon2 beds 2 baths950 sq. ft.
312 Hawkstone Way #312, Alpharetta, GA 30022
MLS# 7835577Listed by: HOMESMART REALTY PARTNERS - Coming Soon
 $2,879,000Coming Soon4 beds 5 baths4,085 sq. ft.
142 Weyhill Court, Alpharetta, GA 30009
MLS# 7834243Listed by: ATLANTA FINE HOMES SOTHEBY'S INTERNATIONAL - Coming Soon
 $298,000Coming Soon2 beds 2 baths1,384 sq. ft.
3062 Westwood Way, Alpharetta, GA 30004
MLS# 7833987Listed by: KELLER WILLIAMS RLTY CONSULTANTS - Coming Soon
 $720,000Coming Soon5 beds 4 baths4,155 sq. ft.
4415 Mossbrook Circle, Alpharetta, GA 30004
MLS# 7834627Listed by: KELLER WILLIAMS REALTY COMMUNITY PARTNERS - Coming Soon
 $775,000Coming Soon5 beds 3 baths2,892 sq. ft.
170 Pruitt Drive, Alpharetta, GA 30004
MLS# 7833477Listed by: ATLANTA COMMUNITIES - Coming Soon
 $8,490,000Coming Soon7 beds 10 baths10,000 sq. ft.
379 Milton Avenue, Alpharetta, GA 30009
MLS# 7832032Listed by: HARRY NORMAN REALTORS - Coming Soon
 $8,490,000Coming Soon7 beds 10 baths10,000 sq. ft.
379 Milton Avenue, Alpharetta, GA 30009
MLS# 10838960Listed by: Harry Norman Realtors


Protect your home and budget from life's surprises with an Assurant Home Warranty, backed by a partner that supports you through every step of homeownership. Explore Plans.
©2026 Century 21 Real Estate LLC. All rights reserved. CENTURY 21®, the CENTURY 21 Logo and C21® are service marks owned by Century 21 Real Estate LLC. Century 21 Real Estate LLC fully supports the principles of the Fair Housing Act and the Equal Opportunity Act. Each office is independently owned and operated. Listing information is deemed reliable but not guaranteed accurate.