125 Stone Pond Lane, Alpharetta, GA 30022
Local realty services provided by:CENTURY 21 Crowe Realty
125 Stone Pond Lane,Alpharetta, GA 30022
$1,094,999
- 6 Beds
- 6 Baths
- 5,329 sq. ft.
- Single family
- Active
Upcoming open houses
- Sat, Jul 1801:00 pm - 03:00 pm
Listed by: julia de sosarocha
Office: exp realty, llc.
MLS#:7778097
Source:FIRSTMLS
Price summary
- Price:$1,094,999
- Price per sq. ft.:$205.48
- Monthly HOA dues:$140
About this home
Looking for a luxury 5-plus bedroom home in Alpharetta / Johns Creek with a salt water swimming pool, finished terrace level, and top schools? Welcome to 125 Stone Pond Ln in sought-after Stone Pond, where timeless curb appeal, a quiet cul-de-sac setting, and exceptional indoor-outdoor living come together in one of Alpharetta / Johns Creek’s most convenient locations. A rare opportunity in the highly desirable Stone Pond community, this stunning 2-story home with a finished basement offers space, flexibility, and upscale living in the heart of Johns Creek with top-rated schools. Situated on a quiet cul-de-sac with beautiful neighborhood curb appeal and a community pond, this home is designed for both everyday comfort and entertaining. Step inside to hardwood floors throughout the main and upper levels, a dramatic 2-story family room filled with natural light, formal dining room, dedicated living room or office, and a spacious keeping room open to the newly updated chef’s kitchen. The kitchen features new appliances, double ovens, custom cabinetry, new stone countertops, and a large center island perfect for gathering. The main level also includes a secondary bedroom with a full bathroom, ideal for guests or multigenerational living. Upstairs, the oversized owner’s suite features a sitting room, his-and-hers closets, and a large walk-in closet. Three additional secondary bedrooms are located upstairs, including one with a private ensuite bath and two connected by a Jack-and-Jill bathroom. The finished terrace level offers a separate in-law suite with private entrance, kitchen, living room, bedroom, and full bathroom, creating incredible flexibility for extended family, guests. Outdoor living shines with a private fenced backyard, deck, patio, stone fire pit, swimming pool, and plenty of room for play or pets. Additional upgrades include new windows throughout, exterior cameras, and a remote electric vehicle EV charger in the 4-car side-entry garage. This luxury home in Johns Creek is ideally located near GA-400, Emory Johns Creek Hospital, Avalon, Halcyon, The Forum, River Pines Golf Club, The Country Club of the South, and Autrey Mill Nature Preserve & Heritage Center, all just minutes away. ***OpenHouse on Saturday, July 18th, from 1:00 to 3:00 PM***...
Contact an agent
Home facts
- Year built:2005
- Listing ID #:7778097
- Updated:July 18, 2026 at 11:40 PM
Rooms and interior
- Bedrooms:6
- Total bathrooms:6
- Full bathrooms:5
- Half bathrooms:1
- Flooring:Hardwood
- Dining Description:Seats 12+, Separate Dining Room
- Bathrooms Description:Double Vanity, Separate His/Hers, Separate Tub/Shower, Vaulted Ceiling(s)
- Kitchen Description:Cabinets White, Dishwasher, Disposal, Gas Cooktop, Gas Oven, Keeping Room, Kitchen Island, Microwave, Pantry, Refrigerator, Solid Surface Counters
- Bedroom Description:In-Law Floorplan, Oversized Master, Split Bedroom Plan
- Basement Description:Daylight, Exterior Entry, Finished, Finished Bath, Full, Interior Entry
- Living area:5,329 sq. ft.
Heating and cooling
- Cooling:Ceiling Fan(s), Central Air
- Heating:Forced Air, Natural Gas
- Central air:Yes
Structure and exterior
- Roof:Composition, Shingle
- Year built:2005
- Building area:5,329 sq. ft.
- Lot area:0.36 Acres
- Lot Features:Back Yard, Cul-De-Sac, Front Yard, Landscaped, Private
- Architectural Style:Craftsman, European, Traditional
- Construction Materials:Cement Siding, Stone
- Exterior Features:Covered, Deck, Front Porch, Private Yard, Side Porch
- Levels:2 Story
Schools
- High school:Johns Creek
- Middle school:Autrey Mill
- Elementary school:State Bridge Crossing
Utilities
- Water:Public, Water Available
- Sewer:Public Sewer, Sewer Available
Finances and disclosures
- Price:$1,094,999
- Price per sq. ft.:$205.48
- Tax amount:$7,674 (2025)
Features and amenities
- Laundry features:Dryer, In Bathroom, In Hall, Laundry Room, Upper Level, Washer
- Amenities:Bookcases, Coffered Ceiling(s), Entrance Foyer 2 Story, Gas Water Heater, High Ceilings 10 ft Main, High Ceilings 9 ft Main, High Ceilings 9 ft Upper, His and Hers Closets, Tray Ceiling(s), Walk-In Closet(s)
- Pool features:Heated, In Ground, Salt Water
Parking
- Parking description:Driveway, Garage, Garage Faces Side, Kitchen Level
- Garage spaces:4
 Listings identified with the FMLS IDX logo come from FMLS and are held by brokerage firms other than the owner of this website. The listing brokerage is identified in any listing details. Information is deemed reliable but is not guaranteed. If you believe any FMLS listing contains material that infringes your copyrighted work please click here (https://www.fmls.com/dmca) to review our DMCA policy and learn how to submit a takedown request. ©2026 First Multiple Listing Service, Inc. FIRSTMLS Member Broker: Clinton Crowe
 New listings near 125 Stone Pond Lane
- New
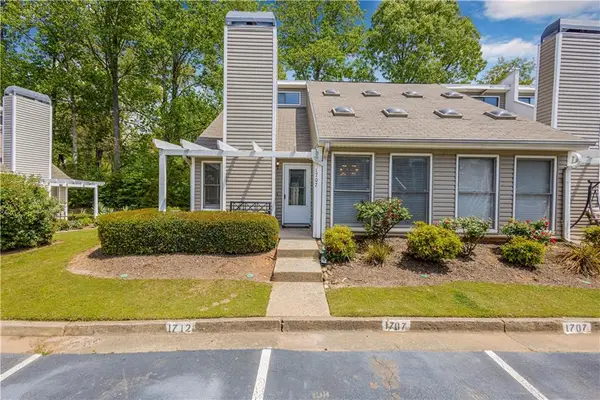 $342,000Active3 beds 2 baths1,241 sq. ft.
1707 Cotton Patch Lane, Alpharetta, GA 30004
MLS# 7801294Listed by: LOKATION REAL ESTATE, LLC - New
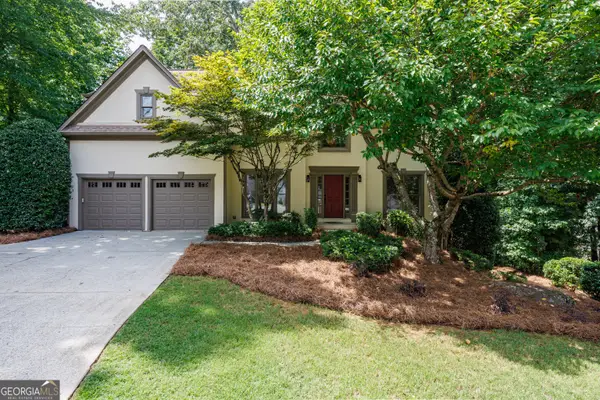 $775,000Active5 beds 4 baths3,417 sq. ft.
140 Ketton Way, Alpharetta, GA 30005
MLS# 10808520Listed by: Realty One Group Edge - New
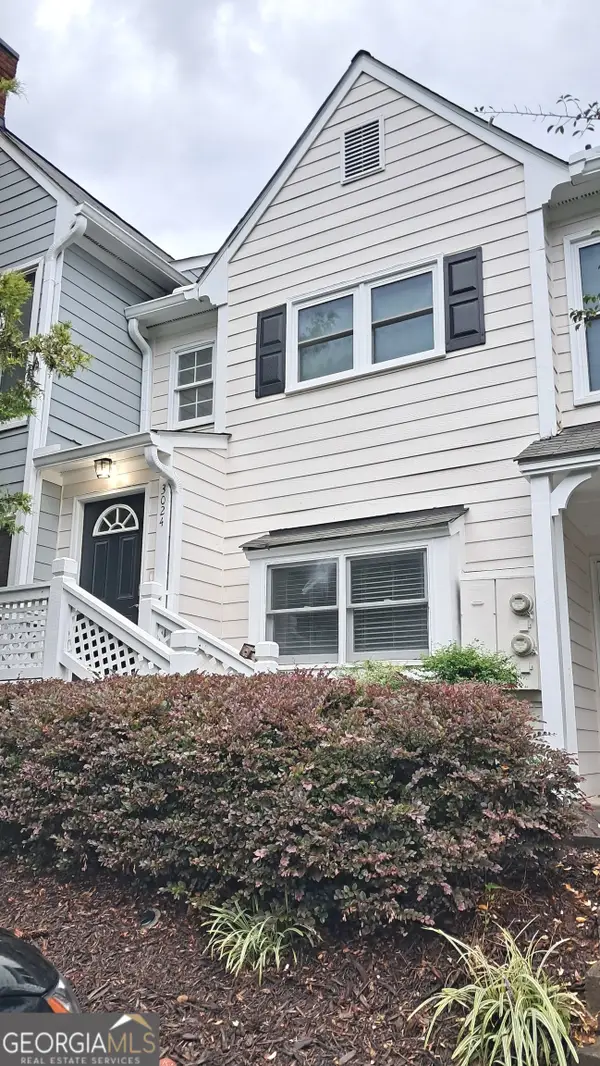 $316,000Active2 beds 2 baths1,222 sq. ft.
3024 Camden Way, Alpharetta, GA 30005
MLS# 10808280Listed by: Virtual Properties Realty.com - New
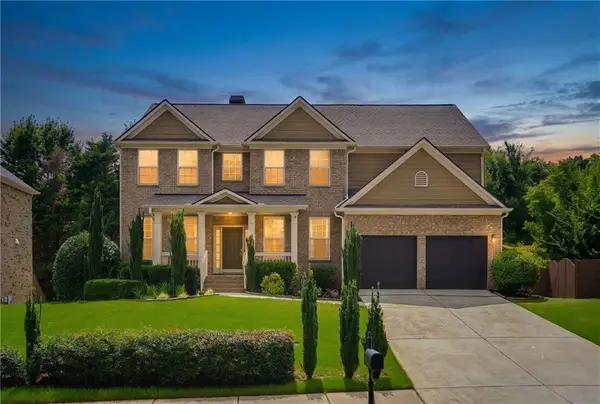 $889,000Active6 beds 4 baths4,014 sq. ft.
720 Yasha Court, Alpharetta, GA 30005
MLS# 7804552Listed by: KELLER WILLIAMS REALTY ATLANTA PARTNERS - Open Sat, 1 to 3pmNew
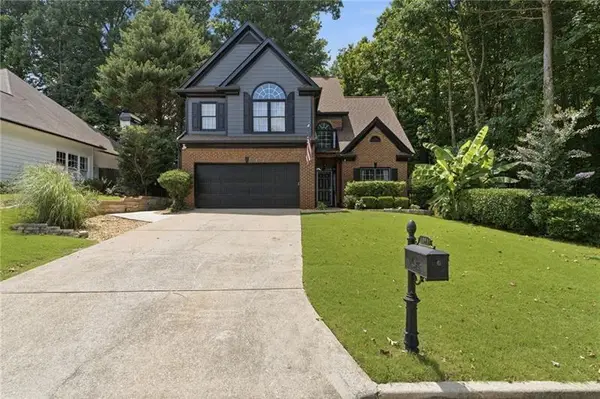
 $659,900Active4 beds 3 baths2,356 sq. ft.
1075 S Bethany Creek Drive, Alpharetta, GA 30004
MLS# 7806845Listed by: CENTURY 21 RESULTS - New
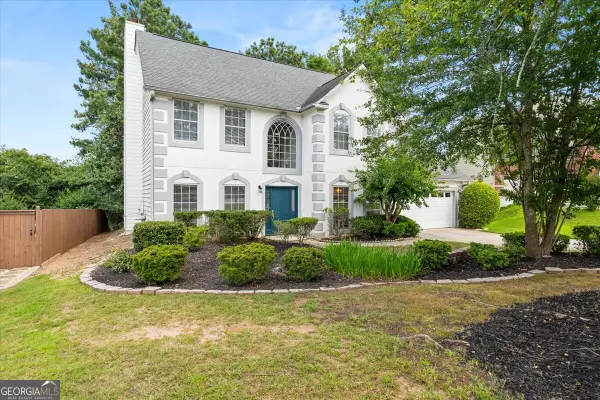 $520,000Active4 beds 3 baths2,368 sq. ft.
5560 Taylor Road, Alpharetta, GA 30022
MLS# 10807790Listed by: Real Estate Champions Inc - New
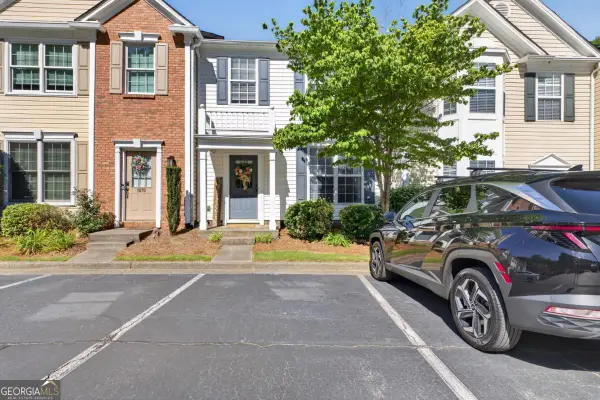 $339,000Active3 beds 3 baths
1080 Whitestone Ridge, Alpharetta, GA 30005
MLS# 10807832Listed by: Keller Williams Realty North Atlanta - New
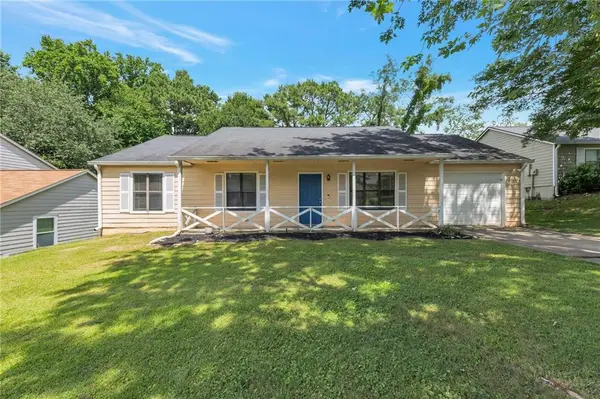 $315,000Active3 beds 2 baths936 sq. ft.
10505 Colony Glen Drive, Alpharetta, GA 30022
MLS# 7804694Listed by: EXCALIBUR HOMES, LLC. - New
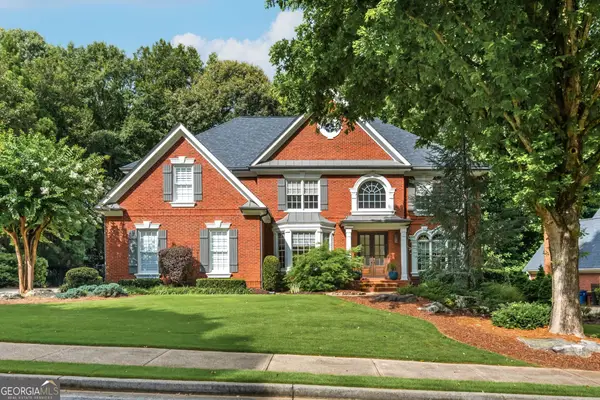 $1,549,000Active6 beds 5 baths3,812 sq. ft.
335 N Saint Phillip Lane, Alpharetta, GA 30022
MLS# 10807678Listed by: Ansley RE|Christie's Int'l RE - New
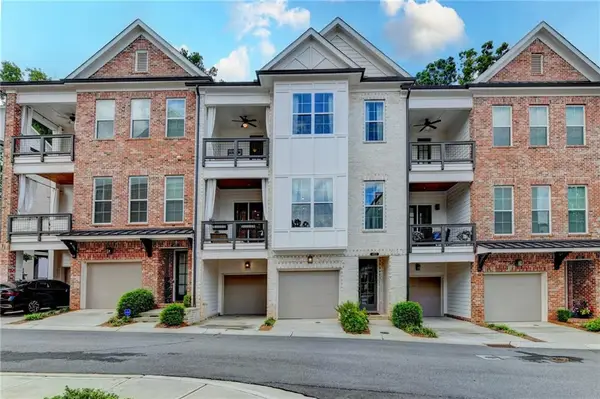 $1,000,000Active4 beds 4 baths2,600 sq. ft.
453 Burton Drive, Alpharetta, GA 30009
MLS# 7805911Listed by: ATLANTA FINE HOMES SOTHEBY'S INTERNATIONAL


Protect your home and budget from life's surprises with an Assurant Home Warranty, backed by a partner that supports you through every step of homeownership. Explore Plans.
©2026 Century 21 Real Estate LLC. All rights reserved. CENTURY 21®, the CENTURY 21 Logo and C21® are service marks owned by Century 21 Real Estate LLC. Century 21 Real Estate LLC fully supports the principles of the Fair Housing Act and the Equal Opportunity Act. Each office is independently owned and operated. Listing information is deemed reliable but not guaranteed accurate.