
12737 Lecoma Trace, Alpharetta, GA 30004
Local realty services provided by:CENTURY 21 Novus
Listed by: the justin landis group, ashton ernst
Office: bolst, inc.
MLS#:7802445
Source:FIRSTMLS
Price summary
- Price:$989,900
- Price per sq. ft.:$340.87
- Monthly HOA dues:$208.33
About this home
Welcome to Classic Southern Living in the heart of Historic Crabapple, where Timeless Architecture, incredible Walkability, and an unforgettable Garden Retreat come together! Quality Built by Homes By Williamscraft and ideally situated in sought-after Crabapple Crossroads, this Classically Inspired Home places you just steps from Local Restaurants, Boutique Shops, Multiple Breweries, Farmers Market, Parks, and the everyday charm of Downtown Crabapple. A sprawling Covered Front Porch welcomes you inside, where Hardwood Floors, Tall Ceilings, and a Flowing Open Floor Plan create a warm and inviting atmosphere throughout. The Formal Dining Room features a cozy Fireplace and connects seamlessly to a Butler's Pantry and Walk-In Pantry, making entertaining effortless. At the heart of the home, the Spacious Kitchen offers abundant Cabinet Storage, Stainless Steel Appliances, Granite Countertops, and an Oversized Island with Breakfast Bar Seating, all overlooking a sunny Breakfast Nook and Fireside Family Room with Built-In Cabinetry. Privately situated on the Main Level, the Oversized Primary Suite is surrounded by windows and offers a spacious Ensuite Bathroom with Dual Vanities, a Soaking Tub, Separate Shower, and Large Walk-In Closet. A Half Bathroom and dedicated Laundry Room complete the Main Level. Upstairs, Two Generously Sized Bedrooms each enjoy their own Ensuite Bathroom, while an Oversized Loft Living Area with a Dedicated Desk Space creates the perfect setup for a Media Room, Home Office, Playroom, or additional gathering space. Step outside and discover a truly one-of-a-kind Fully Fenced Garden Retreat, thoughtfully cultivated with blooming Hydrangeas, Roses, a Japanese Maple, mature Crepe Myrtle, colorful flowering plants, lush groundcover, and layers of established landscaping that create beauty and interest throughout the seasons. Stone Garden Paths wind through the greenery and lead to tucked-away seating areas, while charming garden details and bird-friendly spaces give the backyard its own personality. A Covered Brick Porch offers a peaceful spot for morning coffee, while the spacious Patio provides the perfect setting for Outdoor Dining and entertaining surrounded by the gardens. A Two-Car Garage adds everyday convenience. Residents of Crabapple Crossroads enjoy a Community Pool, Clubhouse, Two Parks, Playground, and Dog Park, all within one of Milton's most sought-after Live-Walk communities. Walk to Top-Rated Schools and the best of Historic Crabapple, while enjoying easy access to Downtown Alpharetta, Wills Park, Avalon, and GA-400. This is Crabapple Living at its best Classic, Connected, and surrounded by beauty!...
Contact an agent
Home facts
- Year built:2006
- Subdivision & Development:Crabapple Crossroads
- Listing ID #:7802445
- Updated:September 11, 2026 at 01:31 PM
Rooms and interior
- Bedrooms:3
- Total bathrooms:4
- Full bathrooms:3
- Half bathrooms:1
- Flooring:Carpet, Hardwood
- Dining Description:Separate Dining Room
- Bathrooms Description:Double Vanity, Separate Tub/Shower, Soaking Tub
- Kitchen Description:Breakfast Bar, Cabinets Stain, Dishwasher, Disposal, Double Oven, Gas Oven, Gas Range, Kitchen Island, Microwave, Pantry Walk-In, Refrigerator, Stone Counters, View to Family Room
- Bedroom Description:Master on Main
- Living area:2,904 sq. ft.
Heating and cooling
- Cooling:Central Air
- Heating:Natural Gas
- Central air:Yes
Structure and exterior
- Roof:Composition
- Year built:2006
- Building area:2,904 sq. ft.
- Lot area:0.18 Acres
- Lot Features:Back Yard, Landscaped, Level, Private
- Architectural Style:Bungalow, Cottage
- Construction Materials:Cement Siding
- Exterior Features:Covered, Front Porch, Patio, Private Yard
- Levels:2 Story
Schools
- High school:Milton - Fulton
- Middle school:Northwestern
- Elementary school:Crabapple Crossing
Utilities
- Water:Public
- Sewer:Public Sewer
Finances and disclosures
- Price:$989,900
- Price per sq. ft.:$340.87
- Tax amount:$5,673 (2025)
Features and amenities
- Laundry features:Laundry Room
- Amenities:High Ceilings 10 ft Main, High Ceilings 9 ft Lower, High Speed Internet, Walk-In Closet(s), Wet Bar
Parking
- Parking description:Attached, Garage, Garage Faces Side, Kitchen Level, Level Driveway
- Garage spaces:2
 Listings identified with the FMLS IDX logo come from FMLS and are held by brokerage firms other than the owner of this website. The listing brokerage is identified in any listing details. Information is deemed reliable but is not guaranteed. If you believe any FMLS listing contains material that infringes your copyrighted work please click here (https://www.fmls.com/dmca) to review our DMCA policy and learn how to submit a takedown request. ©2026 First Multiple Listing Service, Inc. FIRSTMLS Member Broker: Kendall Chance
New listings near 12737 Lecoma Trace
- Coming Soon
 $705,000Coming Soon4 beds 3 baths
210 Bristolstone Court, Alpharetta, GA 30005
MLS# 10844391Listed by: Keller Williams Realty PeachtreeRoad - Coming Soon
 $492,900Coming Soon4 beds 3 baths3,076 sq. ft.
390 Colony Cove, Alpharetta, GA 30022
MLS# 10844331Listed by: HomeSmart - Coming Soon
 $720,000Coming Soon5 beds 4 baths4,415 sq. ft.
4415 Mossbrook Circle, Alpharetta, GA 30004
MLS# 10843423Listed by: Keller Williams Community Partners - Coming Soon
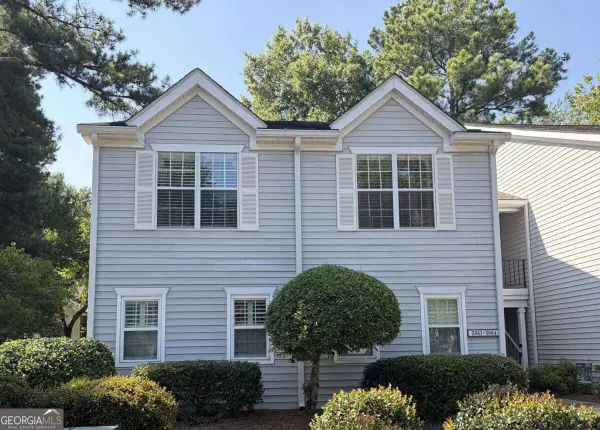 $298,000Coming Soon2 beds 2 baths1,384 sq. ft.
3062 Westwood Way, Alpharetta, GA 30004
MLS# 10842847Listed by: Keller Williams Realty Consultants - Coming Soon
 $2,879,000Coming Soon4 beds 5 baths4,085 sq. ft.
142 Weyhill Court, Alpharetta, GA 30009
MLS# 7834243Listed by: ATLANTA FINE HOMES SOTHEBY'S INTERNATIONAL - Coming Soon
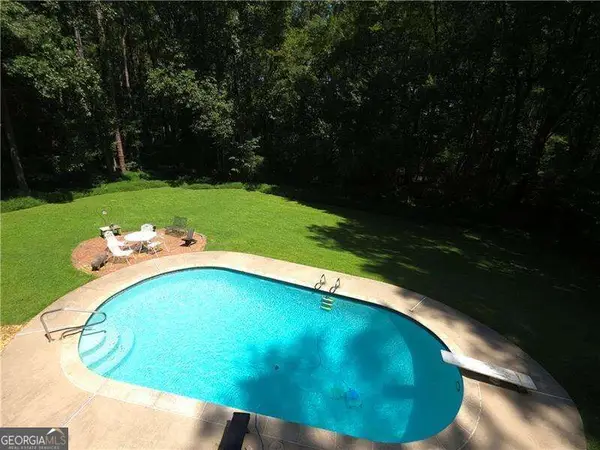 $775,000Coming Soon5 beds 3 baths
170 Pruitt Drive, Alpharetta, GA 30004
MLS# 10841874Listed by: Atlanta Communities - Coming Soon
 $8,490,000Coming Soon7 beds 10 baths10,000 sq. ft.
379 Milton Avenue, Alpharetta, GA 30009
MLS# 7832032Listed by: HARRY NORMAN REALTORS - Coming Soon
 $8,490,000Coming Soon7 beds 10 baths10,000 sq. ft.
379 Milton Avenue, Alpharetta, GA 30009
MLS# 10838960Listed by: Harry Norman Realtors - Coming Soon
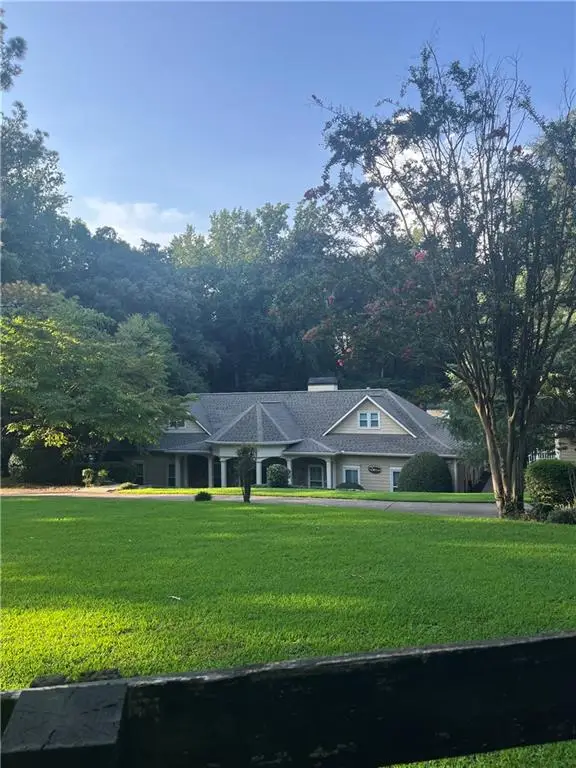 $1,139,000Coming Soon4 beds 4 baths3,476 sq. ft.
1010 Little River Way, Alpharetta, GA 30004
MLS# 7830138Listed by: MARK SPAIN REAL ESTATE - Coming Soon
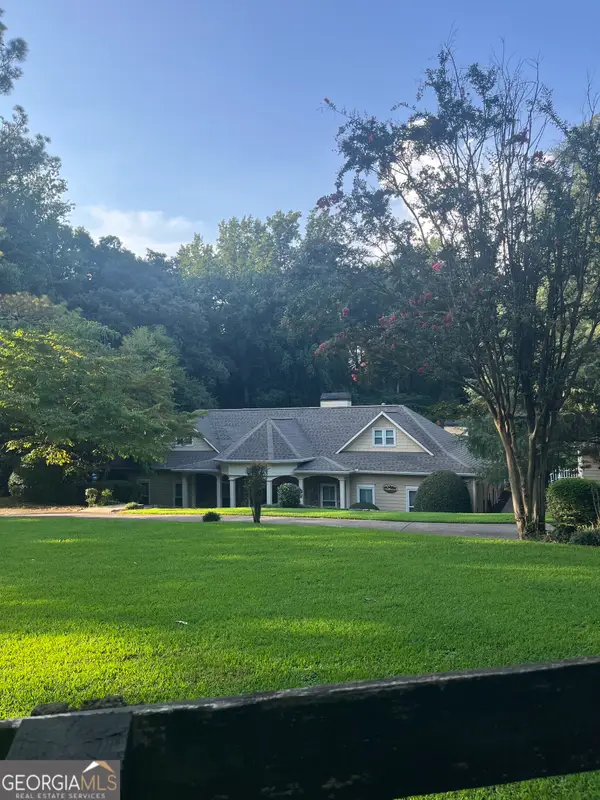 $1,139,000Coming Soon4 beds 4 baths3,476 sq. ft.
1010 Little River Way, Alpharetta, GA 30004
MLS# 10836550Listed by: Mark Spain Real Estate


Protect your home and budget from life's surprises with an Assurant Home Warranty, backed by a partner that supports you through every step of homeownership. Explore Plans.
©2026 Century 21 Real Estate LLC. All rights reserved. CENTURY 21®, the CENTURY 21 Logo and C21® are service marks owned by Century 21 Real Estate LLC. Century 21 Real Estate LLC fully supports the principles of the Fair Housing Act and the Equal Opportunity Act. Each office is independently owned and operated. Listing information is deemed reliable but not guaranteed accurate.