
1305 Rosewood Drive, Alpharetta, GA 30005
Local realty services provided by:CENTURY 21 Novus
Listed by: tom stocks, candace german
Office: harry norman realtors
MLS#:10818788
Source:METROMLS
Price summary
- Price:$749,900
- Price per sq. ft.:$268.3
About this home
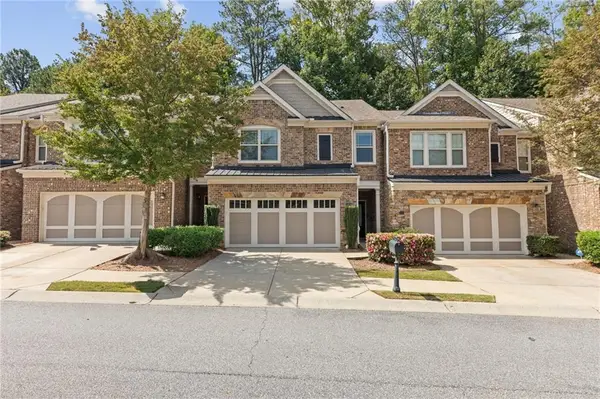
Welcome to an exceptional opportunity to own a truly special home in the highly coveted community of Windrose in Alpharetta. This Renovated 4BR/2.5 Bath home is perfectly positioned on one of the largest lots in the subdivision, this 0.79-acre cul-de-sac property offers an unmatched combination of privacy, space, thoughtful updates, and convenience. Featuring a distinctive floor plan with dramatic two-story great room, chef's kitchen, luminous sunroom, oversized master suite w/sitting area, gracious secondary bedrooms, oversized deck for entertaining and gorgeous hardwood floors, this residence offers a level of openness and architectural character only found in more expensive properties. This move-in-ready home provides the perfect blend of elegance, comfort, and everyday functionality. Fresh interior paint, updated appointments, remodeled baths and new carpeting in the primary bedroom and staircase create a bright, welcoming atmosphere that feels modern and inviting. At the heart of the home is a stunning, thoughtfully redesigned kitchen that will impress even the most discerning buyer. Featuring premium MSI quartz countertops throughout, including the island and additional workspace areas, the kitchen perfectly balances beauty and functionality. Professionally refinished cabinetry is complemented by a custom-built cabinet surrounding the decorative hood and chimney, creating a sophisticated architectural focal point that elevates the entire space. Designed for both everyday living and entertaining, this kitchen is the centerpiece of the home. Spacious Separate Den/Office on Main. Large Dining Room w/Wainscoting and Chandelier is perfect for hosting dinner parties. The spacious primary suite provides a peaceful retreat with beautifully renovated bathrooms featuring updated finishes, a remodeled primary shower, and updated flooring that create a spa-inspired experience. The custom-designed primary closet system offers exceptional organization, storage, and a luxurious finishing touch. The sunroom has also been thoughtfully reconfigured to create a more open and seamless layout, providing a versatile space filled with natural light and overlooking the backyard. Significant investments have been made in the home's major systems, providing lasting value and peace of mind. Recent improvements include a new roof, a 2025 HVAC system, a second newer HVAC unit that remains under warranty, a newer water heater approximately two years old and still under warranty, and new energy-efficient front-facing windows. The garage has been refreshed with repaired walls and a professionally finished epoxy floor. The exterior of the home offers exceptional flexibility and convenience. The oversized driveway accommodates up to six vehicles, making it ideal for entertaining guests, multiple vehicles, or families who appreciate additional parking space. The walk-out unfinished basement provides direct access to the backyard and creates an incredible opportunity to design additional living space while enjoying the beauty of the expansive lot....
Contact an agent
Home facts
- Year built:1997
- Subdivision & Development:WINDROSE
- Listing ID #:10818788
- Updated:September 19, 2026 at 12:35 PM
Rooms and interior
- Bedrooms:4
- Total bathrooms:3
- Full bathrooms:2
- Half bathrooms:1
- Flooring:Carpet, Hardwood
- Dining Description:Separate Room
- Bathrooms Description:Double Vanity
- Kitchen Description:Breakfast Area, Breakfast Room, Dishwasher, Disposal, Kitchen Island, Pantry
- Bedroom Description:Walk-In Closet(s)
- Basement Description:Exterior Entry, Full, Interior Entry
- Living area:2,795 sq. ft.
Heating and cooling
- Cooling:Central Air
- Heating:Central, Forced Air
- Central air:Yes
Structure and exterior
- Roof:Composition
- Year built:1997
- Building area:2,795 sq. ft.
- Lot area:0.79 Acres
- Lot Features:Cul-De-Sac, Level, Private
- Architectural Style:Traditional
- Construction Materials:Brick
- Exterior Features:Deck
- Levels:2 Story
Schools
- High school:Denmark
- Middle school:Piney Grove
- Elementary school:Brookwood
Utilities
- Water:Public, Water Available
- Sewer:Public Sewer, Sewer Available
Finances and disclosures
- Price:$749,900
- Price per sq. ft.:$268.3
- Tax amount:$6,502 (2025)
Features and amenities
- Appliances:Dishwasher, Disposal
- Amenities:Smoke Detector(s), Tray Ceiling(s), Vaulted Ceiling(s)
Parking
- Total parking spaces:6
- Parking description:Garage
- Garage:Yes
 2026 Georgia MLS. All rights reserved. Information Deem Reliable But Not Guaranteed September 19, 2026 METROMLS Member Broker: Curtis North
New listings near 1305 Rosewood Drive
- Coming Soon
 $385,000Coming Soon3 beds 3 baths
10900 Wittenridge Drive #A2, Alpharetta, GA 30022
MLS# 10847103Listed by: Keller Williams Realty Consultants - Coming Soon
 $385,000Coming Soon3 beds 3 baths1,370 sq. ft.
10900 Wittenridge Drive #A2, Alpharetta, GA 30022
MLS# 7838819Listed by: KELLER WILLIAMS RLTY CONSULTANTS - Coming Soon
 $569,900Coming Soon3 beds 3 baths2,223 sq. ft.
1150 Harper Drive, Alpharetta, GA 30076
MLS# 7838179Listed by: COMPASS - Coming Soon
 $380,000Coming Soon2 beds 2 baths1,224 sq. ft.
5189 Village Green Way, Alpharetta, GA 30009
MLS# 7837967Listed by: ATLANTA COMMUNITIES - Coming Soon
 $492,900Coming Soon4 beds 3 baths3,076 sq. ft.
390 Colony Cove, Alpharetta, GA 30022
MLS# 10844331Listed by: HomeSmart - Coming Soon
 $8,490,000Coming Soon7 beds 10 baths10,000 sq. ft.
379 Milton Avenue, Alpharetta, GA 30009
MLS# 7832032Listed by: HARRY NORMAN REALTORS - Coming Soon
 $8,490,000Coming Soon7 beds 10 baths10,000 sq. ft.
379 Milton Avenue, Alpharetta, GA 30009
MLS# 10838960Listed by: Harry Norman Realtors - Coming Soon
 $775,000Coming Soon4 beds 4 baths3,573 sq. ft.
5950 Somersby Circle, Alpharetta, GA 30005
MLS# 7828842Listed by: COLDWELL BANKER REALTY - New
 $599,900Active2 beds 4 baths1,644 sq. ft.
639 Soul Alley #129, Alpharetta, GA 30009
MLS# 7840514Listed by: BROCK BUILT PROPERTIES, INC. - New
 $499,900Active3 beds 3 baths2,142 sq. ft.
13374 Canary Lane, Alpharetta, GA 30004
MLS# 7839970Listed by: VIRTUAL PROPERTIES REALTY.COM


Protect your home and budget from life's surprises with an Assurant Home Warranty, backed by a partner that supports you through every step of homeownership. Explore Plans.
©2026 Century 21 Real Estate LLC. All rights reserved. CENTURY 21®, the CENTURY 21 Logo and C21® are service marks owned by Century 21 Real Estate LLC. Century 21 Real Estate LLC fully supports the principles of the Fair Housing Act and the Equal Opportunity Act. Each office is independently owned and operated. Listing information is deemed reliable but not guaranteed accurate.