
1307 Greychurch Way, Alpharetta, GA 30004
Local realty services provided by:CENTURY 21 Novus
Listed by: olya hatch
Office: keller williams realty north atlanta
MLS#:10801287
Source:METROMLS
Price summary
- Price:$419,000
- Price per sq. ft.:$243.32
- Monthly HOA dues:$125
About this home
Fully renovated and move-in ready townhome in a fantastic Alpharetta location. This beautifully updated 3 bedroom, 3.5 bath home offers a bright, open floor plan with fresh interior paint, new hardwood-style laminate flooring, and a renovated kitchen featuring white cabinetry, quartz countertops, kitchen island, pantry, and almost all new appliances. The main level is open and inviting, with great flow between the family room with fireplace, kitchen, and dining area, making it perfect for everyday living and entertaining. The upper level features a spacious primary suite with vaulted ceiling, walk-in closet, and private bath with double vanity, plus an oversized secondary bedroom with its own full bath and walk-in closet. The finished lower level offers a flexible bedroom with a full bath, ideal for guests, office space, workout room, or additional living space. Enjoy a private deck overlooking beautiful crepe myrtles, a one-car garage, and low-maintenance townhome living. Located in the Whittington community with amenities including a pool, playground, and dog park. Conveniently close to Halcyon and Windward shopping, dining, GA-400, and the newly opened Exit 11A. Investor-friendly community with no rental restrictions. Alpharetta address with Forsyth County taxes. A wonderful opportunity in one of Alpharetta's most convenient locations....
Contact an agent
Home facts
- Year built:2004
- Subdivision & Development:Whittington
- Listing ID #:10801287
- Updated:September 13, 2026 at 11:08 AM
Rooms and interior
- Bedrooms:3
- Total bathrooms:4
- Full bathrooms:3
- Half bathrooms:1
- Flooring:Carpet, Tile
- Bathrooms Description:Double Vanity
- Kitchen Description:Breakfast Bar, Dishwasher, Disposal, Kitchen Island, Microwave, Pantry, Refrigerator
- Bedroom Description:Split Bedroom Plan, Walk-In Closet(s)
- Basement Description:Bath Finished, Finished, Interior Entry
- Living area:1,722 sq. ft.
Heating and cooling
- Cooling:Ceiling Fan(s), Central Air
- Heating:Forced Air, Natural Gas
- Central air:Yes
Structure and exterior
- Roof:Composition
- Year built:2004
- Building area:1,722 sq. ft.
- Lot area:0.02 Acres
- Lot Features:Level
- Architectural Style:Brick Front
- Construction Materials:Brick
- Exterior Features:Deck
- Foundation Description:Slab
- Levels:3+ Story
Schools
- High school:Denmark
- Middle school:Desana
- Elementary school:Brandywine
Utilities
- Water:Public, Water Available
- Sewer:Public Sewer, Sewer Available
Finances and disclosures
- Price:$419,000
- Price per sq. ft.:$243.32
- Tax amount:$4,054 (2025)
Features and amenities
- Appliances:Dishwasher, Disposal, Microwave, Refrigerator
- Laundry features:Laundry, Upper Level
- Amenities:Double Pane Windows, Smoke Detector(s), Vaulted Ceiling(s)
Parking
- Total parking spaces:2
- Parking description:Attached, Garage
- Garage:Yes
 2026 Georgia MLS. All rights reserved. Information Deem Reliable But Not Guaranteed September 13, 2026 METROMLS Member Broker: Curtis North
New listings near 1307 Greychurch Way
- Coming Soon
 $705,000Coming Soon4 beds 3 baths
210 Bristolstone Court, Alpharetta, GA 30005
MLS# 10844391Listed by: Keller Williams Realty PeachtreeRoad - Coming Soon
 $492,900Coming Soon4 beds 3 baths3,076 sq. ft.
390 Colony Cove, Alpharetta, GA 30022
MLS# 10844331Listed by: HomeSmart - Coming Soon
 $720,000Coming Soon5 beds 4 baths4,415 sq. ft.
4415 Mossbrook Circle, Alpharetta, GA 30004
MLS# 10843423Listed by: Keller Williams Community Partners - Coming Soon
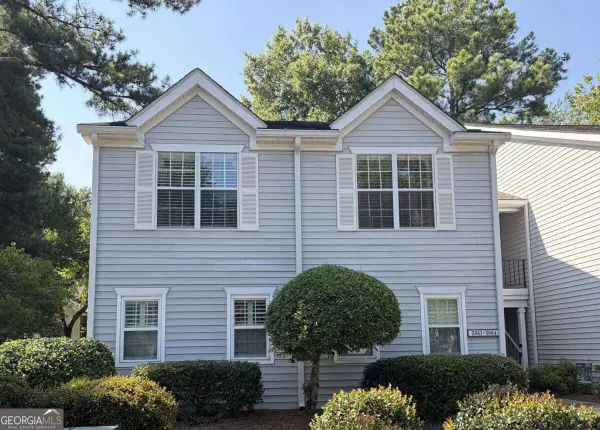 $298,000Coming Soon2 beds 2 baths1,384 sq. ft.
3062 Westwood Way, Alpharetta, GA 30004
MLS# 10842847Listed by: Keller Williams Realty Consultants - Coming Soon
 $2,879,000Coming Soon4 beds 5 baths4,085 sq. ft.
142 Weyhill Court, Alpharetta, GA 30009
MLS# 7834243Listed by: ATLANTA FINE HOMES SOTHEBY'S INTERNATIONAL - Coming Soon
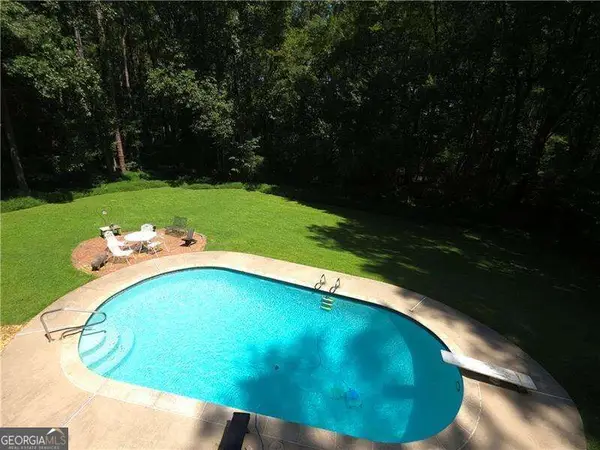 $775,000Coming Soon5 beds 3 baths
170 Pruitt Drive, Alpharetta, GA 30004
MLS# 10841874Listed by: Atlanta Communities - Coming Soon
 $8,490,000Coming Soon7 beds 10 baths10,000 sq. ft.
379 Milton Avenue, Alpharetta, GA 30009
MLS# 7832032Listed by: HARRY NORMAN REALTORS - Coming Soon
 $8,490,000Coming Soon7 beds 10 baths10,000 sq. ft.
379 Milton Avenue, Alpharetta, GA 30009
MLS# 10838960Listed by: Harry Norman Realtors - Coming Soon
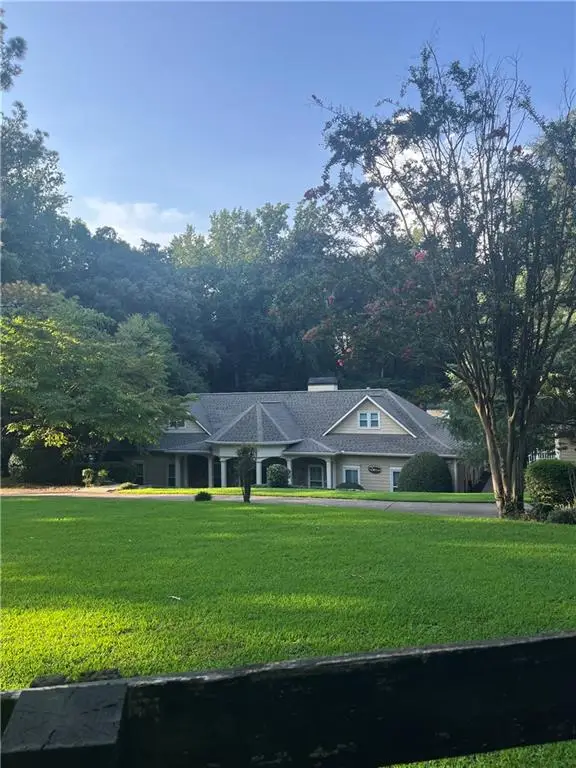 $1,139,000Coming Soon4 beds 4 baths3,476 sq. ft.
1010 Little River Way, Alpharetta, GA 30004
MLS# 7830138Listed by: MARK SPAIN REAL ESTATE - Coming Soon
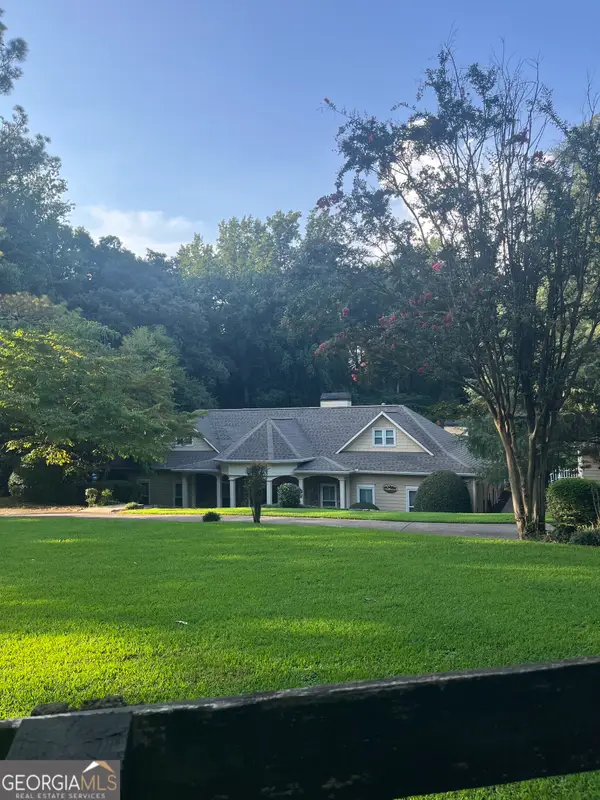 $1,139,000Coming Soon4 beds 4 baths3,476 sq. ft.
1010 Little River Way, Alpharetta, GA 30004
MLS# 10836550Listed by: Mark Spain Real Estate


Protect your home and budget from life's surprises with an Assurant Home Warranty, backed by a partner that supports you through every step of homeownership. Explore Plans.
©2026 Century 21 Real Estate LLC. All rights reserved. CENTURY 21®, the CENTURY 21 Logo and C21® are service marks owned by Century 21 Real Estate LLC. Century 21 Real Estate LLC fully supports the principles of the Fair Housing Act and the Equal Opportunity Act. Each office is independently owned and operated. Listing information is deemed reliable but not guaranteed accurate.