
135 Laurel Ridge Drive, Alpharetta, GA 30004
Local realty services provided by:CENTURY 21 Novus
Listed by: brenda taghizadeh
Office: trend atlanta realty, inc.
MLS#:7806413
Source:FIRSTMLS
Price summary
- Price:$1,075,000
- Price per sq. ft.:$229.55
- Monthly HOA dues:$41.67
About this home
A rare opportunity for a cul-de-sac lot in the Laurel Ridge Nature Preserve Community, Alpharetta address with Cherokee County taxes. This beautiful 5-bedroom, 5-bathroom home features a beautifully finished basement, backyard hardscape, a 3-car garage, and a private wooded cul-de-sac lot backing up directly to the neighborhood walking trail and creek. Upon entering, the large rocking-chair front porch and stunning custom glass and iron scroll double doors you know you have found something special.
This thoughtfully designed residence includes hardwoods throughout the main floor, architectural arches, and crown molding throughout all three levels. The chef’s dream kitchen is equipped with a Viking 6-burner gas range with grill top, double ovens, a warming drawer, a Bosch quiet dishwasher, and an oversized walk-in pantry. The kitchen also has custom cabinetry with an appliance garage, spice racks, and a large island with abundant storage, complemented by a separate wine bar for entertaining and desk cubby. The open floor plan features floor-to-ceiling windows in the great room, overlooking a gorgeously landscaped backyard. Additionally, the main floor offers a screened-in porch and deck accessible through double doors off the kitchen.
The luxurious owner’s suite on the upper floor features high double tray ceilings with accent lighting and a barn door leading to a primary bathroom with travertine marble, a new shower, his-and-hers granite counters, and a private water closet. The massive double-sided walk-in closet includes windows and wood shelving. An additional guest room upstairs with a private bath provides extra comfort, alongside a convenient walk-in laundry room with a separate sink.
The spectacular finished terrace level is an entertainer's delight, featuring a custom bar, stacked stone gas fireplace, stone accents, and tray ceilings. This level includes a full-size refrigerator, farmhouse sink, wine rack, a gorgeous bedroom, and a large full bathroom, making it a perfect guest suite. A separate massive storage room is also included. Double doors lead to seamless indoor-outdoor living on a 1,100-square-foot paver patio featuring a boulder gas fire pit, grilling station, hot tub area, and an under-decking covered TV zone—allowing you to vacation in your own backyard.
Further upgrades include a side-entry 3-car garage with insulated doors and smart openers, three separate HVAC systems, and two hot water heaters. Located in a quiet, friendly neighborhood with abundant natural light, this home offers an Alpharetta address with Cherokee County taxes. It is served by the brand-new Free Home Elementary School, Creekland Middle School, and Creekview High School. Message for details or to schedule a private showing....
Contact an agent
Home facts
- Year built:2002
- Subdivision & Development:Laurel Ridge
- Listing ID #:7806413
- Updated:September 12, 2026 at 10:34 AM
Rooms and interior
- Bedrooms:5
- Total bathrooms:5
- Full bathrooms:5
- Flooring:Carpet, Hardwood, Stone
- Dining Description:Seats 12+, Separate Dining Room
- Bathrooms Description:Bidet, Double Vanity, Separate Tub/Shower, Whirlpool Tub
- Kitchen Description:Breakfast Room, Cabinets White, Dishwasher, Disposal, Double Oven, Gas Range, Indoor Grill, Kitchen Island, Microwave, Pantry Walk-In, Range Hood, Refrigerator, Self Cleaning Oven, Stone Counters, View to Family Room, Wine Rack
- Bedroom Description:Oversized Master, Sitting Room
- Basement Description:Daylight, Finished, Finished Bath, Full, Interior Entry
- Living area:4,683 sq. ft.
Heating and cooling
- Cooling:Central Air
- Heating:Central, Natural Gas
- Central air:Yes
Structure and exterior
- Roof:Shingle
- Year built:2002
- Building area:4,683 sq. ft.
- Lot area:0.91 Acres
- Lot Features:Back Yard, Cul-De-Sac, Front Yard, Landscaped, Private, Wooded
- Architectural Style:European, Traditional
- Construction Materials:Brick 3 Sides, Stone
- Exterior Features:Deck, Front Porch, Garden, Patio, Private Yard, Rain Gutters, Screened
- Levels:3+ Story
Schools
- High school:Creekview
- Middle school:Creekland - Cherokee
- Elementary school:Free Home
Utilities
- Water:Public, Water Available
- Sewer:Septic Tank
Finances and disclosures
- Price:$1,075,000
- Price per sq. ft.:$229.55
- Tax amount:$7,187 (2025)
Features and amenities
- Appliances:Satellite Dish
- Laundry features:Laundry Room, Upper Level
- Amenities:Entrance Foyer 2 Story, High Speed Internet, His and Hers Closets, Permanent Attic Stairs, Tankless Water Heater, Walk-In Closet(s)
Parking
- Parking description:Garage, Garage Door Opener, Garage Faces Side, Kitchen Level
- Garage spaces:3
 Listings identified with the FMLS IDX logo come from FMLS and are held by brokerage firms other than the owner of this website. The listing brokerage is identified in any listing details. Information is deemed reliable but is not guaranteed. If you believe any FMLS listing contains material that infringes your copyrighted work please click here (https://www.fmls.com/dmca) to review our DMCA policy and learn how to submit a takedown request. ©2026 First Multiple Listing Service, Inc. FIRSTMLS Member Broker: Kendall Chance
New listings near 135 Laurel Ridge Drive
- Coming Soon
 $705,000Coming Soon4 beds 3 baths
210 Bristolstone Court, Alpharetta, GA 30005
MLS# 10844391Listed by: Keller Williams Realty PeachtreeRoad - Coming Soon
 $492,900Coming Soon4 beds 3 baths3,076 sq. ft.
390 Colony Cove, Alpharetta, GA 30022
MLS# 10844331Listed by: HomeSmart - Coming Soon
 $720,000Coming Soon5 beds 4 baths4,415 sq. ft.
4415 Mossbrook Circle, Alpharetta, GA 30004
MLS# 10843423Listed by: Keller Williams Community Partners - Coming Soon
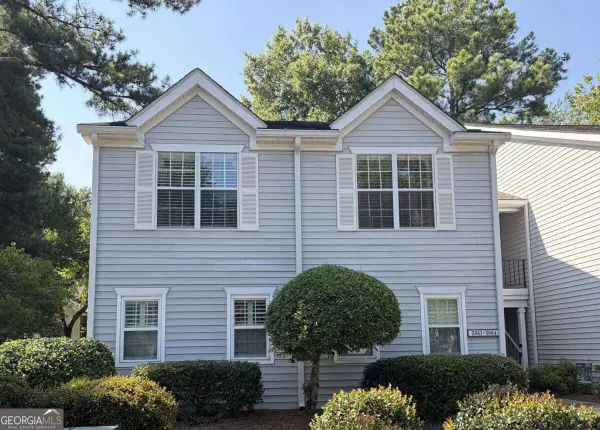 $298,000Coming Soon2 beds 2 baths1,384 sq. ft.
3062 Westwood Way, Alpharetta, GA 30004
MLS# 10842847Listed by: Keller Williams Realty Consultants - Coming Soon
 $2,879,000Coming Soon4 beds 5 baths4,085 sq. ft.
142 Weyhill Court, Alpharetta, GA 30009
MLS# 7834243Listed by: ATLANTA FINE HOMES SOTHEBY'S INTERNATIONAL - Coming Soon
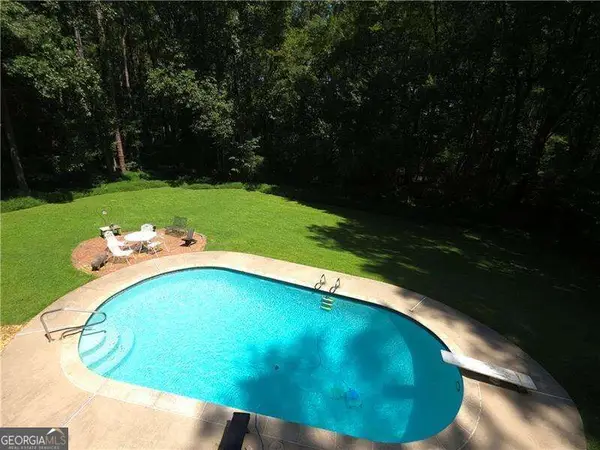 $775,000Coming Soon5 beds 3 baths
170 Pruitt Drive, Alpharetta, GA 30004
MLS# 10841874Listed by: Atlanta Communities - Coming Soon
 $8,490,000Coming Soon7 beds 10 baths10,000 sq. ft.
379 Milton Avenue, Alpharetta, GA 30009
MLS# 7832032Listed by: HARRY NORMAN REALTORS - Coming Soon
 $8,490,000Coming Soon7 beds 10 baths10,000 sq. ft.
379 Milton Avenue, Alpharetta, GA 30009
MLS# 10838960Listed by: Harry Norman Realtors - Coming Soon
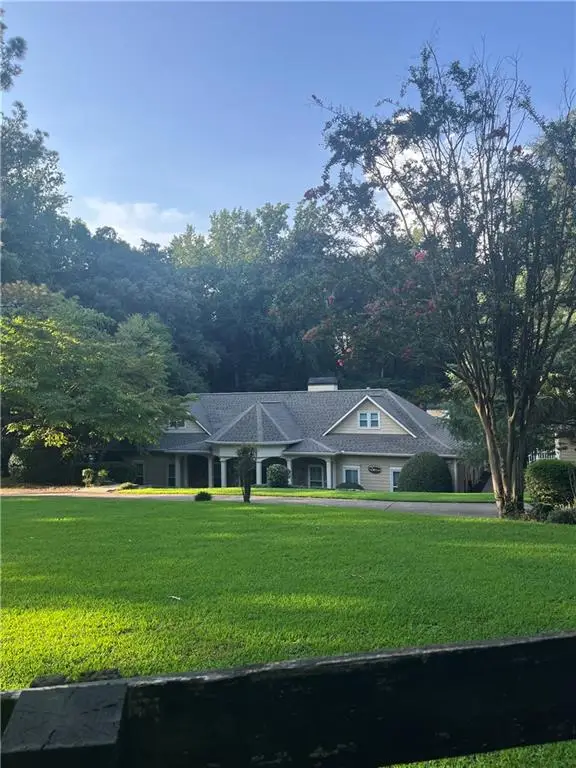 $1,139,000Coming Soon4 beds 4 baths3,476 sq. ft.
1010 Little River Way, Alpharetta, GA 30004
MLS# 7830138Listed by: MARK SPAIN REAL ESTATE - Coming Soon
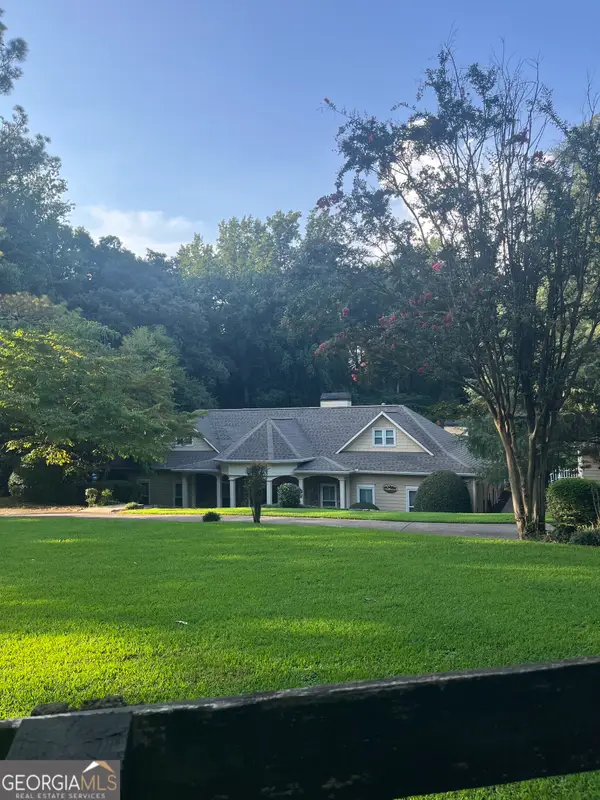 $1,139,000Coming Soon4 beds 4 baths3,476 sq. ft.
1010 Little River Way, Alpharetta, GA 30004
MLS# 10836550Listed by: Mark Spain Real Estate


Protect your home and budget from life's surprises with an Assurant Home Warranty, backed by a partner that supports you through every step of homeownership. Explore Plans.
©2026 Century 21 Real Estate LLC. All rights reserved. CENTURY 21®, the CENTURY 21 Logo and C21® are service marks owned by Century 21 Real Estate LLC. Century 21 Real Estate LLC fully supports the principles of the Fair Housing Act and the Equal Opportunity Act. Each office is independently owned and operated. Listing information is deemed reliable but not guaranteed accurate.