
13968 Sunfish Bend, Alpharetta, GA 30004
Local realty services provided by:CENTURY 21 Results
13968 Sunfish Bend,Alpharetta, GA 30004
$479,900
- 3 Beds
- 3 Baths
- 2,390 sq. ft.
- Townhouse
- Active
Listed by: rhonda hofer
Office: berkshire hathaway homeservices georgia properties
MLS#:7861872
Source:FIRSTMLS
Price summary
- Price:$479,900
- Price per sq. ft.:$200.79
- Monthly HOA dues:$210
About this home
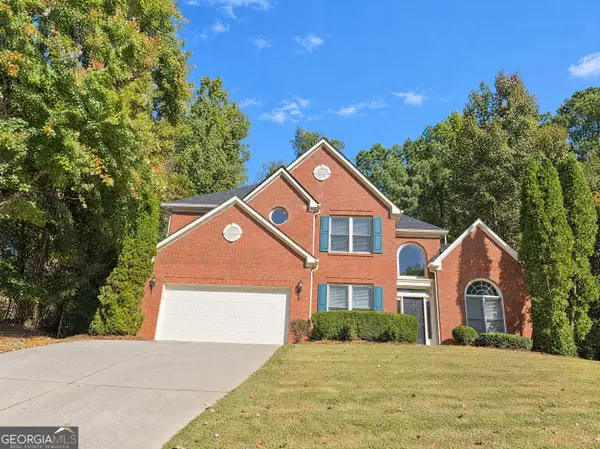
Love single family living in this four sided garden home with windows on all sides, but dont want to maintain a yard then this lovely east facing home for your sunrise views and sunsets from back patio, is the perfect home for you. Newly renovated kitchen, new subway tile and countertops with seated counters sits in the back of this Wyndham Subdivision this home has 3 bedrooms and two and a half baths, PLUS a dedicated home office PLUS a huge loft area large enough to be a second living room PLUS oversized entry area to use as bonus space. A primary bedroom so large it has a sitting room. Renovated not long ago with new luxury plank vinyl, making this home a solid surface flooring throughout and dishwasher is just over a year old. All bedrooms are on the upper level, including oversized primary suite. Two auxiliary bedrooms share the hall bath and all share the upstairs loft which would be great gaming area, movie night. Laundry is on upper floor with bedrooms. Patio over looking a greenspace behind. HOA takes care of the yard care. Shed is only attachment to one side of property. Cogburn Woods E.S., Hopewell M.S., Cambridge H.S. This is great opportunity to own a home with a Milton Ga address....
Contact an agent
Home facts
- Year built:2004
- Subdivision & Development:Wyndham
- Listing ID #:7861872
- Updated:October 31, 2026 at 02:46 PM
Rooms and interior
- Bedrooms:3
- Total bathrooms:3
- Full bathrooms:2
- Half bathrooms:1
- Flooring:Carpet, Hardwood
- Dining Description:Separate Dining Room
- Bathrooms Description:Double Vanity, Separate Tub/Shower
- Kitchen Description:Cabinets Stain, Dishwasher, Disposal, Gas Cooktop, Gas Oven, Laminate Counters, Pantry, Range Hood, Refrigerator, View to Family Room
- Bedroom Description:Oversized Master, Sitting Room
- Living area:2,390 sq. ft.
Heating and cooling
- Cooling:Ceiling Fan(s), Central Air
- Heating:Forced Air
- Central air:Yes
Structure and exterior
- Roof:Composition
- Year built:2004
- Building area:2,390 sq. ft.
- Lot area:0.03 Acres
- Lot Features:Level
- Architectural Style:Traditional
- Construction Materials:Brick Front, Cement Siding
- Exterior Features:Patio
- Levels:2 Story
Schools
- High school:Cambridge
- Middle school:Hopewell
- Elementary school:Cogburn Woods
Utilities
- Water:Public, Water Available
- Sewer:Public Sewer, Sewer Available
Finances and disclosures
- Price:$479,900
- Price per sq. ft.:$200.79
- Tax amount:$4,675 (2025)
Features and amenities
- Laundry features:In Hall, Upper Level
- Amenities:Entrance Foyer, High Ceilings 9 ft Lower, High Ceilings 9 ft Upper, High Speed Internet, Walk-In Closet(s)
Parking
- Total parking spaces:4
- Parking description:Garage, Garage Door Opener, Garage Faces Front, Kitchen Level, Level Driveway
- Garage spaces:2
 Listings identified with the FMLS IDX logo come from FMLS and are held by brokerage firms other than the owner of this website. The listing brokerage is identified in any listing details. Information is deemed reliable but is not guaranteed. If you believe any FMLS listing contains material that infringes your copyrighted work please click here (https://www.fmls.com/dmca) to review our DMCA policy and learn how to submit a takedown request. ©2026 First Multiple Listing Service, Inc. FIRSTMLS Member Broker: Debbie Cooke
New listings near 13968 Sunfish Bend
- Coming Soon
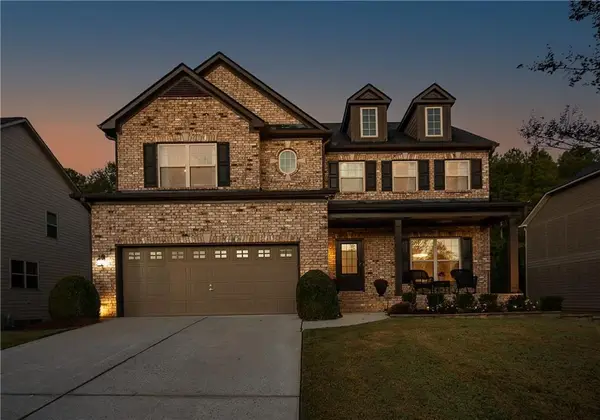 $925,000Coming Soon5 beds 5 baths4,656 sq. ft.
470 Montgomery Avenue, Alpharetta, GA 30004
MLS# 7861344Listed by: EXP REALTY, LLC. - Coming Soon
 $455,000Coming Soon3 beds 3 baths1,852 sq. ft.
1465 Queens Lane, Alpharetta, GA 30004
MLS# 10881550Listed by: Keller Williams Realty North Atlanta - Coming Soon
 $535,000Coming Soon4 beds 4 baths5,179 sq. ft.
320 N Peak Drive, Alpharetta, GA 30022
MLS# 7857922Listed by: ATLANTA FINE HOMES SOTHEBY'S INTERNATIONAL - Coming Soon
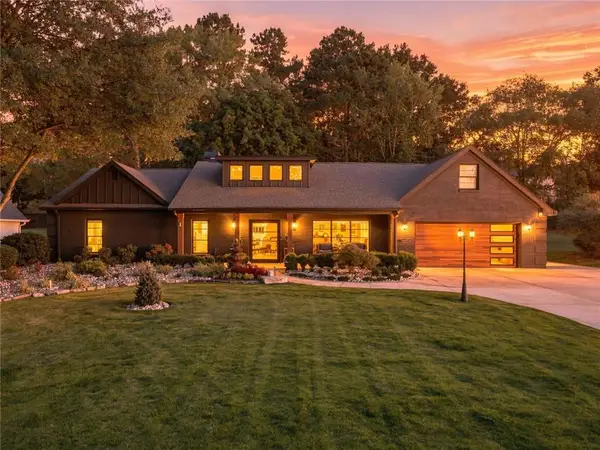 $1,450,000Coming Soon4 beds 3 baths2,861 sq. ft.
4008 Dover Avenue, Alpharetta, GA 30009
MLS# 7851156Listed by: BERKSHIRE HATHAWAY HOMESERVICES GEORGIA PROPERTIES - New
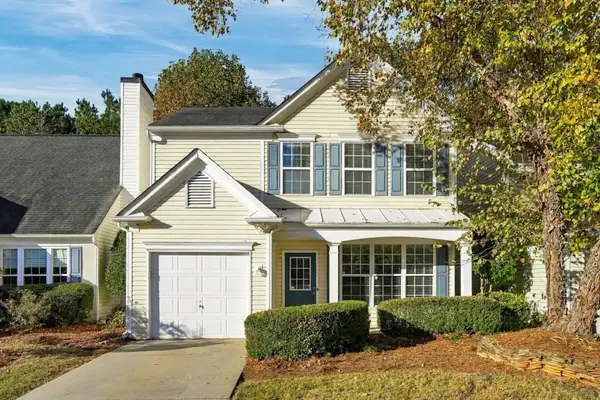 $368,000Active2 beds 3 baths1,409 sq. ft.
6 Regency Road, Alpharetta, GA 30022
MLS# 7861882Listed by: ATLANTA COMMUNITIES - New
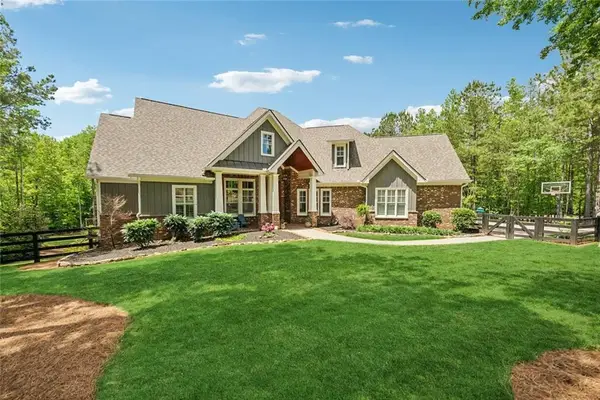 $1,825,000Active6 beds 5 baths6,625 sq. ft.
116 Serenity Lake Drive, Alpharetta, GA 30004
MLS# 7861846Listed by: BERKSHIRE HATHAWAY HOMESERVICES GEORGIA PROPERTIES - New
 $514,900Active2 beds 2 baths1,490 sq. ft.
125 Devore Road, Alpharetta, GA 30009
MLS# 7860626Listed by: REMAX AROUND ATLANTA - New
 $636,000Active4 beds 3 baths2,432 sq. ft.
1860 Oak Tree Hollow, Alpharetta, GA 30005
MLS# 10882312Listed by: Opendoor Brokerage  $972,600Active3 beds 4 baths2,105 sq. ft.
3165 Paley Drive #23, Alpharetta, GA 30009
MLS# 7800557Listed by: THE PROVIDENCE GROUP REALTY, LLC.


Protect your home and budget from life's surprises with an Assurant Home Warranty, backed by a partner that supports you through every step of homeownership. Explore Plans.
©2026 Century 21 Real Estate LLC. All rights reserved. CENTURY 21®, the CENTURY 21 Logo and C21® are service marks owned by Century 21 Real Estate LLC. Century 21 Real Estate LLC fully supports the principles of the Fair Housing Act and the Equal Opportunity Act. Each office is independently owned and operated. Listing information is deemed reliable but not guaranteed accurate.