
470 Montgomery Avenue, Alpharetta, GA 30004
Local realty services provided by:CENTURY 21 Results
470 Montgomery Avenue,Alpharetta, GA 30004
$925,000
- 5 Beds
- 5 Baths
- 4,656 sq. ft.
- Single family
- Coming Soon
Listed by: adelita serna
Office: exp realty, llc.
MLS#:7861344
Source:FIRSTMLS
Price summary
- Price:$925,000
- Price per sq. ft.:$198.67
- Monthly HOA dues:$95.83
About this home
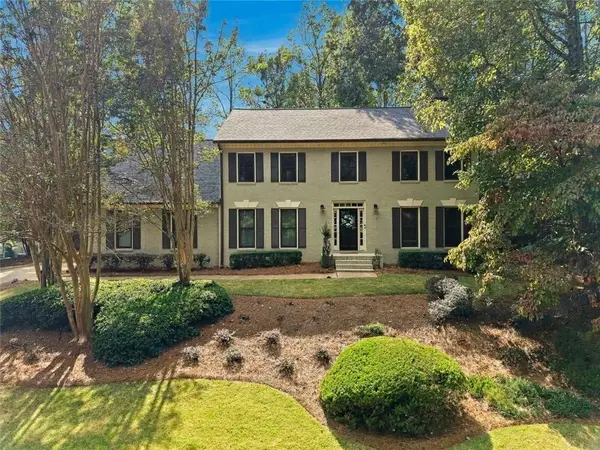
Beautifully Renovated Alpharetta Home with a Newly Finished Basement, 5 Bedrooms, and 4.5 Bathrooms!
The gem you’ve been waiting for! Discover this beautifully transformed home in Alpharetta, where extensive renovations, thoughtfully selected finishes, and an exceptional location come together. Originally designed with four bedrooms and two-and-a-half bathrooms, this home has been reimagined to offer five bedrooms, four full bathrooms, and a powder room, including an impressive newly finished basement. Step inside and experience the transformation! Carpeting has been replaced with beautiful hardwood stairs and luxury vinyl plank flooring throughout, creating a seamless, updated look. The refreshed kitchen features refinished cabinetry, stylish new hardware, a redesigned island, gorgeous quartz countertops, and a coordinating backsplash that brings a fresh, sophisticated feel to the heart of the home. The beautifully renovated bathrooms are equally impressive, especially the luxurious primary suite bath, featuring an oversized freestanding soaking tub, elegant finishes, and custom designer lighting from The Lighting Loft in Buckhead. Carefully selected details throughout the home create an inviting blend of comfort and modern elegance. The newly finished basement is a true standout, offering a fifth bedroom with a private en-suite bathroom, a kitchenette, and additional finished living space. This versatile level provides exceptional flexibility for extended stays, guests, a private retreat, or entertainment. Step outside to enjoy the added privacy of a brand-new fenced backyard, perfect for outdoor relaxation and entertaining. Location is another exceptional highlight! Situated in the desirable Olde Union Preserve community and zoned for highly regarded Forsyth County schools, this home offers convenient access to the Big Creek Greenway and Fowler Park through the community’s gated pedestrian entrance, located just across the street from the property. Enjoy miles of scenic trails, outdoor recreation, and the convenience of being just minutes from Halcyon, Avalon, Vickery Village, and Downtown Alpharetta, with their outstanding shopping, dining, and entertainment. With its extensive renovations, expanded living space, stunning primary bathroom, and unbeatable access to outdoor recreation, this Alpharetta home offers an extraordinary opportunity to enjoy the best of North Fulton and South Forsyth living....
Contact an agent
Home facts
- Year built:2010
- Subdivision & Development:Olde Union Preserve
- Listing ID #:7861344
- Updated:October 30, 2026 at 02:35 PM
Rooms and interior
- Bedrooms:5
- Total bathrooms:5
- Full bathrooms:4
- Half bathrooms:1
- Flooring:Ceramic Tile
- Dining Description:Seats 12+, Separate Dining Room
- Bathrooms Description:Double Vanity, Separate Tub/Shower, Soaking Tub
- Kitchen Description:Dishwasher, Disposal, Gas Cooktop, Gas Oven, Gas Range, Kitchen Island, Microwave, Pantry, Refrigerator, Self Cleaning Oven, Stone Counters, View to Family Room
- Bedroom Description:In-Law Floorplan, Oversized Master, Roommate Floor Plan
- Basement Description:Daylight, Exterior Entry, Finished, Finished Bath, Full
- Living area:4,656 sq. ft.
Heating and cooling
- Cooling:Ceiling Fan(s), Central Air, Heat Pump
- Heating:Heat Pump, Natural Gas
- Central air:Yes
Structure and exterior
- Roof:Shingle
- Year built:2010
- Building area:4,656 sq. ft.
- Lot area:0.21 Acres
- Lot Features:Back Yard, Front Yard, Landscaped
- Architectural Style:Traditional
- Construction Materials:Brick Front, Cement Siding
- Exterior Features:Deck, Front Porch, Private Yard, Rain Gutters
- Levels:3+ Story
Schools
- High school:Denmark
- Middle school:DeSana
- Elementary school:Midway - Forsyth
Utilities
- Water:Public, Water Available
- Sewer:Public Sewer, Sewer Available
Finances and disclosures
- Price:$925,000
- Price per sq. ft.:$198.67
- Tax amount:$5,401 (2025)
Features and amenities
- Laundry features:Dryer, In Hall, Laundry Room, Upper Level, Washer
- Amenities:Bookcases, Electric Water Heater, Entrance Foyer 2 Story, High Ceilings 9 ft Lower, High Ceilings 9 ft Main, High Speed Internet
Parking
- Parking description:Attached, Garage, Garage Door Opener, Garage Faces Front, Kitchen Level
- Garage spaces:2
 Listings identified with the FMLS IDX logo come from FMLS and are held by brokerage firms other than the owner of this website. The listing brokerage is identified in any listing details. Information is deemed reliable but is not guaranteed. If you believe any FMLS listing contains material that infringes your copyrighted work please click here (https://www.fmls.com/dmca) to review our DMCA policy and learn how to submit a takedown request. ©2026 First Multiple Listing Service, Inc. FIRSTMLS Member Broker: Debbie Cooke
New listings near 470 Montgomery Avenue
- Coming Soon
 $455,000Coming Soon3 beds 3 baths1,852 sq. ft.
1465 Queens Lane, Alpharetta, GA 30004
MLS# 10881550Listed by: Keller Williams Realty North Atlanta - Coming Soon
 $535,000Coming Soon4 beds 4 baths5,179 sq. ft.
320 N Peak Drive, Alpharetta, GA 30022
MLS# 7857922Listed by: ATLANTA FINE HOMES SOTHEBY'S INTERNATIONAL - Coming Soon
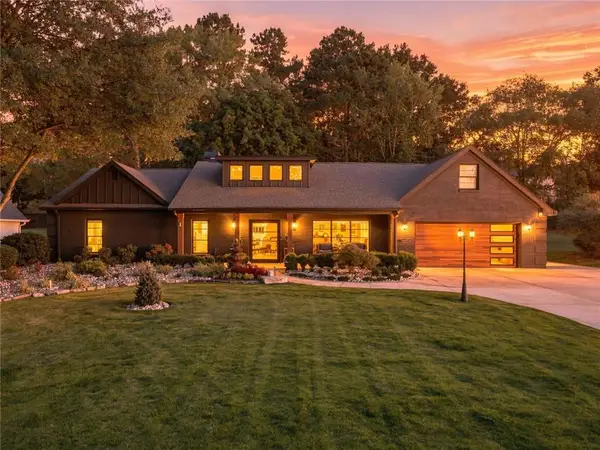 $1,450,000Coming Soon4 beds 3 baths2,861 sq. ft.
4008 Dover Avenue, Alpharetta, GA 30009
MLS# 7851156Listed by: BERKSHIRE HATHAWAY HOMESERVICES GEORGIA PROPERTIES - New
 $665,000Active3 beds 4 baths1,964 sq. ft.
6370 Cortland Walk, Alpharetta, GA 30005
MLS# 10881811Listed by: Redfin Corporation - New
 $800,000Active5 beds 3 baths
850 Lake Medlock Drive, Alpharetta, GA 30022
MLS# 10881773Listed by: Keller Williams Chattahoochee - New
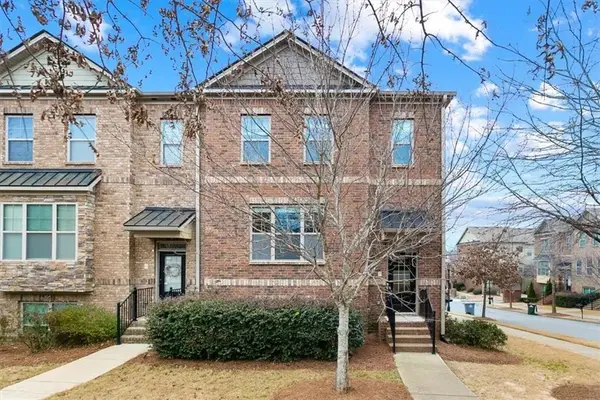 $499,000Active3 beds 4 baths2,506 sq. ft.
1325 Jardin Court, Alpharetta, GA 30022
MLS# 7860673Listed by: CHAPMAN HALL REALTORS - New
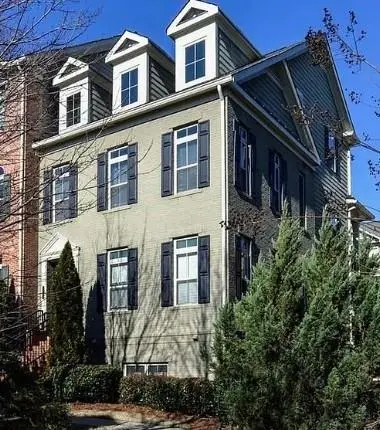 $425,000Active2 beds 3 baths1,840 sq. ft.
2715 Wander Lane, Alpharetta, GA 30022
MLS# 7861316Listed by: NEW SOUTH RESIDENTIAL, LLC - New
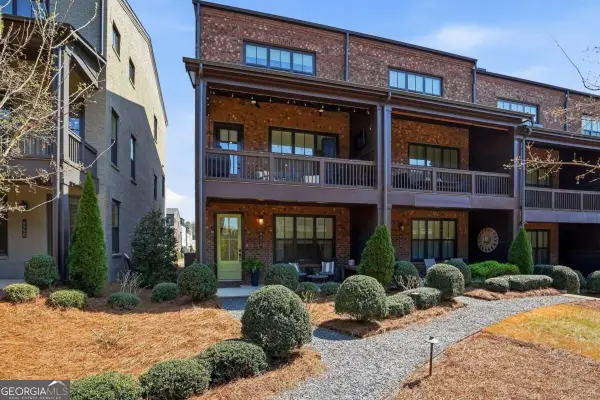 $659,900Active3 beds 4 baths2,030 sq. ft.
6610 Cortland Walk, Alpharetta, GA 30005
MLS# 10881592Listed by: The Rezerve - New
 $869,000Active5 beds 3 baths3,021 sq. ft.
8100 Willow Tree Way, Alpharetta, GA 30005
MLS# 7848454Listed by: THE REZERVE, LLC


Protect your home and budget from life's surprises with an Assurant Home Warranty, backed by a partner that supports you through every step of homeownership. Explore Plans.
©2026 Century 21 Real Estate LLC. All rights reserved. CENTURY 21®, the CENTURY 21 Logo and C21® are service marks owned by Century 21 Real Estate LLC. Century 21 Real Estate LLC fully supports the principles of the Fair Housing Act and the Equal Opportunity Act. Each office is independently owned and operated. Listing information is deemed reliable but not guaranteed accurate.