
1435 Woodall Trace, Alpharetta, GA 30004
Local realty services provided by:CENTURY 21 Novus
1435 Woodall Trace,Alpharetta, GA 30004
$855,000
- 6 Beds
- 5 Baths
- 5,200 sq. ft.
- Single family
- Active
Listed by: wasif alvi
Office: remax center
MLS#:7814396
Source:FIRSTMLS
Price summary
- Price:$855,000
- Price per sq. ft.:$164.42
- Monthly HOA dues:$128
About this home
Enjoy living in this magnificent home located in a great school district in a neighborhood featuring amenities such as club house, swimming pool with mushroom waterfall, tennis courts, playground, kids play area, a Dog Walk Station and is centrally located close to shopping (Halcyon and Avalon), restaurants, Greenway Trailhead and GA 400. The property is located in sought after Alpharetta area with lower Forsyth county property taxes. This stunning brick and stone front home boasts one of the LARGEST floorplans in the neighborhood, a nice private lot, 2 car garage, a nice size deck and a covered front porch. The first floor welcomes you to an open 2 story foyer with a generous size separate dining room, separate living room, a powder room, family room with bookshelves and a cozy fireplace and lots of windows, a separate lrg breakfast area overlooking the backyard, a keeping room, nice size kitchen with plenty of dark stained cabinets, island, granite countertops, tiled backsplash, canned lights, stainless-steel appliances and a coffee bar with lots of cabinets. The staircase leads you to the second floor with an open walkway giving access to a very large-size owner's suite with trey ceilings and a huge sitting room, walk in closet, master bathroom with tiled floor, separate garden tub and shower, double vanity, and a stand-up shower, another bedroom with its own private bath and two additional bedrooms with a nice jack n jill bathroom. The stair case located by the kitchen leads you to an impressive finished basement featuring a second full kitchen, another laundry area, two nice size bedrooms, full bathroom, sunroom, and a very large second family room perfect for entertainment and a private apartment. A must see property!...
Contact an agent
Home facts
- Year built:2007
- Subdivision & Development:Hanover Place
- Listing ID #:7814396
- Updated:September 17, 2026 at 01:42 PM
Rooms and interior
- Bedrooms:6
- Total bathrooms:5
- Full bathrooms:4
- Half bathrooms:1
- Flooring:Carpet, Hardwood
- Dining Description:Separate Dining Room
- Bathrooms Description:Double Vanity, Separate Tub/Shower, Soaking Tub
- Kitchen Description:Breakfast Room, Cabinets Stain, Dishwasher, Disposal, Electric Oven, Gas Range, Keeping Room, Kitchen Island, Microwave, Pantry, Refrigerator, Second Kitchen, Stone Counters, View to Family Room
- Bedroom Description:In-Law Floorplan, Oversized Master, Sitting Room
- Basement Description:Daylight, Exterior Entry, Finished, Full, Interior Entry
- Living area:5,200 sq. ft.
Heating and cooling
- Cooling:Ceiling Fan(s), Central Air, Zoned
- Heating:Central, Forced Air, Zoned
- Central air:Yes
Structure and exterior
- Roof:Shingle
- Year built:2007
- Building area:5,200 sq. ft.
- Lot area:0.23 Acres
- Lot Features:Back Yard, Front Yard, Landscaped, Wooded
- Architectural Style:Traditional
- Construction Materials:Brick Front, Cement Siding
- Exterior Features:Deck, Patio, Private Yard
- Levels:2 Story
Schools
- High school:Denmark
- Middle school:DeSana
- Elementary school:Brandywine
Utilities
- Water:Public, Water Available
- Sewer:Public Sewer, Sewer Available
Finances and disclosures
- Price:$855,000
- Price per sq. ft.:$164.42
- Tax amount:$1,133 (2024)
Features and amenities
- Laundry features:Dryer, In Basement, Laundry Room, Upper Level, Washer
- Amenities:Bookcases, Entrance Foyer 2 Story, Gas Water Heater, High Ceilings 9 ft Main, High Speed Internet, Tray Ceiling(s), Walk-In Closet(s)
Parking
- Parking description:Garage, Garage Door Opener
- Garage spaces:2
 Listings identified with the FMLS IDX logo come from FMLS and are held by brokerage firms other than the owner of this website. The listing brokerage is identified in any listing details. Information is deemed reliable but is not guaranteed. If you believe any FMLS listing contains material that infringes your copyrighted work please click here (https://www.fmls.com/dmca) to review our DMCA policy and learn how to submit a takedown request. ©2026 First Multiple Listing Service, Inc. FIRSTMLS Member Broker: Kendall Chance
New listings near 1435 Woodall Trace
- Coming Soon
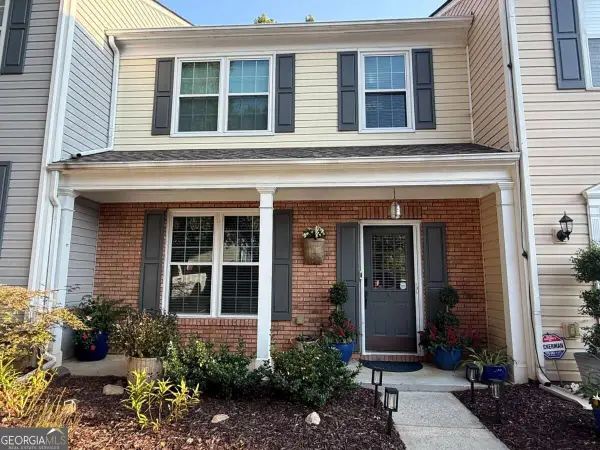 $385,000Coming Soon3 beds 3 baths
10900 Wittenridge Drive #A2, Alpharetta, GA 30022
MLS# 10847103Listed by: Keller Williams Realty Consultants - Coming Soon
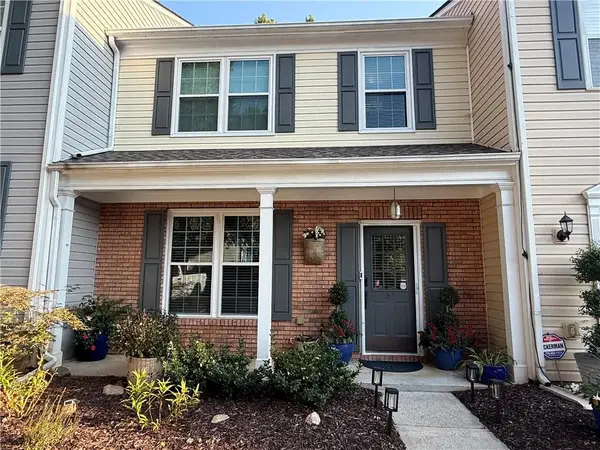 $385,000Coming Soon3 beds 3 baths1,370 sq. ft.
10900 Wittenridge Drive #A2, Alpharetta, GA 30022
MLS# 7838819Listed by: KELLER WILLIAMS RLTY CONSULTANTS - Coming Soon
 $569,900Coming Soon3 beds 3 baths2,223 sq. ft.
1150 Harper Drive, Alpharetta, GA 30076
MLS# 7838179Listed by: COMPASS - Coming Soon
 $380,000Coming Soon2 beds 2 baths1,224 sq. ft.
5189 Village Green Way, Alpharetta, GA 30009
MLS# 7837967Listed by: ATLANTA COMMUNITIES - Coming Soon
 $492,900Coming Soon4 beds 3 baths3,076 sq. ft.
390 Colony Cove, Alpharetta, GA 30022
MLS# 10844331Listed by: HomeSmart - Coming Soon
 $8,490,000Coming Soon7 beds 10 baths10,000 sq. ft.
379 Milton Avenue, Alpharetta, GA 30009
MLS# 7832032Listed by: HARRY NORMAN REALTORS - Coming Soon
 $8,490,000Coming Soon7 beds 10 baths10,000 sq. ft.
379 Milton Avenue, Alpharetta, GA 30009
MLS# 10838960Listed by: Harry Norman Realtors - Coming Soon
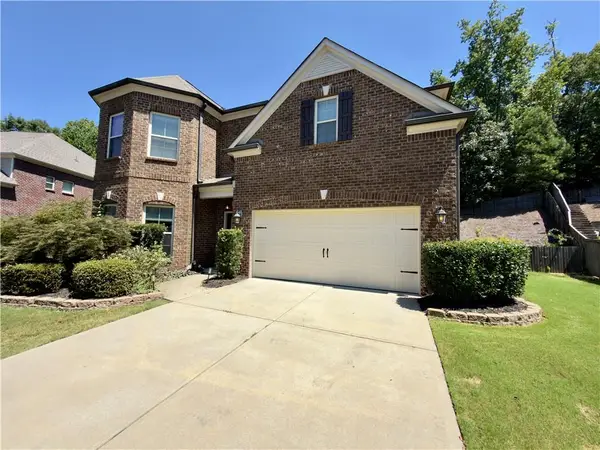 $775,000Coming Soon4 beds 4 baths3,573 sq. ft.
5950 Somersby Circle, Alpharetta, GA 30005
MLS# 7828842Listed by: COLDWELL BANKER REALTY - New
 $1,185,000Active3 beds 5 baths
2044 Juliette Avenue, Alpharetta, GA 30009
MLS# 10847699Listed by: Keller Williams Chattahoochee - New
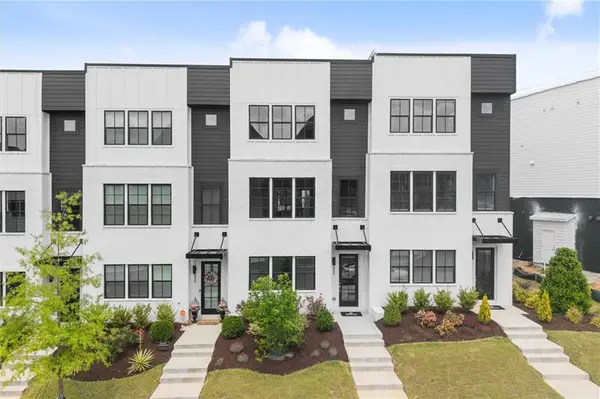 $799,900Active4 beds 4 baths2,160 sq. ft.
433 Mezzo Lane #85, Alpharetta, GA 30009
MLS# 7837629Listed by: BROCK BUILT PROPERTIES, INC.


Protect your home and budget from life's surprises with an Assurant Home Warranty, backed by a partner that supports you through every step of homeownership. Explore Plans.
©2026 Century 21 Real Estate LLC. All rights reserved. CENTURY 21®, the CENTURY 21 Logo and C21® are service marks owned by Century 21 Real Estate LLC. Century 21 Real Estate LLC fully supports the principles of the Fair Housing Act and the Equal Opportunity Act. Each office is independently owned and operated. Listing information is deemed reliable but not guaranteed accurate.