
1555 Kilmington Court, Alpharetta, GA 30009
Local realty services provided by:CENTURY 21 Results
Listed by: kerry arias, marcos arias
Office: bhhs georgia properties
MLS#:10772753
Source:METROMLS
Price summary
- Price:$378,000
- Price per sq. ft.:$310.34
- Monthly HOA dues:$16.67
About this home
Welcome to this beautifully maintained townhome tucked away on a quiet cul-de-sac in one of Alpharetta's most desirable communities. 1555 Kilmington Ct offers the premium end unit location! Light and bright, this home is overflowing with an abundance of natural light! Upgrades throughout including LVP flooring on both levels. The inviting floor plan features generous living and dining spaces ideal for both everyday living and entertaining. The kitchen opens seamlessly to the main living area and overlooks the private back patio, creating a warm and connected atmosphere. Upstairs, the spacious primary suite provides a relaxing retreat with ample closet space and a well-appointed bath, while additional bedrooms offer flexibility for family, guests, or a home office. Step outside to enjoy a peaceful and private backyard setting perfect for outdoor dining, play, or quiet evenings at home. Located just minutes from top-rated schools, Avalon, downtown Alpharetta, parks, shopping, dining, and major commuter routes, this home combines convenience with neighborhood charm. Don't miss this opportunity to own a move-in ready home in the heart of Alpharetta....
Contact an agent
Home facts
- Year built:2000
- Listing ID #:10772753
- Updated:July 28, 2026 at 10:57 AM
Rooms and interior
- Bedrooms:2
- Total bathrooms:3
- Full bathrooms:2
- Half bathrooms:1
- Flooring:Vinyl
- Kitchen Description:Dishwasher, Microwave, Pantry
- Living area:1,218 sq. ft.
Heating and cooling
- Cooling:Central Air
- Heating:Electric
- Central air:Yes
Structure and exterior
- Roof:Composition
- Year built:2000
- Building area:1,218 sq. ft.
- Lot area:0.03 Acres
- Lot Features:Private
- Architectural Style:Traditional
- Construction Materials:Vinyl Siding
- Exterior Features:Deck/Patio
- Foundation Description:Slab
- Levels:2 Story
Schools
- High school:Milton
- Middle school:Northwestern
- Elementary school:Hembree Springs
Utilities
- Water:Public, Water Available
- Sewer:Public Sewer
Finances and disclosures
- Price:$378,000
- Price per sq. ft.:$310.34
- Tax amount:$3,183 (2025)
Features and amenities
- Appliances:Dishwasher, Microwave
- Laundry features:In Hall, Laundry
- Amenities:Smoke Detector(s)
Parking
- Total parking spaces:2
- Parking description:Assigned
 2026 Georgia MLS. All rights reserved. Information Deem Reliable But Not Guaranteed July 28, 2026
New listings near 1555 Kilmington Court
- New
 $659,900Active5 beds 4 baths3,427 sq. ft.
5715 Kennemore Drive, Alpharetta, GA 30004
MLS# 7811550Listed by: DRAKE REALTY OF GA, INC. - New
 $350,000Active3 beds 2 baths1,442 sq. ft.
3165 Genesis Way, Alpharetta, GA 30004
MLS# 7809951Listed by: KELLER WILLIAMS NORTH ATLANTA - New
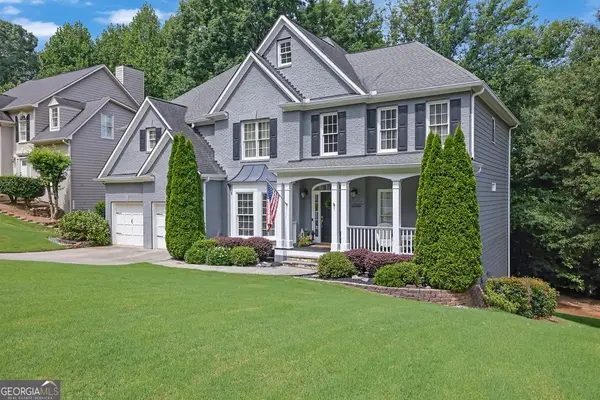 $889,000Active6 beds 3 baths3,895 sq. ft.
12200 Stevens Creek Drive, Alpharetta, GA 30005
MLS# 10813723Listed by: Mark Spain Real Estate - New
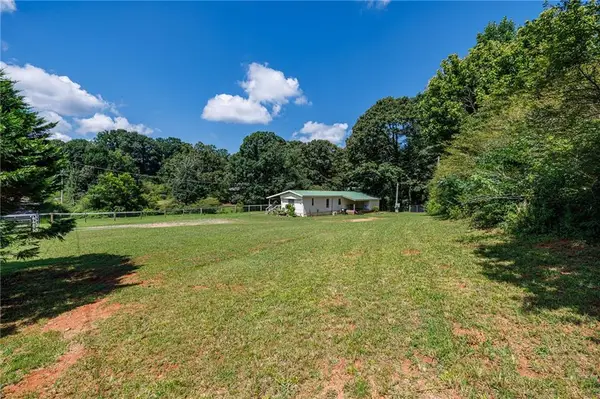 $900,000Active4 Acres
2140 Wilkie Road, Alpharetta, GA 30004
MLS# 7809241Listed by: ATLANTA FINE HOMES SOTHEBY'S INTERNATIONAL - New
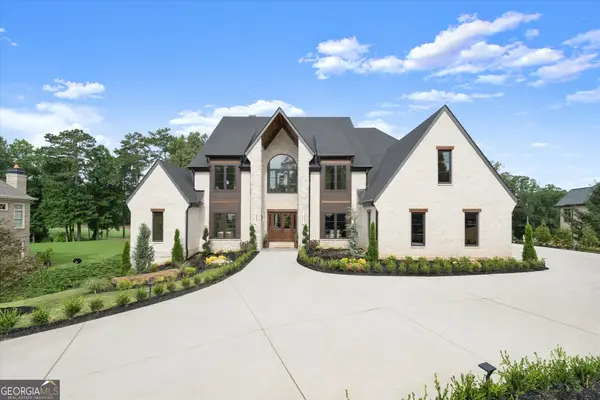 $3,299,000Active6 beds 6 baths6,985 sq. ft.
215 Traditions Drive, Alpharetta, GA 30004
MLS# 10813443Listed by: Keller Williams West Atlanta - Coming Soon
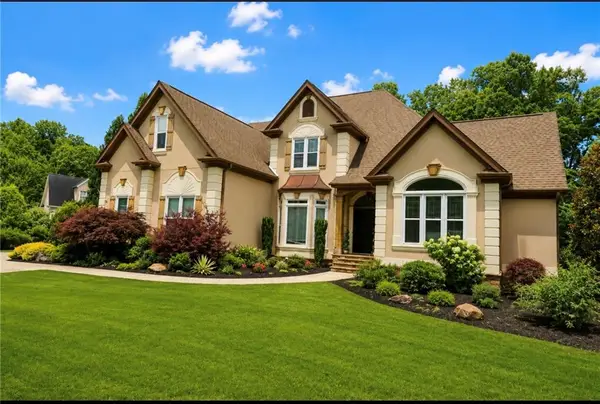 $1,250,000Coming Soon6 beds 5 baths
915 Champions Fairway Drive, Alpharetta, GA 30004
MLS# 7810847Listed by: MAXIMUM ONE REALTOR PARTNERS - New
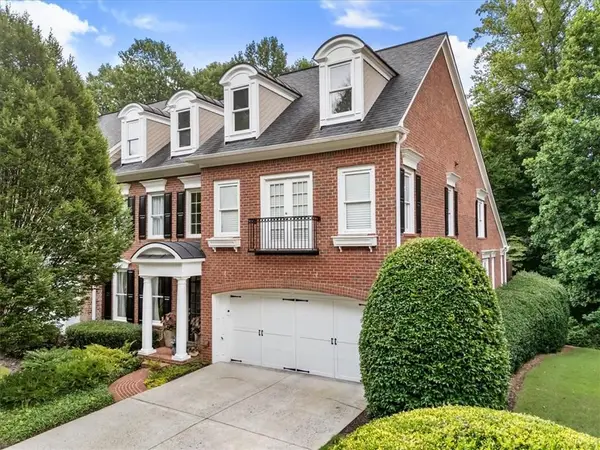 $1,147,999Active4 beds 5 baths5,946 sq. ft.
12280 Dancliff Trace, Alpharetta, GA 30009
MLS# 7810554Listed by: HOME LUXURY REAL ESTATE - Coming Soon
 $740,000Coming Soon5 beds 4 baths
4655 Hamptons Drive, Alpharetta, GA 30004
MLS# 10812577Listed by: Ursula and Associates - Coming Soon
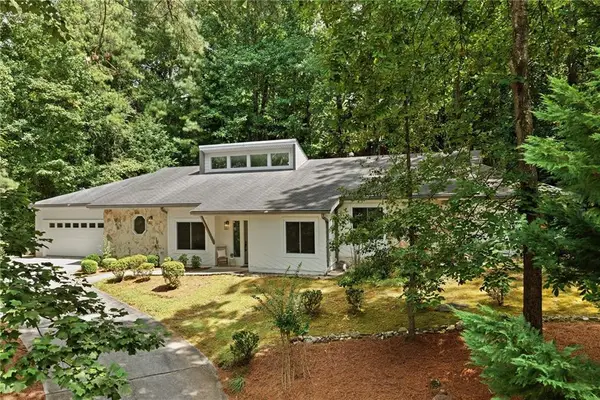 $650,000Coming Soon4 beds 3 baths
3185 Rivermont Parkway, Alpharetta, GA 30022
MLS# 7800028Listed by: ATLANTA FINE HOMES SOTHEBY'S INTERNATIONAL - New
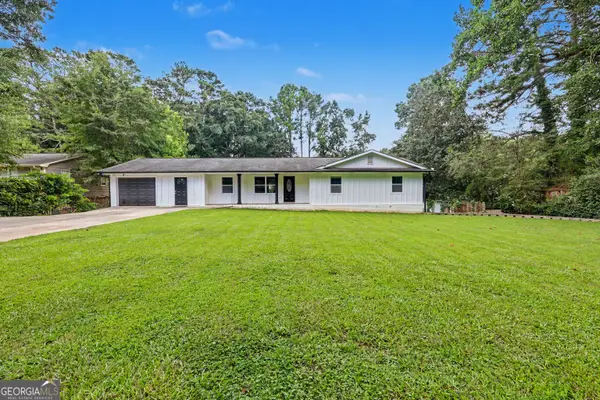 $999,000Active4 beds 2 baths1,752 sq. ft.
91 Denna Place, Alpharetta, GA 30009
MLS# 10812365Listed by: Virtual Properties Realty.com


Protect your home and budget from life's surprises with an Assurant Home Warranty, backed by a partner that supports you through every step of homeownership. Explore Plans.
©2026 Century 21 Real Estate LLC. All rights reserved. CENTURY 21®, the CENTURY 21 Logo and C21® are service marks owned by Century 21 Real Estate LLC. Century 21 Real Estate LLC fully supports the principles of the Fair Housing Act and the Equal Opportunity Act. Each office is independently owned and operated. Listing information is deemed reliable but not guaranteed accurate.