
3165 Genesis Way, Alpharetta, GA 30004
Local realty services provided by:CENTURY 21 Adams-Harvey & Associates
3165 Genesis Way,Alpharetta, GA 30004
$350,000
- 3 Beds
- 2 Baths
- 1,442 sq. ft.
- Townhouse
- Active
Listed by: motunrayo sanni
Office: keller williams realty north atlanta
MLS#:10814808
Source:METROMLS
Price summary
- Price:$350,000
- Price per sq. ft.:$242.72
- Monthly HOA dues:$125
About this home
Welcome to this exceptional end-unit townhome in one of Milton's most sought-after communities, offering the perfect combination of privacy, convenience, and low-maintenance living. With additional windows that fill the home with natural light and the added privacy that only an end unit can provide, this residence truly stands out. Located in the highly acclaimed Cambridge High School district, this home is ideal for buyers seeking access to top-rated North Fulton schools while enjoying an upscale Milton lifestyle. The unbeatable location places you directly across from a premier shopping and dining center, with grocery stores, restaurants, cafes, fitness studios, and everyday conveniences just a short walk away. Whether you're running errands or meeting friends for dinner, everything you need is right at your doorstep. Inside, you'll find an inviting open-concept floor plan designed for comfortable everyday living and effortless entertaining. Spacious living areas, generously sized bedrooms, and abundant natural light create a warm and welcoming atmosphere throughout. Residents enjoy the benefits of an affordable HOA that maintains the community, allowing for a carefree lifestyle without the high monthly fees often found in comparable neighborhoods. This version reads like a rare end-unit opportunity combines an exceptional Milton address, award-winning schools, walkable conveniences, and outstanding value making it the perfect place to call home....
Contact an agent
Home facts
- Year built:2009
- Subdivision & Development:Centennial village
- Listing ID #:10814808
- Updated:September 13, 2026 at 11:07 AM
Rooms and interior
- Bedrooms:3
- Total bathrooms:2
- Full bathrooms:1
- Half bathrooms:1
- Flooring:Stone
- Kitchen Description:Dishwasher, Pantry
- Living area:1,442 sq. ft.
Heating and cooling
- Cooling:Central Air
- Heating:Central
- Central air:Yes
Structure and exterior
- Roof:Composition
- Year built:2009
- Building area:1,442 sq. ft.
- Lot area:0.06 Acres
- Construction Materials:Vinyl Siding
- Foundation Description:Slab
- Levels:2 Story
Schools
- High school:Cambridge
- Middle school:Hopewell
- Elementary school:Cogburn Woods
Utilities
- Water:Public, Water Available
- Sewer:Public Sewer
Finances and disclosures
- Price:$350,000
- Price per sq. ft.:$242.72
- Tax amount:$1,877 (2025)
Features and amenities
- Appliances:Dishwasher, Gas Water Heater
- Laundry features:In Hall, Upper Level
- Amenities:Bay Window(s), Gas Water Heater, High Ceilings, Pulldown Attic Stairs
Parking
- Total parking spaces:2
- Parking description:Assigned, Garage, Kitchen Level
- Garage:Yes
 2026 Georgia MLS. All rights reserved. Information Deem Reliable But Not Guaranteed September 13, 2026 METROMLS Member Broker: Shane Phillips
New listings near 3165 Genesis Way
- Coming Soon
 $705,000Coming Soon4 beds 3 baths
210 Bristolstone Court, Alpharetta, GA 30005
MLS# 10844391Listed by: Keller Williams Realty PeachtreeRoad - Coming Soon
 $492,900Coming Soon4 beds 3 baths3,076 sq. ft.
390 Colony Cove, Alpharetta, GA 30022
MLS# 10844331Listed by: HomeSmart - Coming Soon
 $720,000Coming Soon5 beds 4 baths4,415 sq. ft.
4415 Mossbrook Circle, Alpharetta, GA 30004
MLS# 10843423Listed by: Keller Williams Community Partners - Coming Soon
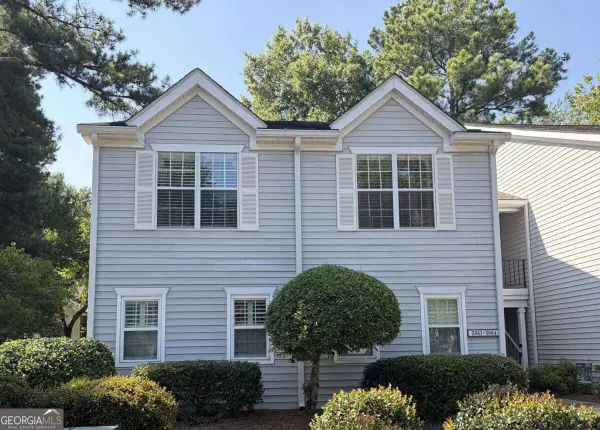 $298,000Coming Soon2 beds 2 baths1,384 sq. ft.
3062 Westwood Way, Alpharetta, GA 30004
MLS# 10842847Listed by: Keller Williams Realty Consultants - Coming Soon
 $2,879,000Coming Soon4 beds 5 baths4,085 sq. ft.
142 Weyhill Court, Alpharetta, GA 30009
MLS# 7834243Listed by: ATLANTA FINE HOMES SOTHEBY'S INTERNATIONAL - Coming Soon
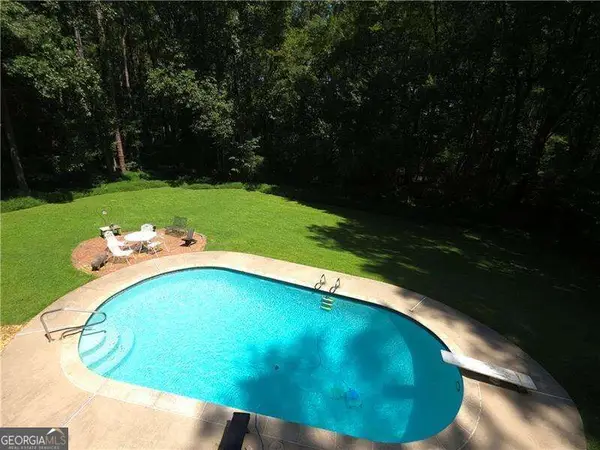 $775,000Coming Soon5 beds 3 baths
170 Pruitt Drive, Alpharetta, GA 30004
MLS# 10841874Listed by: Atlanta Communities - Coming Soon
 $8,490,000Coming Soon7 beds 10 baths10,000 sq. ft.
379 Milton Avenue, Alpharetta, GA 30009
MLS# 7832032Listed by: HARRY NORMAN REALTORS - Coming Soon
 $8,490,000Coming Soon7 beds 10 baths10,000 sq. ft.
379 Milton Avenue, Alpharetta, GA 30009
MLS# 10838960Listed by: Harry Norman Realtors - Coming Soon
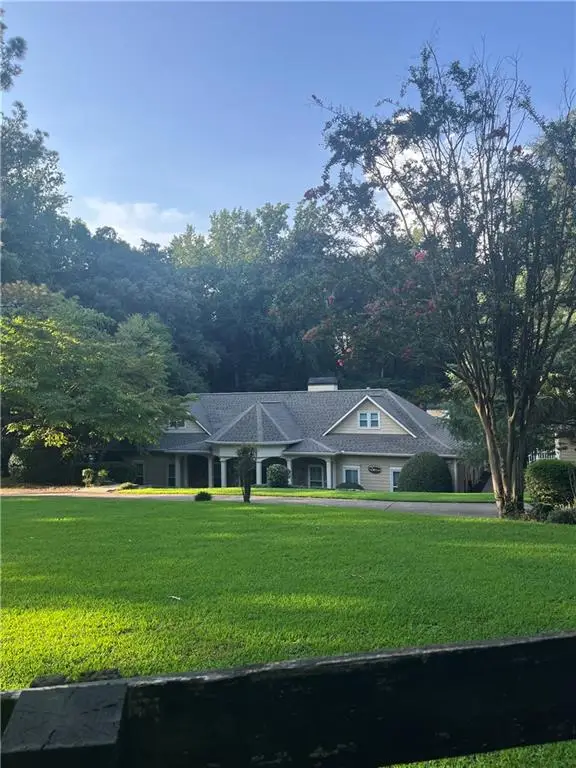 $1,139,000Coming Soon4 beds 4 baths3,476 sq. ft.
1010 Little River Way, Alpharetta, GA 30004
MLS# 7830138Listed by: MARK SPAIN REAL ESTATE - Coming Soon
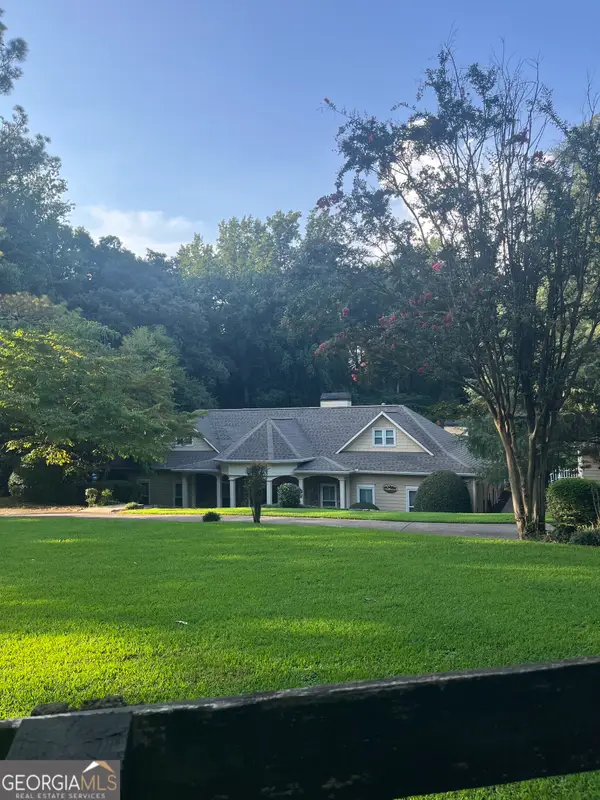 $1,139,000Coming Soon4 beds 4 baths3,476 sq. ft.
1010 Little River Way, Alpharetta, GA 30004
MLS# 10836550Listed by: Mark Spain Real Estate


Protect your home and budget from life's surprises with an Assurant Home Warranty, backed by a partner that supports you through every step of homeownership. Explore Plans.
©2026 Century 21 Real Estate LLC. All rights reserved. CENTURY 21®, the CENTURY 21 Logo and C21® are service marks owned by Century 21 Real Estate LLC. Century 21 Real Estate LLC fully supports the principles of the Fair Housing Act and the Equal Opportunity Act. Each office is independently owned and operated. Listing information is deemed reliable but not guaranteed accurate.