
1560 Woodall Trace, Alpharetta, GA 30004
Local realty services provided by:CENTURY 21 The Avenues
1560 Woodall Trace,Alpharetta, GA 30004
$925,000
- 5 Beds
- 4 Baths
- 5,215 sq. ft.
- Single family
- Active
Listed by: joanna krauz
Office: keller williams realty atlanta partners
MLS#:7859768
Source:FIRSTMLS
Price summary
- Price:$925,000
- Price per sq. ft.:$177.37
About this home
Spacious ranch with a finished terrace level in Alpharetta’s Hanover Place community and the sought-after South Forsyth High School
district. This 5-bedroom, 4-bath home offers the primary suite on the main level and abundant indoor and outdoor space for everyday
living and entertaining. The expansive kitchen is designed for gathering, featuring a party-size island, plenty of cabinetry and workspace,
and an open flow into the spacious family room with fireplace. Formal living and dining rooms provide additional space for entertaining. A
screened porch extends the living space outdoors and overlooks the level, fenced backyard. The primary suite, conveniently located on the
main level, features a newly updated, spa-like bath with a glass-enclosed shower, dual vanities, garden tub, and oversized walk-in closet
with a built-in storage system. Additional bedrooms provide flexibility for family or a home office. An oversized upstairs suite with a full
bath offers even more versatility and can serve as private living quarters, a guest suite, or hobby room. The finished terrace level is an
entertainer’s dream, featuring an additional bedroom and full bath, generous recreation and gathering areas, and plenty of room for a
home gym or office. A dedicated theater room with a bar area creates the perfect setting for fun movie nights. A screened-in terrace-level
patio provides another comfortable outdoor living area with direct access to the fenced backyard. Move-in ready and updated, the home
features a new roof, HVAC system, water heater, windows, and sump pump. Conveniently located near GA-400, Avalon, Downtown
Alpharetta, shopping, dining, parks, and recreation, with the added benefit of the highly regarded South Forsyth High School district....
Contact an agent
Home facts
- Year built:2008
- Subdivision & Development:Hanover Place
- Listing ID #:7859768
- Updated:October 28, 2026 at 01:29 PM
Rooms and interior
- Bedrooms:5
- Total bathrooms:4
- Full bathrooms:4
- Flooring:Carpet, Hardwood
- Dining Description:Seats 12+, Separate Dining Room
- Bathrooms Description:Double Vanity, Separate His/Hers, Separate Tub/Shower, Soaking Tub
- Kitchen Description:Breakfast Bar, Breakfast Room, Cabinets Stain, Dishwasher, Double Oven, Eat-in Kitchen, Electric Range, Gas Oven, Gas Range, Kitchen Island, Microwave, Pantry Walk-In, Refrigerator, Solid Surface Counters, Stone Counters, View to Family Room
- Bedroom Description:In-Law Floorplan, Master on Main, Split Bedroom Plan
- Basement Description:Daylight, Finished, Finished Bath, Full, Interior Entry
- Living area:5,215 sq. ft.
Heating and cooling
- Cooling:Central Air, Zoned
- Heating:Forced Air, Natural Gas
- Central air:Yes
Structure and exterior
- Roof:Composition
- Year built:2008
- Building area:5,215 sq. ft.
- Lot area:0.25 Acres
- Lot Features:Back Yard, Landscaped, Level
- Architectural Style:Craftsman, Ranch
- Construction Materials:Brick 4 Sides
- Exterior Features:Covered, Deck, Front Porch, Patio, Private Yard, Rear Stairs, Screened
- Levels:3+ Story
Schools
- High school:South Forsyth
- Middle school:Piney Grove
- Elementary school:Midway - Forsyth
Utilities
- Water:Public, Water Available
- Sewer:Public Sewer
Finances and disclosures
- Price:$925,000
- Price per sq. ft.:$177.37
- Tax amount:$1,555 (2025)
Features and amenities
- Laundry features:Dryer, Laundry Room, Main Level
- Amenities:Cathedral Ceiling(s), Coffered Ceiling(s), Disappearing Attic Stairs, Entrance Foyer, High Ceilings 10 ft Lower, High Ceilings 9 ft Main, Tray Ceiling(s), Wet Bar
Parking
- Parking description:Attached, Driveway, Garage, Garage Door Opener, Kitchen Level, Level Driveway
- Garage spaces:2
 Listings identified with the FMLS IDX logo come from FMLS and are held by brokerage firms other than the owner of this website. The listing brokerage is identified in any listing details. Information is deemed reliable but is not guaranteed. If you believe any FMLS listing contains material that infringes your copyrighted work please click here (https://www.fmls.com/dmca) to review our DMCA policy and learn how to submit a takedown request. ©2026 First Multiple Listing Service, Inc.
New listings near 1560 Woodall Trace
- Coming Soon
 $1,595,000Coming Soon3 beds 4 baths3,325 sq. ft.
122 Grand Crescent, Alpharetta, GA 30009
MLS# 7859609Listed by: HOME LUXURY REAL ESTATE - Coming Soon
 $535,000Coming Soon4 beds 4 baths5,179 sq. ft.
320 N Peak Drive, Alpharetta, GA 30022
MLS# 7857922Listed by: ATLANTA FINE HOMES SOTHEBY'S INTERNATIONAL - Coming Soon
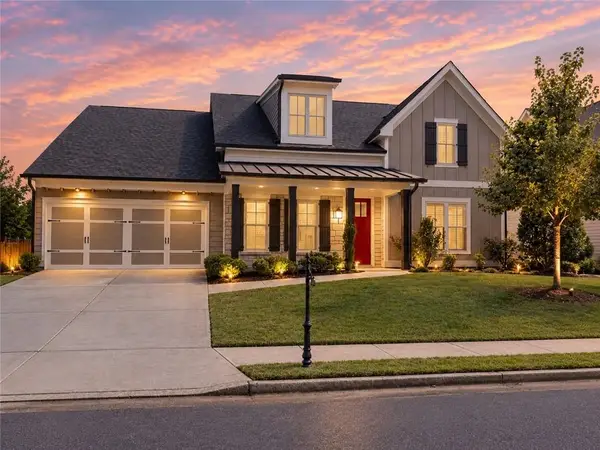 $800,000Coming Soon4 beds 4 baths3,344 sq. ft.
159 Waverly Drive, Alpharetta, GA 30004
MLS# 7858401Listed by: COMPASS - Coming Soon
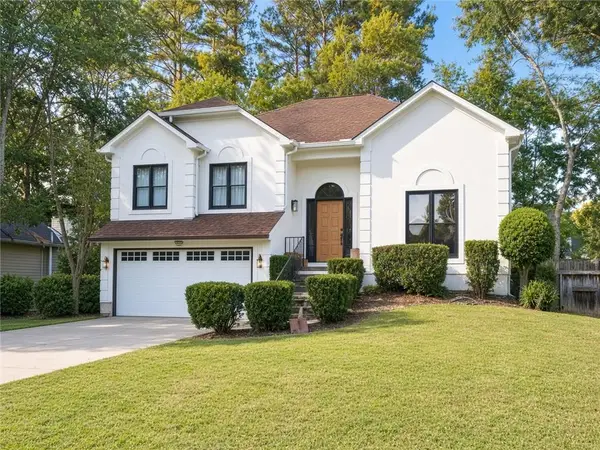 $888,000Coming Soon4 beds 3 baths2,981 sq. ft.
191 Red Oak Lane, Alpharetta, GA 30009
MLS# 7855484Listed by: VIRTUAL PROPERTIES REALTY. BIZ - Coming Soon
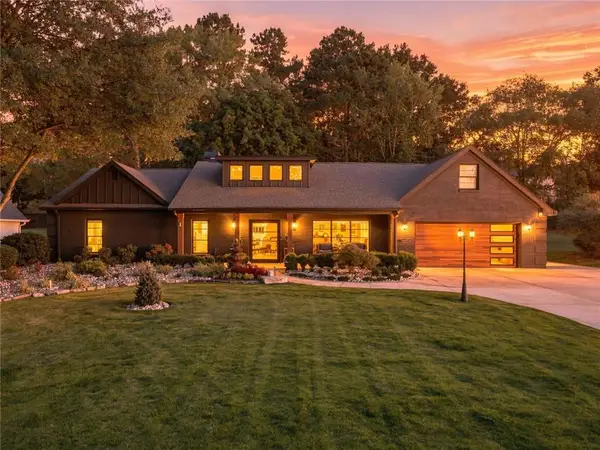 $1,450,000Coming Soon4 beds 3 baths2,861 sq. ft.
4008 Dover Avenue, Alpharetta, GA 30009
MLS# 7851156Listed by: BERKSHIRE HATHAWAY HOMESERVICES GEORGIA PROPERTIES - New
 $474,900Active3 beds 3 baths1,552 sq. ft.
415 Wittenridge Court, Alpharetta, GA 30022
MLS# 7860164Listed by: MAXIMUM ONE GREATER ATLANTA REALTORS - New
 $409,000Active3 beds 4 baths2,076 sq. ft.
621 Granby Hill Place, Alpharetta, GA 30022
MLS# 7860181Listed by: VIRTUAL PROPERTIES REALTY. BIZ - New
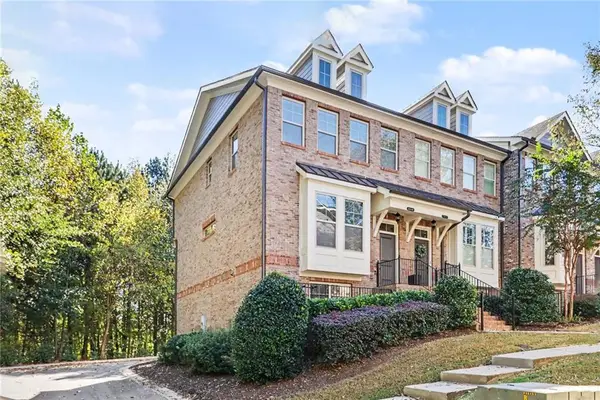 $511,000Active4 beds 4 baths1,897 sq. ft.
7910 Willoughby Court, Alpharetta, GA 30005
MLS# 7860141Listed by: OPENDOOR BROKERAGE, LLC - New
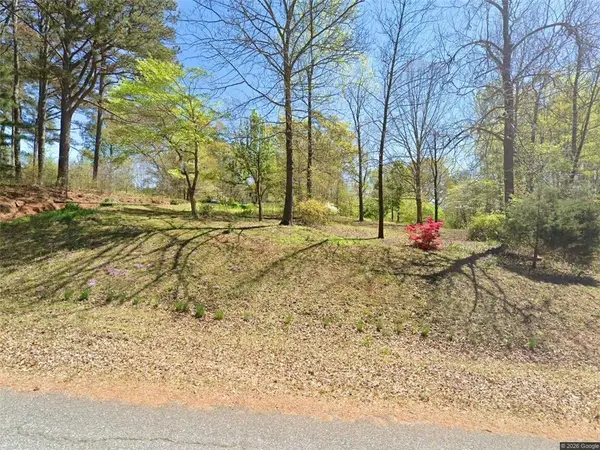 $1,700,000Active5.67 Acres
16435 Phillips Road, Alpharetta, GA 30004
MLS# 7860113Listed by: VIBE REALTY, LLC


Protect your home and budget from life's surprises with an Assurant Home Warranty, backed by a partner that supports you through every step of homeownership. Explore Plans.
©2026 Century 21 Real Estate LLC. All rights reserved. CENTURY 21®, the CENTURY 21 Logo and C21® are service marks owned by Century 21 Real Estate LLC. Century 21 Real Estate LLC fully supports the principles of the Fair Housing Act and the Equal Opportunity Act. Each office is independently owned and operated. Listing information is deemed reliable but not guaranteed accurate.