
15995 Manor Club Drive, Alpharetta, GA 30004
Local realty services provided by:CENTURY 21 NUWAY REALTY
15995 Manor Club Drive,Alpharetta, GA 30004
$3,599,999
- 5 Beds
- 6 Baths
- 5,613 sq. ft.
- Single family
- Active
Listed by: kelly loudermilk
Office: keller williams realty buckhead
MLS#:10803402
Source:METROMLS
Price summary
- Price:$3,599,999
- Price per sq. ft.:$641.37
- Monthly HOA dues:$328
About this home
Designed with both luxury and everyday comfort in mind, this exceptional new home will offer spacious living, timeless finishes, and a thoughtfully crafted floor plan. The light filled interior will feature a clean, modern aesthetic with expansive living spaces, including a private office, a welcoming great room, and a sunroom that will provide the perfect setting for relaxing or entertaining. At the heart of the home, the designer kitchen will offer abundant cabinetry, generous counter space, and an open layout that will flow seamlessly into the main living areas. The spacious primary suite will serve as a private retreat with a spa inspired ensuite bathroom and separate his and hers walk in closets. Each secondary bedroom will be generously sized and will have its own ensuite bathroom, offering comfort and privacy for family members and guests. Situated in the prestigious Manor Golf and Country Club, this remarkable home will combine elegance with everyday convenience. Residents will enjoy access to exceptional community amenities, including a Tom Watson designed golf course, indoor and outdoor swimming pools, tennis facilities, a fitness center, spa, multiple dining venues, and a staffed gated entrance with around the clock security. This will be a rare opportunity to enjoy resort style living in one of the area's most sought after communities....
Contact an agent
Home facts
- Year built:2026
- Subdivision & Development:The Manor
- Listing ID #:10803402
- Updated:September 13, 2026 at 11:08 AM
Rooms and interior
- Bedrooms:5
- Total bathrooms:6
- Full bathrooms:5
- Half bathrooms:1
- Flooring:Hardwood
- Dining Description:Seats 12+
- Bathrooms Description:Double Vanity
- Kitchen Description:Breakfast Area, Breakfast Bar, Breakfast Room, Kitchen Island, Walk-in Pantry
- Bedroom Description:Master On Main Level, Walk-In Closet(s)
- Living area:5,613 sq. ft.
Heating and cooling
- Cooling:Ceiling Fan(s), Central Air
- Heating:Electric, Forced Air
- Central air:Yes
Structure and exterior
- Roof:Composition
- Year built:2026
- Building area:5,613 sq. ft.
- Lot area:1 Acres
- Lot Features:Private
- Architectural Style:Traditional
- Exterior Features:Deck/Patio
- Levels:2 Story
Schools
- High school:Cambridge
- Middle school:Hopewell
- Elementary school:Summit Hill
Utilities
- Water:Public, Water Available
- Sewer:Public Sewer
Finances and disclosures
- Price:$3,599,999
- Price per sq. ft.:$641.37
- Tax amount:$3,229 (2023)
Features and amenities
- Laundry features:Laundry, Upper Level
- Amenities:Bookcases, Double Pane Windows
Parking
- Total parking spaces:3
- Parking description:Garage
- Garage:Yes
 2026 Georgia MLS. All rights reserved. Information Deem Reliable But Not Guaranteed September 13, 2026
New listings near 15995 Manor Club Drive
- Coming Soon
 $705,000Coming Soon4 beds 3 baths
210 Bristolstone Court, Alpharetta, GA 30005
MLS# 10844391Listed by: Keller Williams Realty PeachtreeRoad - Coming Soon
 $492,900Coming Soon4 beds 3 baths3,076 sq. ft.
390 Colony Cove, Alpharetta, GA 30022
MLS# 10844331Listed by: HomeSmart - Coming Soon
 $720,000Coming Soon5 beds 4 baths4,415 sq. ft.
4415 Mossbrook Circle, Alpharetta, GA 30004
MLS# 10843423Listed by: Keller Williams Community Partners - Coming Soon
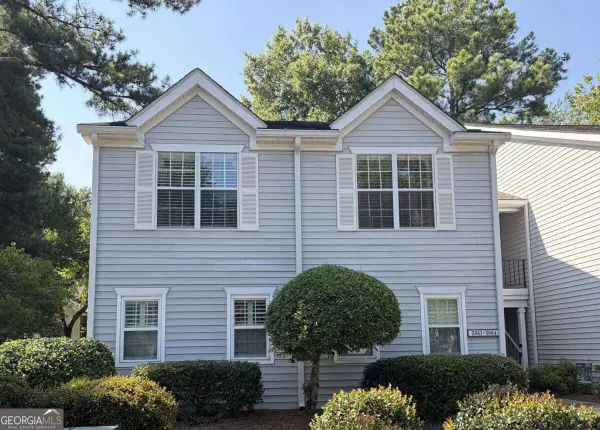 $298,000Coming Soon2 beds 2 baths1,384 sq. ft.
3062 Westwood Way, Alpharetta, GA 30004
MLS# 10842847Listed by: Keller Williams Realty Consultants - Coming Soon
 $2,879,000Coming Soon4 beds 5 baths4,085 sq. ft.
142 Weyhill Court, Alpharetta, GA 30009
MLS# 7834243Listed by: ATLANTA FINE HOMES SOTHEBY'S INTERNATIONAL - Coming Soon
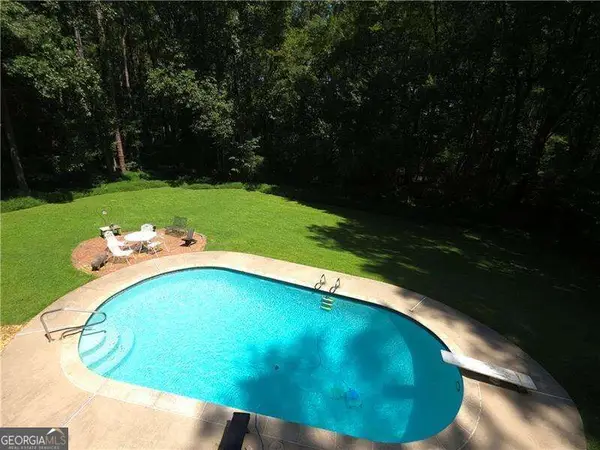 $775,000Coming Soon5 beds 3 baths
170 Pruitt Drive, Alpharetta, GA 30004
MLS# 10841874Listed by: Atlanta Communities - Coming Soon
 $8,490,000Coming Soon7 beds 10 baths10,000 sq. ft.
379 Milton Avenue, Alpharetta, GA 30009
MLS# 7832032Listed by: HARRY NORMAN REALTORS - Coming Soon
 $8,490,000Coming Soon7 beds 10 baths10,000 sq. ft.
379 Milton Avenue, Alpharetta, GA 30009
MLS# 10838960Listed by: Harry Norman Realtors - Coming Soon
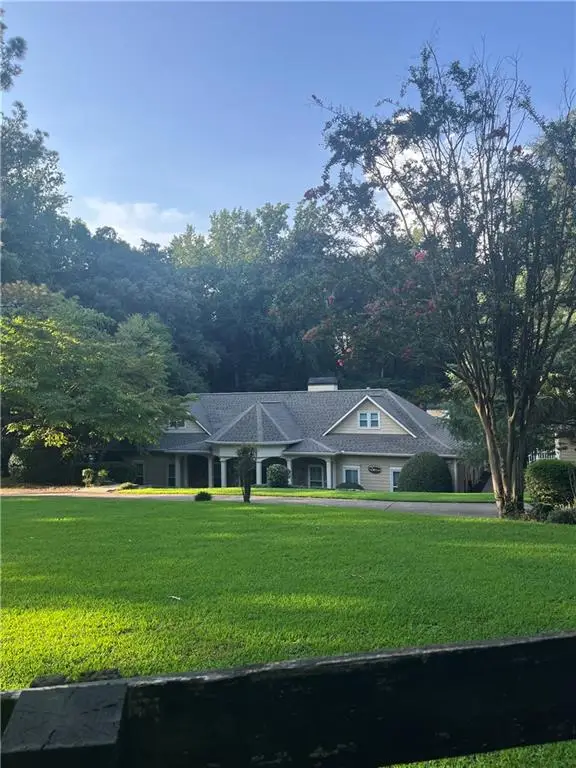 $1,139,000Coming Soon4 beds 4 baths3,476 sq. ft.
1010 Little River Way, Alpharetta, GA 30004
MLS# 7830138Listed by: MARK SPAIN REAL ESTATE - Coming Soon
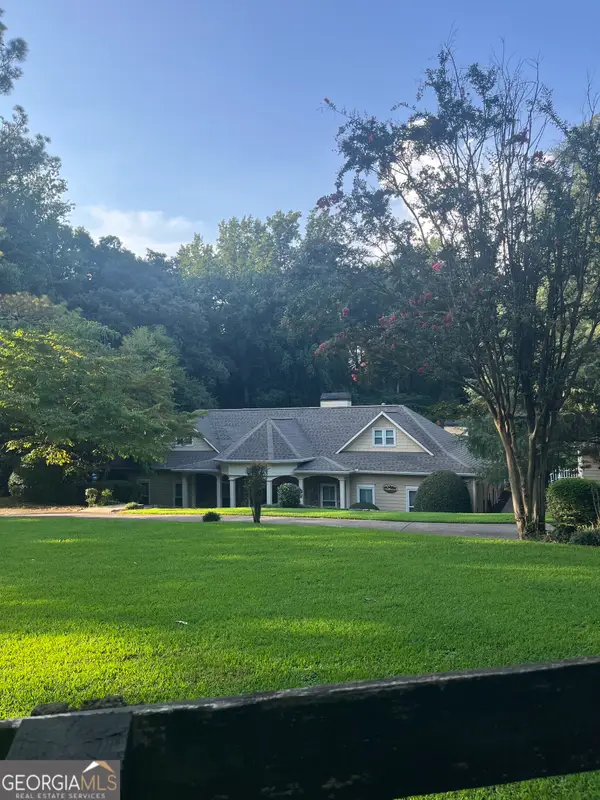 $1,139,000Coming Soon4 beds 4 baths3,476 sq. ft.
1010 Little River Way, Alpharetta, GA 30004
MLS# 10836550Listed by: Mark Spain Real Estate


Protect your home and budget from life's surprises with an Assurant Home Warranty, backed by a partner that supports you through every step of homeownership. Explore Plans.
©2026 Century 21 Real Estate LLC. All rights reserved. CENTURY 21®, the CENTURY 21 Logo and C21® are service marks owned by Century 21 Real Estate LLC. Century 21 Real Estate LLC fully supports the principles of the Fair Housing Act and the Equal Opportunity Act. Each office is independently owned and operated. Listing information is deemed reliable but not guaranteed accurate.