1725 Bucks Club Drive, Alpharetta, GA 30005
Local realty services provided by:CENTURY 21 The Avenues
Listed by: itanza johnson
Office: velocity real estate, llc.
MLS#:7809919
Source:FIRSTMLS
Price summary
- Price:$899,900
- Price per sq. ft.:$208.02
About this home
Some homes are designed to impress visitors. This one was designed to become a part of your family’s story. Perfectly positioned at the end of a quiet cul-de-sac in DeerLake, one of Forsyth County's most sought-after communities, that lets you live like you belong in Alpharetta, Johns Creek or Cumming any day of the week. This is a home that understands something many luxury homes overlook: the best moments don't happen during a showing—they happen on an ordinary Tuesday. The morning begins in the MAIN-LEVEL OWNER’S SUITE. Sunlight filters into a beautiful bath. Two walk-in closets keep life organized without a second thought. No need to hide the evidence of your trip to Avalon. Coffee finds its way to the expansive deck before the day has fully begun, and for a few quiet minutes, home feels exactly the way it should, serene! Then life starts to move.
The two-story family room fills with natural light as conversations drift effortlessly into a reimagined kitchen that feels current without chasing trends. Warm, transitional finishes create a space that is equally comfortable hosting Thanksgiving dinner or takeout on a Wednesday night. It's open. Inviting. Designed for the way people actually live. Every room has a purpose. The dining room welcomes celebrations without feeling formal. Upstairs, two spacious bedrooms and an open loft create the flexibility today's families need—whether that means a study space, hang out lounge, reading retreat, or tomorrow's playroom.
And just when you think you've seen the entire home... Another level of living unfolds. The finished terrace level transforms the house into something far more versatile than its square footage suggests. Movie nights have their own dedicated theater. Friends naturally gather around the bar. Overnight guests enjoy a private suite with a walk-in closet, while a dedicated home office creates the separation remote work deserves.
Step outside, and the story continues. Dinner on the deck becomes dessert around the fire pit. Quiet evenings end beneath the stars in the jacuzzi. Home isn't confined to four walls—it extends into every thoughtfully designed outdoor space.
But perhaps the greatest luxury isn't found on the property at all.
It's the life waiting just beyond it.
Morning walks around Deerlake's scenic waterfront. Afternoons at the lifeguard-attended pool while younger children enjoy the splash park. Pickleball matches that become weekly traditions. Tennis, basketball, baseball, playground, and neighbors who know each other by name. This week’s last detail is to reserve the clubhouse for your niece’s baby shower. Your sister won’t let you forget.
This is the kind of community that quietly becomes the set of your family's biography. Core memories fall within a short radius- the girl's night out at Avalon, the Fifa watch party at Halcyon, the perfect baby shower gift from The Collection at Forsyth & family bike rides on the Big Creek Greenway. Not to mention The Medley opens in a few months and it’s just 2 miles away. No one can put together a girls’ night menu based on a Trader Joes run like you. If that wasn’t enough GA-400’s newly opened McGinnis Feery Rd exit is a few miles down from the neighborhood’s back gate! This home doesn't ask you to choose between convenience and community. It delivers on both - WELL.
In store for new owners, it’s been beautifully updated with a NEW ROOF, HARD WOOD FLOORING THROUGHTOUT, all RENOVATED SECONDARY BATHS, modern transitional finishes, EV charging, TANKLESS HOT WATER HEATER, and other improvements that reflect thoughtful design rather than passing trends. Because luxury isn't measured by how grand a home looks. It's measured by how beautifully it fits your life. Welcome to 1725 Bucks Club Drive. Welcome to the version of home you've been searching for all along....
Contact an agent
Home facts
- Year built:1997
- Listing ID #:7809919
- Updated:July 25, 2026 at 01:34 PM
Rooms and interior
- Bedrooms:5
- Total bathrooms:4
- Full bathrooms:3
- Half bathrooms:1
- Flooring:Hardwood
- Dining Description:Separate Dining Room
- Bathrooms Description:Double Vanity, Separate Tub/Shower, Whirlpool Tub
- Kitchen Description:Breakfast Bar, Cabinets Other, Dishwasher, Disposal, Gas Cooktop, Kitchen Island, Microwave, Pantry, Refrigerator, Stone Counters, View to Family Room
- Bedroom Description:Master on Main, Oversized Master
- Basement Description:Exterior Entry, Finished, Finished Bath, Full, Interior Entry
- Living area:4,326 sq. ft.
Heating and cooling
- Cooling:Ceiling Fan(s), Central Air, Zoned
- Heating:Forced Air, Natural Gas, Zoned
- Central air:Yes
Structure and exterior
- Roof:Composition, Shingle
- Year built:1997
- Building area:4,326 sq. ft.
- Lot area:0.46 Acres
- Lot Features:Back Yard, Cul-De-Sac, Front Yard, Landscaped, Level
- Architectural Style:Traditional
- Construction Materials:Brick Front
- Exterior Features:Deck, Patio, Rain Gutters, Rear Stairs, Wrap Around
- Levels:3+ Story
Schools
- High school:Lambert
- Middle school:South Forsyth
- Elementary school:Brookwood - Forsyth
Utilities
- Water:Public, Water Available
- Sewer:Public Sewer, Sewer Available
Finances and disclosures
- Price:$899,900
- Price per sq. ft.:$208.02
- Tax amount:$7,893 (2025)
Features and amenities
- Appliances:Irrigation Equipment
- Laundry features:Dryer, Main Level, Washer
- Amenities:Cathedral Ceiling(s), Disappearing Attic Stairs, Entrance Foyer 2 Story, High Ceilings 10 ft Main, High Speed Internet, His and Hers Closets, Low Flow Plumbing Fixtures, Tankless Water Heater, Tray Ceiling(s), Walk-In Closet(s), Wet Bar
Parking
- Parking description:Driveway, Garage, Garage Door Opener, Garage Faces Side, Kitchen Level, Level Driveway, On Street
- Garage spaces:2
 Listings identified with the FMLS IDX logo come from FMLS and are held by brokerage firms other than the owner of this website. The listing brokerage is identified in any listing details. Information is deemed reliable but is not guaranteed. If you believe any FMLS listing contains material that infringes your copyrighted work please click here (https://www.fmls.com/dmca) to review our DMCA policy and learn how to submit a takedown request. ©2026 First Multiple Listing Service, Inc.
New listings near 1725 Bucks Club Drive
- New
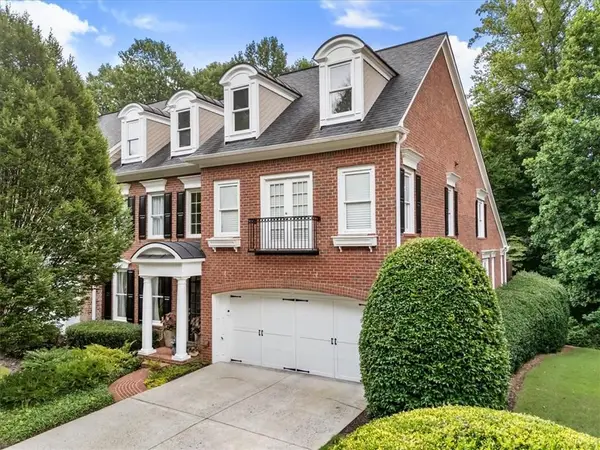 $1,147,999Active4 beds 5 baths5,946 sq. ft.
12280 Dancliff Trace, Alpharetta, GA 30009
MLS# 7810554Listed by: HOME LUXURY REAL ESTATE - Coming Soon
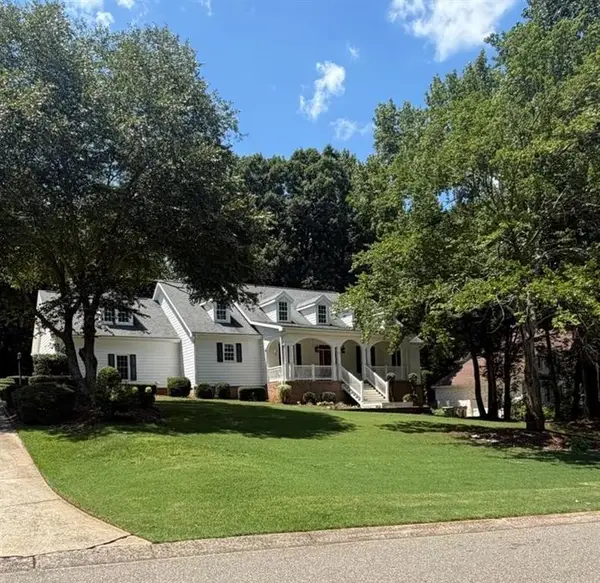 $740,000Coming Soon5 beds 4 baths
4655 Hamptons Drive, Alpharetta, GA 30004
MLS# 7809701Listed by: URSULA & ASSOCIATES - Coming Soon
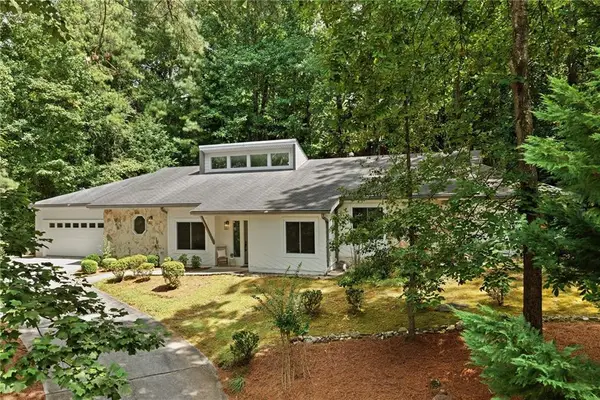 $650,000Coming Soon4 beds 3 baths
3185 Rivermont Parkway, Alpharetta, GA 30022
MLS# 7800028Listed by: ATLANTA FINE HOMES SOTHEBY'S INTERNATIONAL - Coming Soon
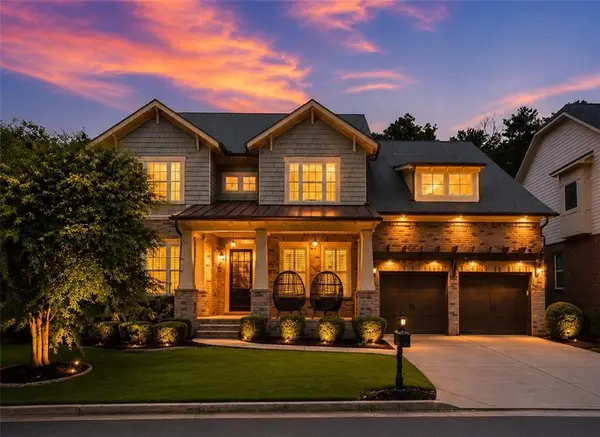 $1,299,999Coming Soon6 beds 5 baths
3560 Allee Elm Drive, Alpharetta, GA 30022
MLS# 7804529Listed by: KELLER WILLIAMS REALTY ATLANTA PARTNERS - New
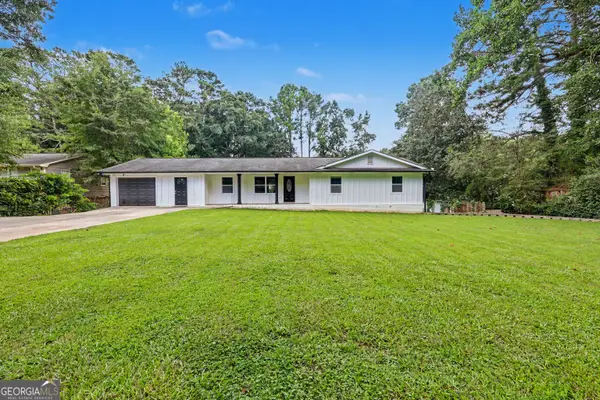 $999,000Active4 beds 2 baths1,752 sq. ft.
91 Denna Place, Alpharetta, GA 30009
MLS# 10812365Listed by: Virtual Properties Realty.com  $975,000Active5 beds 5 baths4,114 sq. ft.
14124 Hopewell Road, Alpharetta, GA 30004
MLS# 7736979Listed by: KELLER WILLIAMS REALTY ATL NORTH- New

 $579,000Active4 beds 2 baths2,168 sq. ft.
280 Strickland Road, Alpharetta, GA 30004
MLS# 10812259Listed by: Century 21 Results - New
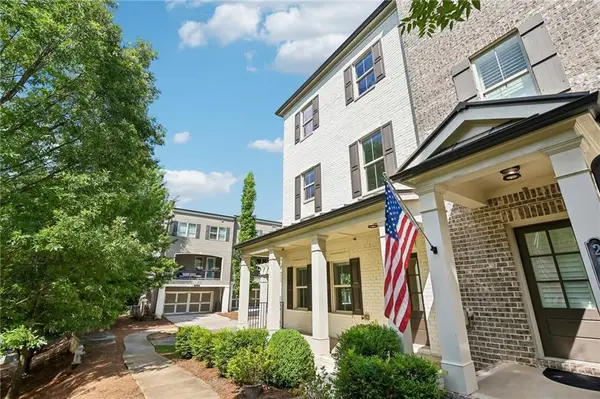 $605,000Active3 beds 4 baths2,351 sq. ft.
2030 Forte Lane #31, Alpharetta, GA 30009
MLS# 7810126Listed by: REDFIN CORPORATION - Coming Soon
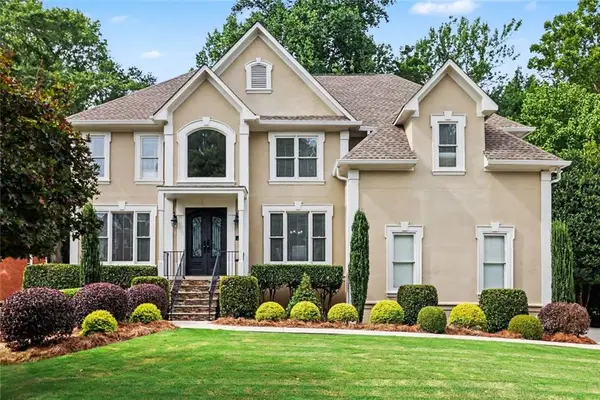 $1,150,000Coming Soon6 beds 5 baths
1135 Jennifer Oaks Drive, Alpharetta, GA 30004
MLS# 7810262Listed by: BHGRE METRO BROKERS - Coming Soon
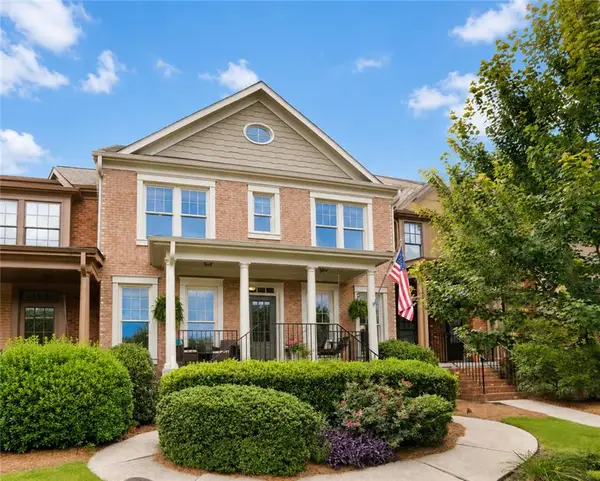 $512,700Coming Soon3 beds 3 baths
1225 Faircrest Crossing Drive, Alpharetta, GA 30004
MLS# 7810214Listed by: HARRY NORMAN REALTORS


Protect your home and budget from life's surprises with an Assurant Home Warranty, backed by a partner that supports you through every step of homeownership. Explore Plans.
©2026 Century 21 Real Estate LLC. All rights reserved. CENTURY 21®, the CENTURY 21 Logo and C21® are service marks owned by Century 21 Real Estate LLC. Century 21 Real Estate LLC fully supports the principles of the Fair Housing Act and the Equal Opportunity Act. Each office is independently owned and operated. Listing information is deemed reliable but not guaranteed accurate.