
200 Midnight Oak Run #4, Alpharetta, GA 30009
Local realty services provided by:CENTURY 21 Novus
200 Midnight Oak Run #4,Alpharetta, GA 30009
$869,900
- 3 Beds
- 4 Baths
- 2,105 sq. ft.
- Townhouse
- Active
Listed by: danielle camerata
Office: the providence group realty, llc.
MLS#:7778121
Source:FIRSTMLS
Price summary
- Price:$869,900
- Price per sq. ft.:$413.25
- Monthly HOA dues:$275
About this home
~~~ ELEVATE YOUR LIFESTYLE here at Byers Park in Downtown Alpharetta ~~~ $5,000 towards closing cost when using one of our 5-preferred lenders. Discover The Chamberlain by The Providence Group. MOVE-IN READY ~~~ Mosey on in trough your FENCED IN YARD just off the Alpha Loop. A showstopper END UNIT the moment you enter with tall ceilings, bright light pouring into the space, open concept living at its finest and that's just to start. Upgraded design features include porcelain farmhouse sink, cabinets to the ceiling, Cambria quartz countertops just to name a few. There is a warm wheat design pallet running through the home just perfect to bring in any colour your design heart imagines. Cozy up in your Family Room to your gas fireplace to warm up on those chilly Georgia nights. Your Sunroom is perfect as office space, additional lounge seating for your Family Room or set up a breakfast table for dining. Step off your deck with upgraded Trek flooring and enjoy your morning coffee. Lets go upstairs where your Owner's offers a Sitting Room for extra lounging and deck to gaze at the stars. Your friends and family will be floored when they see your amazing ENLARGED SHOWER w/DRY OFF AREA & Rainhead creating a spa-like vibe. Your 3rd floor's secondary bedroom with ensuite bath has large windows letting in light to both areas. The Terrace Level is ready to set up as a Guest Room or Office space which also includes a full bath ensuite and upgraded walk-in-shower. Blinds throughout for a little privacy too! Tucked behind this quaint community is a gathering sitting area surrounded by trees with cornhole, tables for tic-tac-toe to enjoy and chat with neighbors and friends. Roommate plan, second home, or enjoying the Alpharetta Lifestyle fulltime, this home has everything to Make Space for Life.
~ Photos and 3D Tour shown are of previously finished home and for viewing purpose only~
~At TPG, we value our customers, team members, and vendor team’s safety. Our communities are active construction zones and may not be safe to visit at certain stages of construction. Due to this, we ask all agents visiting the community with their clients to come to the office prior to visiting any listed homes. Please note, during your visit, you will be escorted by a TPG employee and may be required to wear flat closed toe shoes and a hardhat. [The Chamberlain]...
Contact an agent
Home facts
- Year built:2026
- Subdivision & Development:Byers Park
- Listing ID #:7778121
- Updated:September 10, 2026 at 01:34 PM
Rooms and interior
- Bedrooms:3
- Total bathrooms:4
- Full bathrooms:3
- Half bathrooms:1
- Flooring:Carpet, Ceramic Tile, Hardwood
- Dining Description:Open Concept
- Bathrooms Description:Double Vanity, Shower Only, Vaulted Ceiling(s)
- Kitchen Description:Cabinets Other, Dishwasher, Disposal, Kitchen Island, Microwave, Pantry, Range Hood, Self Cleaning Oven, Solid Surface Counters, View to Family Room
- Bedroom Description:Oversized Master, Sitting Room, Split Bedroom Plan
- Living area:2,105 sq. ft.
Heating and cooling
- Cooling:Ceiling Fan(s), Central Air, Zoned
- Heating:Central, Heat Pump, Zoned
- Central air:Yes
Structure and exterior
- Roof:Composition, Shingle
- Year built:2026
- Building area:2,105 sq. ft.
- Lot area:0.05 Acres
- Lot Features:Corner Lot, Front Yard, Landscaped, Level, Private
- Architectural Style:Townhouse, Traditional
- Construction Materials:Brick Front, HardiPlank Type
- Exterior Features:Balcony, Deck, Private Yard, Rain Gutters
- Levels:3+ Story
Schools
- High school:Milton - Fulton
- Middle school:Northwestern
- Elementary school:Manning Oaks
Utilities
- Water:Public, Water Available
- Sewer:Public Sewer, Sewer Available
Finances and disclosures
- Price:$869,900
- Price per sq. ft.:$413.25
Features and amenities
- Laundry features:In Hall, Upper Level
- Amenities:Disappearing Attic Stairs, Entrance Foyer, Gas Water Heater, High Ceilings 10 ft Main, High Ceilings 9 ft Lower, High Ceilings 9 ft Upper, Tankless Water Heater, Tray Ceiling(s), Walk-In Closet(s)
Parking
- Total parking spaces:2
- Parking description:Attached, Driveway, Electric Vehicle Charging Station(s), Garage, Garage Door Opener, Garage Faces Rear, Level Driveway
- Garage spaces:2
 Listings identified with the FMLS IDX logo come from FMLS and are held by brokerage firms other than the owner of this website. The listing brokerage is identified in any listing details. Information is deemed reliable but is not guaranteed. If you believe any FMLS listing contains material that infringes your copyrighted work please click here (https://www.fmls.com/dmca) to review our DMCA policy and learn how to submit a takedown request. ©2026 First Multiple Listing Service, Inc. FIRSTMLS Member Broker: Kendall Chance
New listings near 200 Midnight Oak Run #4
- Coming Soon
 $2,879,000Coming Soon4 beds 5 baths4,085 sq. ft.
142 Weyhill Court, Alpharetta, GA 30009
MLS# 7834243Listed by: ATLANTA FINE HOMES SOTHEBY'S INTERNATIONAL - Coming Soon
 $298,000Coming Soon2 beds 2 baths1,384 sq. ft.
3062 Westwood Way, Alpharetta, GA 30004
MLS# 7833987Listed by: KELLER WILLIAMS RLTY CONSULTANTS - Coming Soon
 $720,000Coming Soon5 beds 4 baths4,155 sq. ft.
4415 Mossbrook Circle, Alpharetta, GA 30004
MLS# 7834627Listed by: KELLER WILLIAMS REALTY COMMUNITY PARTNERS - Coming Soon
 $819,000Coming Soon5 beds 4 baths2,742 sq. ft.
625 Kingsport Drive, Roswell, GA 30076
MLS# 7833852Listed by: ARB REALTY, LLC. - Coming Soon
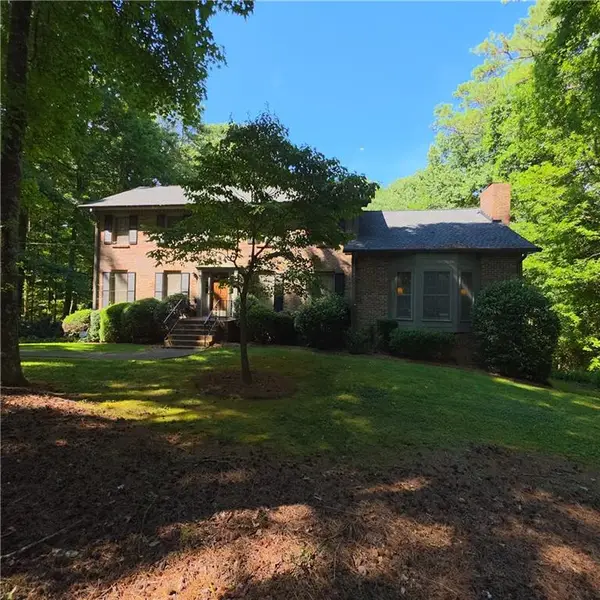 $775,000Coming Soon5 beds 3 baths2,892 sq. ft.
170 Pruitt Drive, Alpharetta, GA 30004
MLS# 7833477Listed by: ATLANTA COMMUNITIES - Coming Soon
 $8,490,000Coming Soon7 beds 10 baths10,000 sq. ft.
379 Milton Avenue, Alpharetta, GA 30009
MLS# 7832032Listed by: HARRY NORMAN REALTORS - Coming Soon
 $8,490,000Coming Soon7 beds 10 baths10,000 sq. ft.
379 Milton Avenue, Alpharetta, GA 30009
MLS# 10838960Listed by: Harry Norman Realtors - Coming Soon
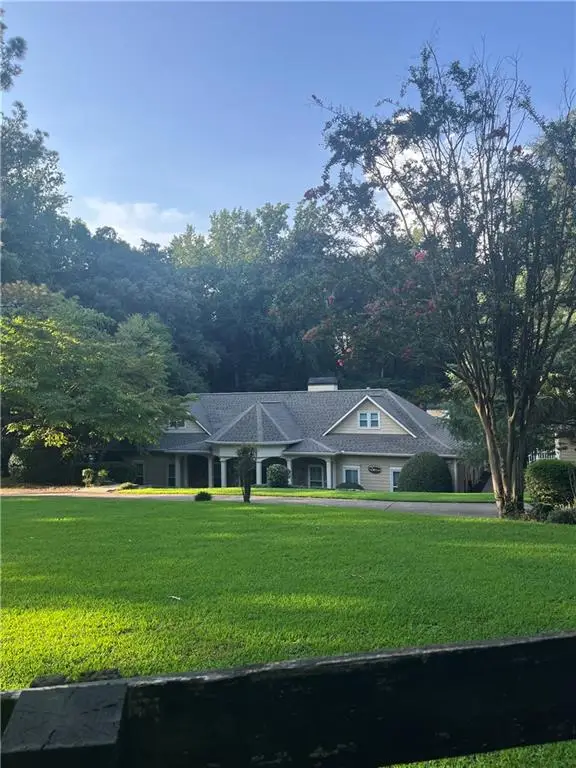 $1,139,000Coming Soon4 beds 4 baths3,476 sq. ft.
1010 Little River Way, Alpharetta, GA 30004
MLS# 7830138Listed by: MARK SPAIN REAL ESTATE - Coming Soon
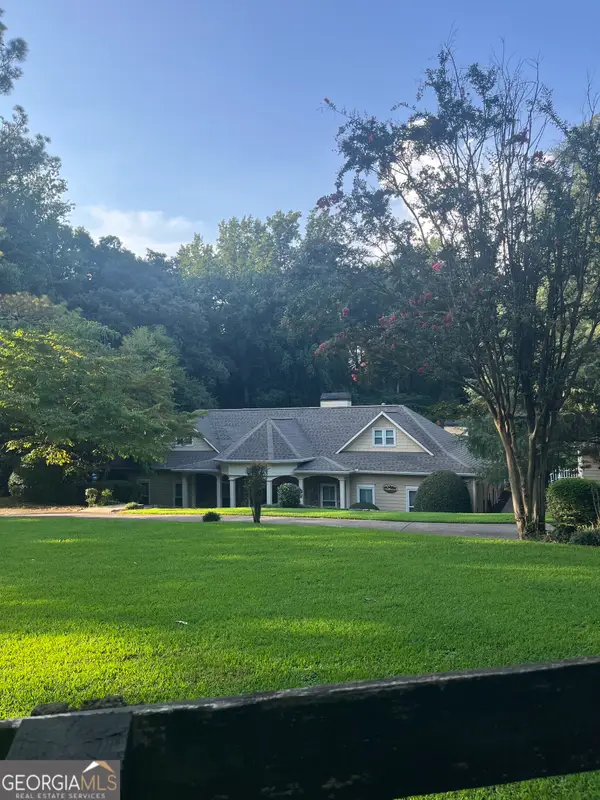 $1,139,000Coming Soon4 beds 4 baths3,476 sq. ft.
1010 Little River Way, Alpharetta, GA 30004
MLS# 10836550Listed by: Mark Spain Real Estate - Coming Soon
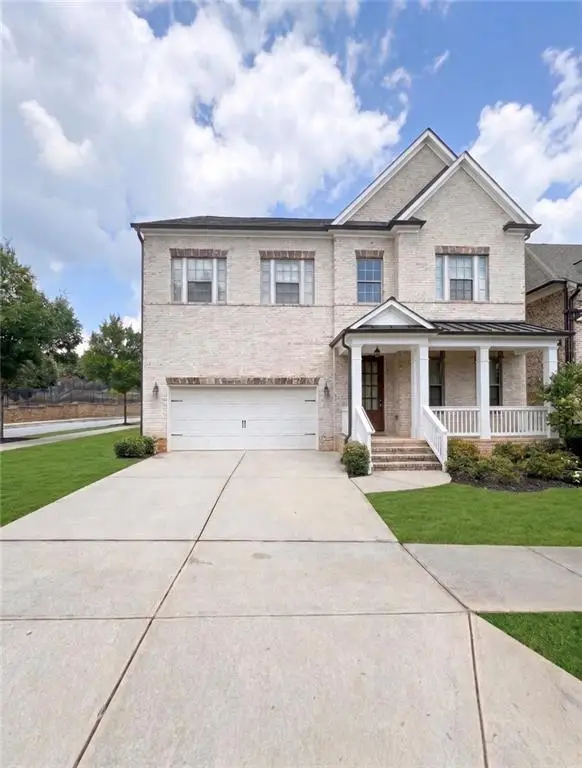 $1,200,000Coming Soon5 beds 5 baths5,480 sq. ft.
575 Opera Lane, Alpharetta, GA 30009
MLS# 7829136Listed by: MARK SPAIN REAL ESTATE


Protect your home and budget from life's surprises with an Assurant Home Warranty, backed by a partner that supports you through every step of homeownership. Explore Plans.
©2026 Century 21 Real Estate LLC. All rights reserved. CENTURY 21®, the CENTURY 21 Logo and C21® are service marks owned by Century 21 Real Estate LLC. Century 21 Real Estate LLC fully supports the principles of the Fair Housing Act and the Equal Opportunity Act. Each office is independently owned and operated. Listing information is deemed reliable but not guaranteed accurate.