
211 Arbor Green Run, Alpharetta, GA 30004
Local realty services provided by:CENTURY 21 Results
211 Arbor Green Run,Alpharetta, GA 30004
$1,175,000
- 5 Beds
- 6 Baths
- 5,134 sq. ft.
- Single family
- Pending
Listed by: maria sims group, julie rosenberg
Office: keller williams realty partners
MLS#:7811429
Source:FIRSTMLS
Price summary
- Price:$1,175,000
- Price per sq. ft.:$228.87
- Monthly HOA dues:$62.5
About this home
Welcome home to this beautifully appointed ranch in the highly sought-after Arbor Green community, where timeless design, spacious living, and an exceptional lot come together. Nestled on a private 0.75-acre cul-de-sac lot, this 3-sided brick home offers the highly desired primary-on-main floor plan with over 5,100 square feet of thoughtfully designed living space. Step inside to a welcoming foyer flanked by a private office featuring a beautiful tray ceiling that adds architectural charm. Beyond the entry, the home opens to a light-filled floor plan featuring hardwood floors throughout the main level, soaring ceilings, and seamless spaces designed for both everyday living and entertaining. The spacious family room with coffered ceiling flows effortlessly into the chef's kitchen, complete with a large island, stone countertops, a walk-in pantry, breakfast area, keeping room, and views of the main living spaces. A separate dining room provides the perfect setting for holiday gatherings and special occasions. The oversized primary suite offers a peaceful retreat with a sitting area and a spa-like ensuite bathroom featuring double vanities, a whirlpool tub, separate shower, and generous walk-in closet. Two additional bedrooms and baths on the main level provide comfort and flexibility for family or guests, while the laundry room is conveniently located on the main floor. The finished daylight basement dramatically expands the home's living space with two additional bedrooms, two full bathrooms, a half bath, and abundant room for recreation, entertaining, a home gym, media room, or multi-generational living. Plus, there is plenty of unfinished space perfect for storage and future expansion. Outdoor living is just as impressive with two covered patios overlooking the expansive, level backyard. With plenty of room for a future pool, the private backyard offers endless possibilities for relaxing, entertaining, and creating your own outdoor oasis. Complete with a three-car side-entry garage equipped with electric vehicle (EV) charging stations, three fireplaces, and located in one of the area's most desirable communities with top-rated schools, parks, walking trails, and convenient access to shopping and dining, this home offers the perfect combination of comfort, functionality, and location....
Contact an agent
Home facts
- Year built:2006
- Subdivision & Development:Arbor Green
- Listing ID #:7811429
- Updated:September 19, 2026 at 11:32 AM
Rooms and interior
- Bedrooms:5
- Total bathrooms:6
- Full bathrooms:5
- Half bathrooms:1
- Flooring:Carpet, Ceramic Tile, Hardwood
- Dining Description:Seats 12+, Separate Dining Room
- Bathrooms Description:Double Vanity, Separate Tub/Shower, Whirlpool Tub
- Kitchen Description:Breakfast Bar, Breakfast Room, Cabinets Stain, Dishwasher, Double Oven, Eat-in Kitchen, Gas Cooktop, Gas Oven, Keeping Room, Microwave, Pantry Walk-In, Range Hood, Stone Counters, View to Family Room
- Bedroom Description:Master on Main, Oversized Master, Sitting Room
- Basement Description:Daylight, Exterior Entry, Finished, Finished Bath, Full, Interior Entry
- Living area:5,134 sq. ft.
Heating and cooling
- Cooling:Ceiling Fan(s), Central Air, Zoned
- Heating:Forced Air, Natural Gas, Zoned
- Central air:Yes
Structure and exterior
- Roof:Composition
- Year built:2006
- Building area:5,134 sq. ft.
- Lot area:0.75 Acres
- Lot Features:Back Yard, Cul-De-Sac, Front Yard, Landscaped, Level, Private
- Architectural Style:Ranch, Traditional
- Construction Materials:Brick 3 Sides, Cement Siding, Stone
- Exterior Features:Covered, Deck, Patio, Private Yard, Rain Gutters, Rear Porch
- Levels:1 Story
Schools
- High school:Creekview
- Middle school:Creekland - Cherokee
- Elementary school:Free Home
Utilities
- Water:Public, Water Available
- Sewer:Septic Tank
Finances and disclosures
- Price:$1,175,000
- Price per sq. ft.:$228.87
- Tax amount:$11,202 (2025)
Features and amenities
- Laundry features:Laundry Room, Main Level
- Amenities:Bookcases, Coffered Ceiling(s), Entrance Foyer, High Ceilings 9 ft Main, High Speed Internet, His and Hers Closets, Tray Ceiling(s), Walk-In Closet(s)
Parking
- Parking description:Attached, Electric Vehicle Charging Station(s), Garage, Garage Door Opener, Garage Faces Side, Kitchen Level, Level Driveway
- Garage spaces:3
 Listings identified with the FMLS IDX logo come from FMLS and are held by brokerage firms other than the owner of this website. The listing brokerage is identified in any listing details. Information is deemed reliable but is not guaranteed. If you believe any FMLS listing contains material that infringes your copyrighted work please click here (https://www.fmls.com/dmca) to review our DMCA policy and learn how to submit a takedown request. ©2026 First Multiple Listing Service, Inc. FIRSTMLS Member Broker: Debbie Cooke
New listings near 211 Arbor Green Run
- Coming Soon
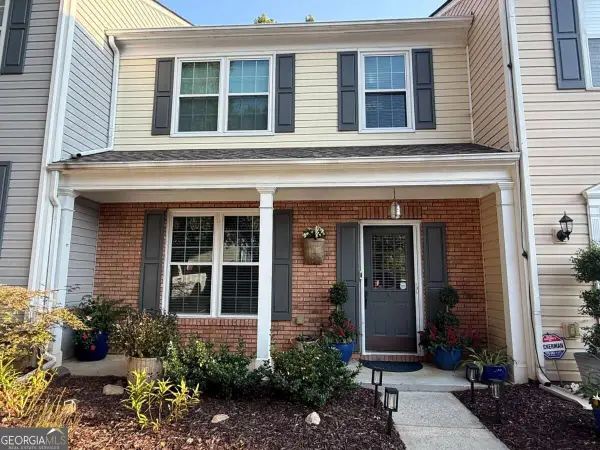 $385,000Coming Soon3 beds 3 baths
10900 Wittenridge Drive #A2, Alpharetta, GA 30022
MLS# 10847103Listed by: Keller Williams Realty Consultants - Coming Soon
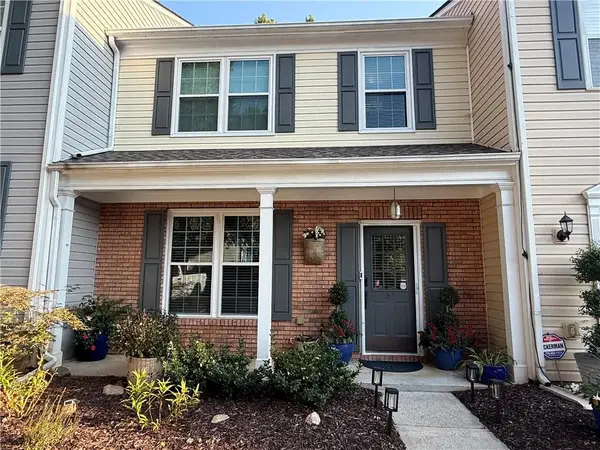 $385,000Coming Soon3 beds 3 baths1,370 sq. ft.
10900 Wittenridge Drive #A2, Alpharetta, GA 30022
MLS# 7838819Listed by: KELLER WILLIAMS RLTY CONSULTANTS - Coming Soon
 $569,900Coming Soon3 beds 3 baths2,223 sq. ft.
1150 Harper Drive, Alpharetta, GA 30076
MLS# 7838179Listed by: COMPASS - Coming Soon
 $380,000Coming Soon2 beds 2 baths1,224 sq. ft.
5189 Village Green Way, Alpharetta, GA 30009
MLS# 7837967Listed by: ATLANTA COMMUNITIES - Coming Soon
 $492,900Coming Soon4 beds 3 baths3,076 sq. ft.
390 Colony Cove, Alpharetta, GA 30022
MLS# 10844331Listed by: HomeSmart - Coming Soon
 $8,490,000Coming Soon7 beds 10 baths10,000 sq. ft.
379 Milton Avenue, Alpharetta, GA 30009
MLS# 7832032Listed by: HARRY NORMAN REALTORS - Coming Soon
 $8,490,000Coming Soon7 beds 10 baths10,000 sq. ft.
379 Milton Avenue, Alpharetta, GA 30009
MLS# 10838960Listed by: Harry Norman Realtors - Coming Soon
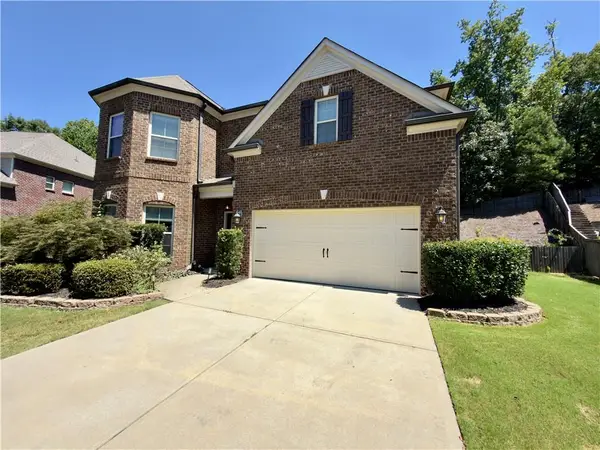 $775,000Coming Soon4 beds 4 baths3,573 sq. ft.
5950 Somersby Circle, Alpharetta, GA 30005
MLS# 7828842Listed by: COLDWELL BANKER REALTY - New
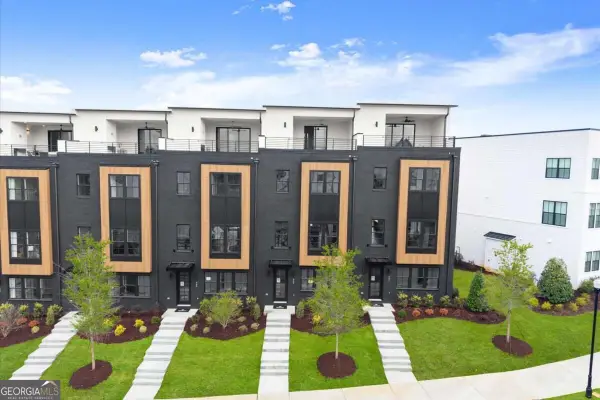 $949,900Active4 beds 5 baths
443 Mezzo Lane #94, Alpharetta, GA 30009
MLS# 10849520Listed by: Brock Built Properties, Inc. - New
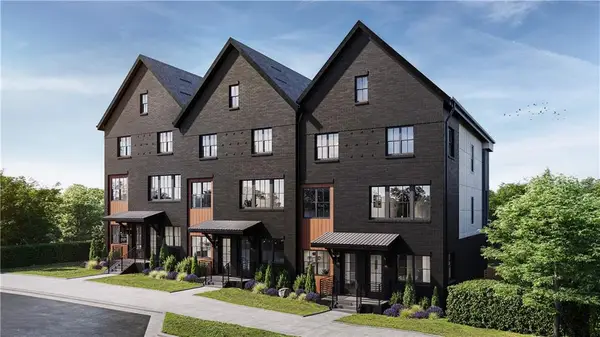 $599,900Active2 beds 4 baths1,644 sq. ft.
639 Soul Alley #129, Alpharetta, GA 30009
MLS# 7840514Listed by: BROCK BUILT PROPERTIES, INC.


Protect your home and budget from life's surprises with an Assurant Home Warranty, backed by a partner that supports you through every step of homeownership. Explore Plans.
©2026 Century 21 Real Estate LLC. All rights reserved. CENTURY 21®, the CENTURY 21 Logo and C21® are service marks owned by Century 21 Real Estate LLC. Century 21 Real Estate LLC fully supports the principles of the Fair Housing Act and the Equal Opportunity Act. Each office is independently owned and operated. Listing information is deemed reliable but not guaranteed accurate.