
220 Stepping Stone Drive, Alpharetta, GA 30004
Local realty services provided by:CENTURY 21 The Avenues
220 Stepping Stone Drive,Alpharetta, GA 30004
$650,000
- 3 Beds
- 2 Baths
- 2,480 sq. ft.
- Single family
- Active
Listed by: cindy berndt
Office: maximum one greater atlanta realtors
MLS#:7778586
Source:FIRSTMLS
Price summary
- Price:$650,000
- Price per sq. ft.:$262.1
- Monthly HOA dues:$52.08
About this home
Located on a quiet cul-de-sac, this quality built brick home offers a rare combination of privacy and convenience. The incredible, private, flat back yard is a true retreat, featuring mature trees and landscaping; a patio and charming white picket fence. Rare find! Located in a peaceful community just minutes from Downtown Milton, Alpharetta and Crabapple. Highly desired main level primary suite with spacious en suite bath, including separate soaking tub and shower, large double vanity and spacious walk-in closet. Two story great room with fireplace flows into a formal dining room. Expansive eat-in kitchen with double ovens, abundant cabinet space, adjoins sunroom overlooking back yard. Additional highlights include generous closet space throughout, floored walk-n attic storage with expansion potential, a main-level laundry room with utility sink, and a large garage with attached storage room. Community amenities including a pool, tennis and pickleball courts; active community events throughout the year....
Contact an agent
Home facts
- Year built:1987
- Listing ID #:7778586
- Updated:May 29, 2026 at 06:43 PM
Rooms and interior
- Bedrooms:3
- Total bathrooms:2
- Full bathrooms:2
- Flooring:Carpet, Laminate
- Dining Description:Seats 12+, Separate Dining Room
- Bathrooms Description:Double Vanity, Separate Tub/Shower, Soaking Tub
- Kitchen Description:Breakfast Bar, Breakfast Room, Cabinets Stain, Country Kitchen, Dishwasher, Double Oven, Eat-in Kitchen, Electric Cooktop, Electric Oven, Electric Range, Laminate Counters
- Bedroom Description:Master on Main, Oversized Master
- Living area:2,480 sq. ft.
Heating and cooling
- Cooling:Ceiling Fan(s), Central Air
- Heating:Natural Gas
- Central air:Yes
Structure and exterior
- Roof:Composition
- Year built:1987
- Building area:2,480 sq. ft.
- Lot area:0.32 Acres
- Lot Features:Back Yard, Cul-De-Sac, Level, Private
- Architectural Style:Traditional
- Construction Materials:Brick 4 Sides
- Exterior Features:Front Porch, Patio, Private Yard
- Levels:2 Story
Schools
- High school:Milton - Fulton
- Middle school:Northwestern
- Elementary school:Crabapple Crossing
Utilities
- Water:Public, Water Available
- Sewer:Public Sewer, Sewer Available
Finances and disclosures
- Price:$650,000
- Price per sq. ft.:$262.1
- Tax amount:$2,026 (2025)
Features and amenities
- Laundry features:In Hall, Laundry Room, Main Level
- Amenities:Cathedral Ceiling(s), Entrance Foyer 2 Story, High Ceilings 9 ft Main, Walk-In Closet(s)
Parking
- Total parking spaces:2
- Parking description:Driveway, Garage, Garage Door Opener, Garage Faces Front, Level Driveway
- Garage spaces:2
 Listings identified with the FMLS IDX logo come from FMLS and are held by brokerage firms other than the owner of this website. The listing brokerage is identified in any listing details. Information is deemed reliable but is not guaranteed. If you believe any FMLS listing contains material that infringes your copyrighted work please click here (https://www.fmls.com/dmca) to review our DMCA policy and learn how to submit a takedown request. ©2026 First Multiple Listing Service, Inc.
New listings near 220 Stepping Stone Drive
- New
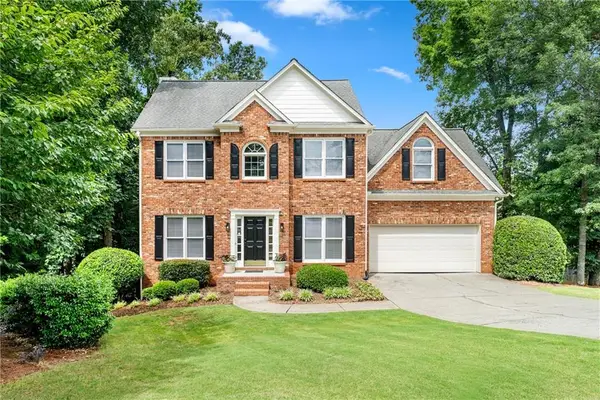 $645,000Active4 beds 3 baths2,438 sq. ft.
150 Ketton Way, Alpharetta, GA 30005
MLS# 7775952Listed by: KELLER WILLIAMS REALTY ATLANTA PARTNERS - New
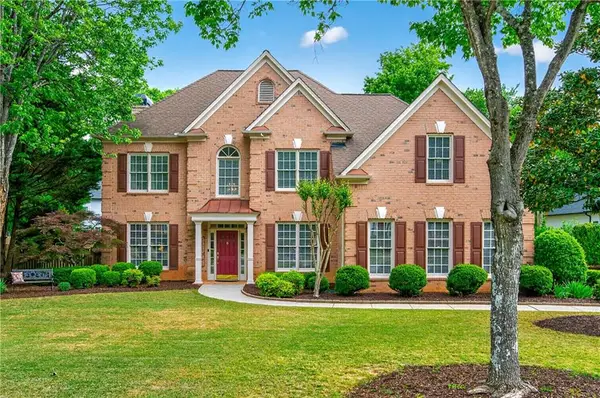 $799,999Active4 beds 4 baths2,699 sq. ft.
920 Whitetail Court, Alpharetta, GA 30005
MLS# 7776720Listed by: KELLER WILLIAMS REALTY ATLANTA PARTNERS - New
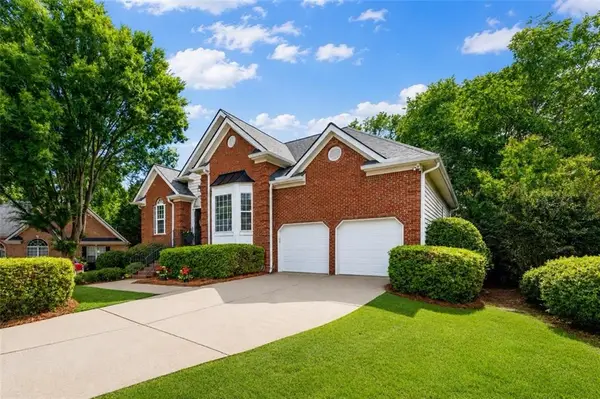 $700,000Active4 beds 3 baths3,450 sq. ft.
215 Mamie Court, Alpharetta, GA 30004
MLS# 7777496Listed by: ATLANTA COMMUNITIES - New
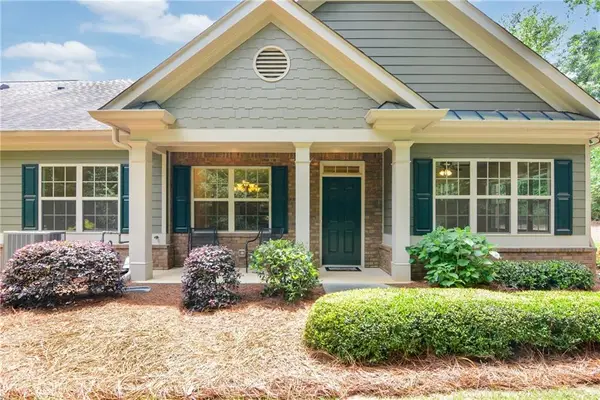 $579,900Active3 beds 3 baths2,287 sq. ft.
5005 Flycatcher Drive, Alpharetta, GA 30004
MLS# 7778736Listed by: ATLANTA COMMUNITIES - New
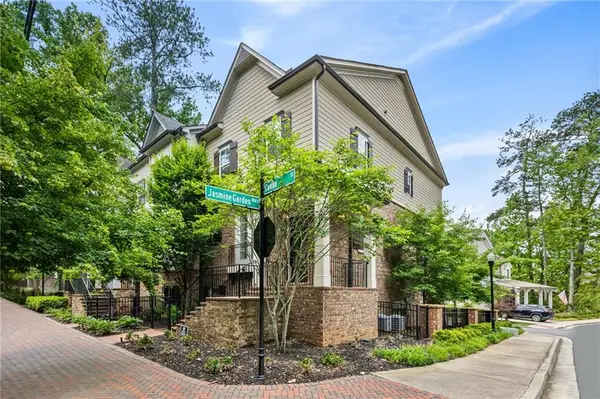 $1,275,000Active3 beds 13 baths2,900 sq. ft.
148 Canton Street, Alpharetta, GA 30009
MLS# 7778839Listed by: HOME LUXURY REAL ESTATE - New
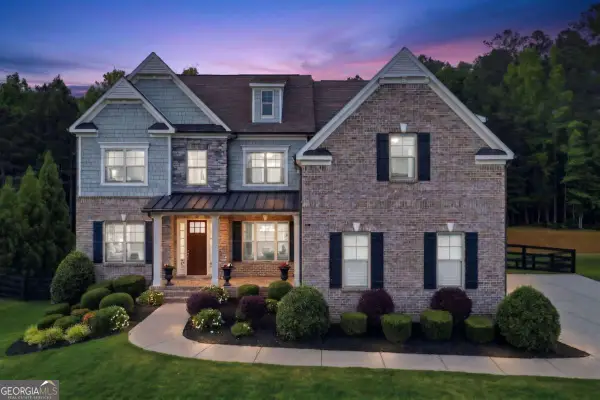 $1,699,999Active6 beds 5 baths5,400 sq. ft.
5475 Summit Oak Drive, Alpharetta, GA 30004
MLS# 10774299Listed by: Keller Williams Community Partners - New
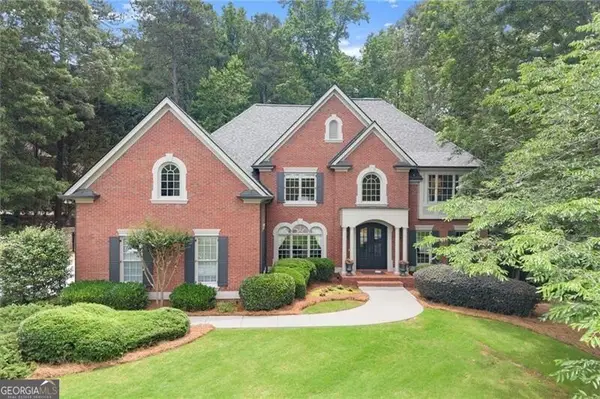 $1,525,000Active6 beds 7 baths6,229 sq. ft.
701 Hallbrook Court, Alpharetta, GA 30004
MLS# 10774226Listed by: Ansley RE|Christie's Int'l RE - Coming Soon
 $4,000,000Coming Soon4 beds 6 baths
9030 Old Southwick Pass, Alpharetta, GA 30022
MLS# 10774138Listed by: The Rezerve - New
 $2,990,000Active6 beds 7 baths6,000 sq. ft.
423 Lynne Circle, Alpharetta, GA 30009
MLS# 7778427Listed by: ROCK RIVER REALTY, LLC.


Protect your home and budget from life's surprises with an Assurant Home Warranty, backed by a partner that supports you through every step of homeownership. Explore Plans.
©2026 Century 21 Real Estate LLC. All rights reserved. CENTURY 21®, the CENTURY 21 Logo and C21® are service marks owned by Century 21 Real Estate LLC. Century 21 Real Estate LLC fully supports the principles of the Fair Housing Act and the Equal Opportunity Act. Each office is independently owned and operated. Listing information is deemed reliable but not guaranteed accurate.