
5475 Summit Oak Drive, Alpharetta, GA 30004
Local realty services provided by:CENTURY 21 The Avenues
5475 Summit Oak Drive,Alpharetta, GA 30004
$1,699,999
- 6 Beds
- 5 Baths
- - sq. ft.
- Single family
- Coming Soon
Listed by: osmara martinez
Office: keller williams realty community partners
MLS#:7778523
Source:FIRSTMLS
Price summary
- Price:$1,699,999
- Monthly HOA dues:$100
About this home
Four-Sided Brick Estate with Finished Basement & Resort-Style Pool in Gated Milton Community
Located within a private gated community in Milton, this four-sided brick estate offers 6 bedrooms, 5 bathrooms, a finished terrace level, and a professionally designed backyard with a pool and spa.
The main level features a two-story foyer, formal dining room, and a private office. The great room includes custom built-ins and a fireplace, with open flow into the kitchen. The kitchen is equipped with quartz countertops, double ovens, gas cooktop, butler’s pantry, and a walk-in pantry with custom shelving. A keeping room provides additional living space and direct access to the deck overlooking the backyard. A guest bedroom and full bath are also located on the main level.
Upstairs, the primary suite includes a sitting area, dual vanities, soaking tub, separate shower, and a large custom closet. Three additional bedrooms offer access to bathrooms, along with a conveniently located laundry room.
The daylight terrace level includes a media room with surround sound, a bedroom, full bathroom, and additional storage space, offering flexibility for guests, recreation, or multi-generational living.
Outdoor features include a private backyard with a pool and spa, updated pool deck (2024), and landscaped grounds designed for outdoor enjoyment. The deck provides elevated views of the backyard and entertaining areas.
Additional features include a 3-car side-entry garage and well-maintained interior and exterior spaces.
Conveniently located near shopping, dining, and major destinations including Avalon, Halcyon, Downtown Alpharetta, and Vickery Village. Optional membership available at The Manor Golf & Country Club, with access to additional club amenities and network properties....
Contact an agent
Home facts
- Year built:2018
- Listing ID #:7778523
- Updated:May 29, 2026 at 02:52 PM
Rooms and interior
- Bedrooms:6
- Total bathrooms:5
- Full bathrooms:5
- Flooring:Hardwood
- Dining Description:Great Room
- Bathrooms Description:Double Vanity, Separate His/Hers, Separate Tub/Shower, Tub/Shower Combo
- Kitchen Description:Dishwasher, Disposal, Double Oven, Electric Range, Gas Cooktop, Gas Oven, Kitchen Island, Microwave, Pantry Walk-In, Range Hood, Refrigerator, Stone Counters, View to Family Room
- Bedroom Description:In-Law Floorplan, Oversized Master, Studio
- Basement Description:Daylight, Exterior Entry, Finished, Finished Bath, Interior Entry
Heating and cooling
- Cooling:Ceiling Fan(s), Central Air
- Heating:Central
- Central air:Yes
Structure and exterior
- Roof:Composition, Shingle
- Year built:2018
- Lot Features:Landscaped, Private
- Architectural Style:Colonial, Craftsman, Traditional
- Construction Materials:Brick 4 Sides
- Exterior Features:Deck, Front Porch, Patio, Private Yard, Rain Gutters, Rear Stairs
- Levels:3+ Story
Schools
- High school:Cambridge
- Middle school:Hopewell
- Elementary school:Summit Hill
Utilities
- Water:Public, Water Available
- Sewer:Public Sewer, Sewer Available
Finances and disclosures
- Price:$1,699,999
- Tax amount:$14,898 (2025)
Features and amenities
- Laundry features:Dryer, Laundry Room, Washer
- Amenities:Bookcases, Entrance Foyer 2 Story, High Ceilings 10 ft Upper, Walk-In Closet(s)
- Pool features:Heated, In Ground, Private Pool, Salt Water
Parking
- Parking description:Driveway, Garage, Garage Door Opener, Garage Faces Side
- Garage spaces:3
 Listings identified with the FMLS IDX logo come from FMLS and are held by brokerage firms other than the owner of this website. The listing brokerage is identified in any listing details. Information is deemed reliable but is not guaranteed. If you believe any FMLS listing contains material that infringes your copyrighted work please click here (https://www.fmls.com/dmca) to review our DMCA policy and learn how to submit a takedown request. ©2026 First Multiple Listing Service, Inc.
New listings near 5475 Summit Oak Drive
- New
 $640,000Active5 beds 4 baths3,241 sq. ft.
10625 Haynes Forest Drive, Alpharetta, GA 30022
MLS# 10774056Listed by: REMAX Around Atlanta - New
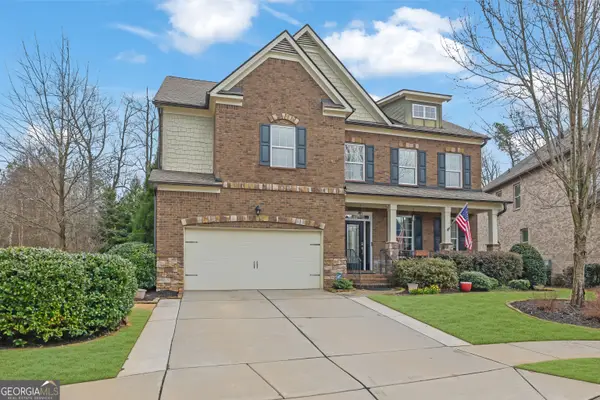 $1,295,000Active8 beds 5 baths6,236 sq. ft.
2740 Augeron Court, Alpharetta, GA 30004
MLS# 10774058Listed by: Keller Williams Realty - New
 $2,990,000Active6 beds 7 baths6,000 sq. ft.
423 Lynne Circle, Alpharetta, GA 30009
MLS# 7778427Listed by: ROCK RIVER REALTY, LLC. - New
 $635,000Active3 beds 3 baths1,879 sq. ft.
4020 Weatherford Circle, Alpharetta, GA 30009
MLS# 7778635Listed by: ATLANTA FINE HOMES SOTHEBY'S INTERNATIONAL - New
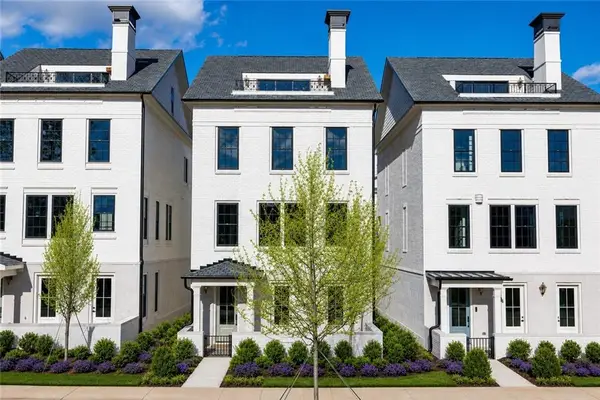 $1,780,000Active3 beds 5 baths3,538 sq. ft.
600 Mayfair Court, Alpharetta, GA 30009
MLS# 7741593Listed by: ATLANTA FINE HOMES SOTHEBY'S INTERNATIONAL - Coming Soon
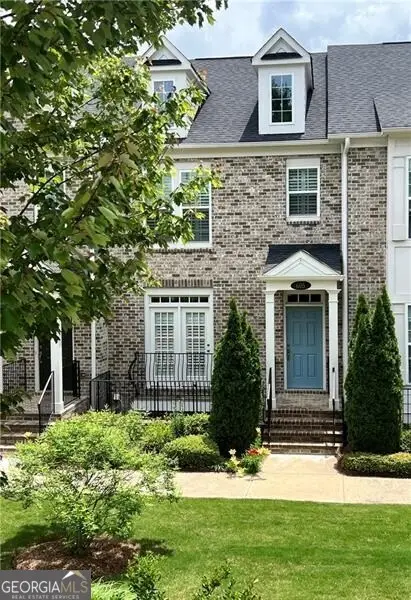 $640,000Coming Soon3 beds 4 baths
605 Hanlon Way, Alpharetta, GA 30009
MLS# 10773903Listed by: Ansley RE|Christie's Int'l RE - New
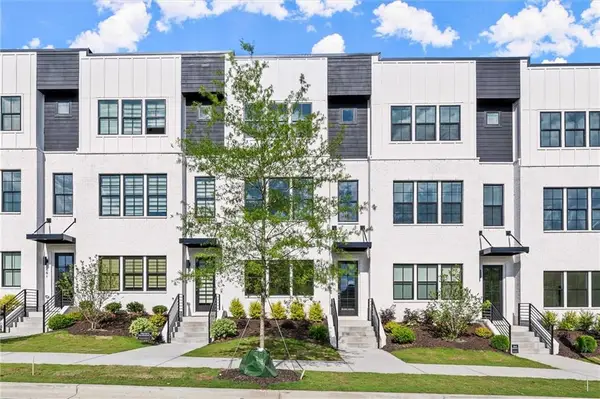 $809,900Active4 beds 4 baths2,160 sq. ft.
677 Soul Alley #148, Alpharetta, GA 30009
MLS# 7777996Listed by: BROCK BUILT PROPERTIES, INC. - New
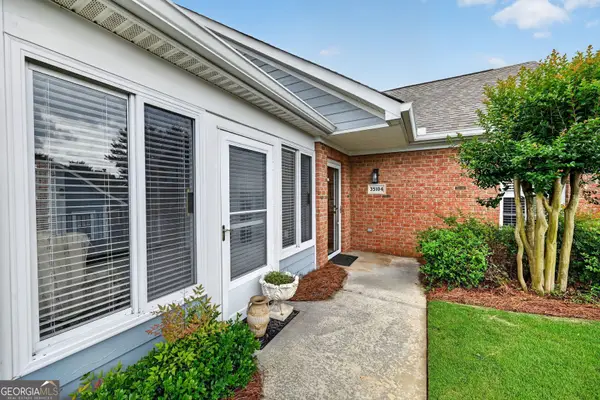 $450,000Active2 beds 2 baths968 sq. ft.
35104 Harvest Ridge Lane, Alpharetta, GA 30022
MLS# 10773830Listed by: eXp Realty - New
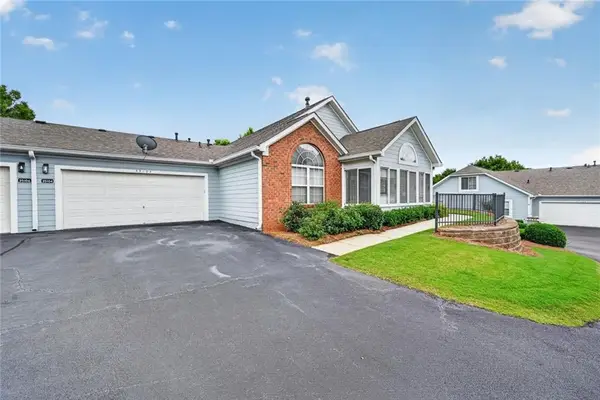 $450,000Active2 beds 2 baths968 sq. ft.
35104 Harvest Ridge Lane #35, Alpharetta, GA 30022
MLS# 7778204Listed by: EXP REALTY, LLC.


Protect your home and budget from life's surprises with an Assurant Home Warranty, backed by a partner that supports you through every step of homeownership. Explore Plans.
©2026 Century 21 Real Estate LLC. All rights reserved. CENTURY 21®, the CENTURY 21 Logo and C21® are service marks owned by Century 21 Real Estate LLC. Century 21 Real Estate LLC fully supports the principles of the Fair Housing Act and the Equal Opportunity Act. Each office is independently owned and operated. Listing information is deemed reliable but not guaranteed accurate.