
2260 Traywick Chase, Alpharetta, GA 30004
Local realty services provided by:CENTURY 21 Results
2260 Traywick Chase,Alpharetta, GA 30004
$589,000
- 4 Beds
- 3 Baths
- - sq. ft.
- Single family
- Sold
Listed by: kerry m bell
Office: atlanta community real estate in
MLS#:7803538
Source:FIRSTMLS
Sorry, we are unable to map this address
Price summary
- Price:$589,000
About this home
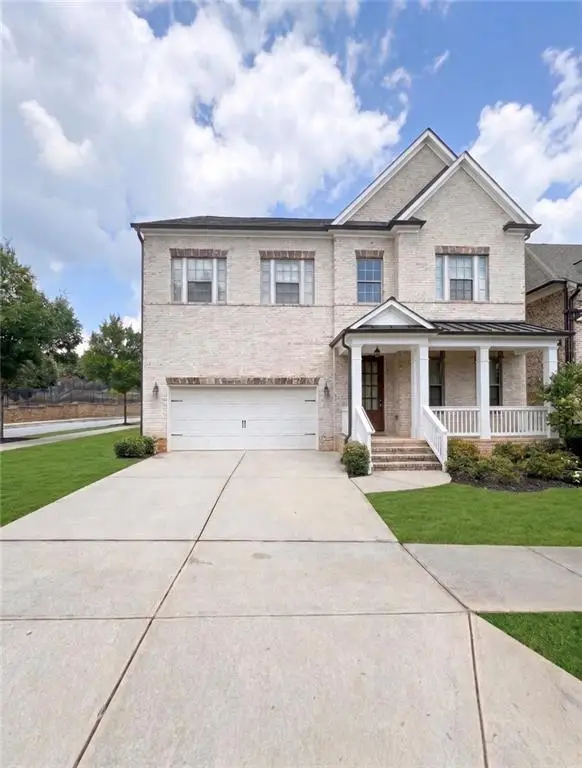
Coventry is located north of Highway 9 and west of Cogburn Road. MOTIVATED SELLER! Highly sought after Coventry Neighborhood Swim Tennis Community. It also boasts community amenities like Clubhouse, Dog Park, Homeowners association and is conveniently located near shopping, restaurants and public transportation. Only two miles from Downtown Alpharetta and just a few minutes to Avalon and Georgia 400. Great open main level living area flowing from the eat-in kitchen to the Fireside Family Room! Formal Living Room and Formal Dining Room offer many areas for entertaining and great times with Family and Friends.
Solid 3/4" real hardwood floor throughout most of the house. Outside Front of home newly painted and looks great!
Over sized Master Bedroom Suite with Vaulted Ceiling and Walk-in Closet , Double vanities, soaking tub, and New Tile shower. Three additional bedrooms , Full Bath and Convenient Upstairs Laundry Room all located on the Second Level.
Top Rated Award Winning Schools, Cogburn Woods Elementary, Hopewell Middle, and Cambridge Highschool offer top education for the children. Lowest Priced Home in Coventry!...
Contact an agent
Home facts
- Year built:1997
- Subdivision & Development:Coventry
- Listing ID #:7803538
- Updated:September 10, 2026 at 10:41 AM
Rooms and interior
- Bedrooms:4
- Total bathrooms:3
- Full bathrooms:2
- Half bathrooms:1
- Flooring:Carpet
- Dining Description:Seats 12+, Separate Dining Room
- Bathrooms Description:Double Vanity, Separate Tub/Shower, Soaking Tub
- Kitchen Description:Breakfast Room, Cabinets Other, Cabinets White, Dishwasher, Disposal, Eat-in Kitchen, Gas Range, Kitchen Island, Pantry, Stone Counters, View to Family Room
- Bedroom Description:Oversized Master
Heating and cooling
- Cooling:Ceiling Fan(s), Central Air, Heat Pump
- Heating:Central
- Central air:Yes
Structure and exterior
- Roof:Shingle
- Year built:1997
- Lot Features:Back Yard
- Architectural Style:Traditional
- Exterior Features:Patio, Rain Gutters
- Levels:2 Story
Schools
- High school:Cambridge
- Middle school:Hopewell
- Elementary school:Cogburn Woods
Utilities
- Water:Public
- Sewer:Public Sewer, Sewer Available
Finances and disclosures
- Price:$589,000
- Tax amount:$3,032 (2025)
Features and amenities
- Laundry features:Laundry Room, Upper Level
- Amenities:Entrance Foyer, Gas Water Heater, Walk-In Closet(s)
Parking
- Parking description:Driveway, Garage, Garage Door Opener, Garage Faces Front, Level Driveway
- Garage spaces:2
 Listings identified with the FMLS IDX logo come from FMLS and are held by brokerage firms other than the owner of this website. The listing brokerage is identified in any listing details. Information is deemed reliable but is not guaranteed. If you believe any FMLS listing contains material that infringes your copyrighted work please click here (https://www.fmls.com/dmca) to review our DMCA policy and learn how to submit a takedown request. ©2026 First Multiple Listing Service, Inc. FIRSTMLS Member Broker: Debbie Cooke
New listings near 2260 Traywick Chase
- Coming Soon
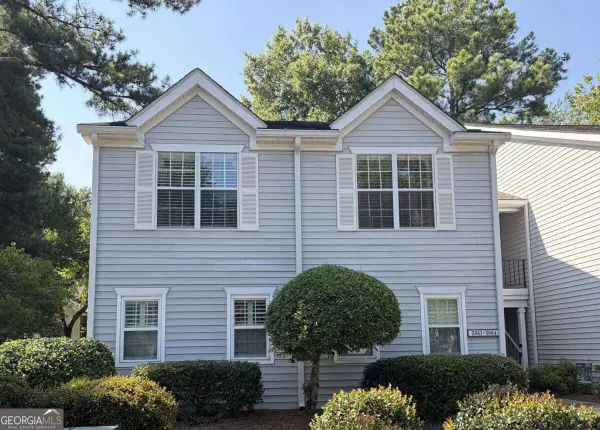 $298,000Coming Soon2 beds 2 baths1,384 sq. ft.
3062 Westwood Way, Alpharetta, GA 30004
MLS# 10842847Listed by: Keller Williams Realty Consultants - Coming Soon
 $2,879,000Coming Soon4 beds 5 baths4,085 sq. ft.
142 Weyhill Court, Alpharetta, GA 30009
MLS# 7834243Listed by: ATLANTA FINE HOMES SOTHEBY'S INTERNATIONAL - Coming Soon
 $720,000Coming Soon5 beds 4 baths4,155 sq. ft.
4415 Mossbrook Circle, Alpharetta, GA 30004
MLS# 7834627Listed by: KELLER WILLIAMS REALTY COMMUNITY PARTNERS - Coming Soon
 $819,000Coming Soon5 beds 4 baths2,742 sq. ft.
625 Kingsport Drive, Roswell, GA 30076
MLS# 7833852Listed by: ARB REALTY, LLC. - Coming Soon
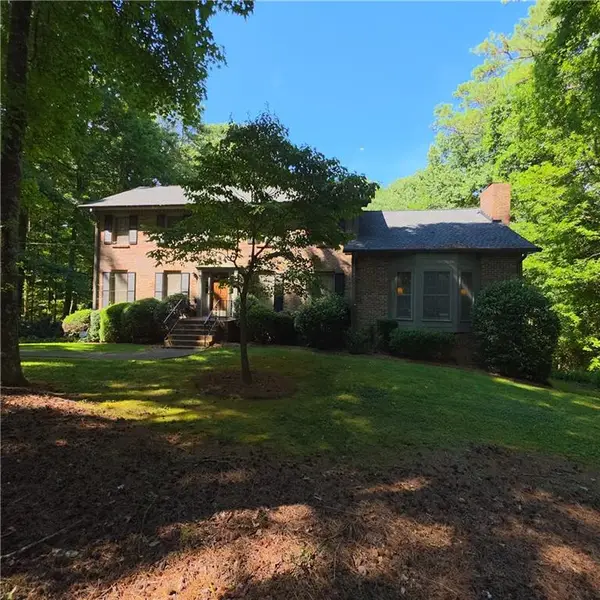 $775,000Coming Soon5 beds 3 baths2,892 sq. ft.
170 Pruitt Drive, Alpharetta, GA 30004
MLS# 7833477Listed by: ATLANTA COMMUNITIES - Coming Soon
 $8,490,000Coming Soon7 beds 10 baths10,000 sq. ft.
379 Milton Avenue, Alpharetta, GA 30009
MLS# 7832032Listed by: HARRY NORMAN REALTORS - Coming Soon
 $8,490,000Coming Soon7 beds 10 baths10,000 sq. ft.
379 Milton Avenue, Alpharetta, GA 30009
MLS# 10838960Listed by: Harry Norman Realtors - Coming Soon
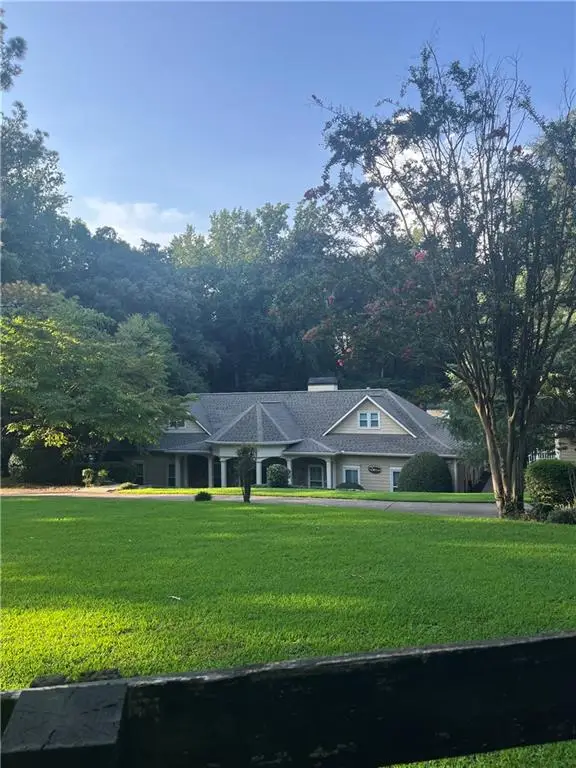 $1,139,000Coming Soon4 beds 4 baths3,476 sq. ft.
1010 Little River Way, Alpharetta, GA 30004
MLS# 7830138Listed by: MARK SPAIN REAL ESTATE - Coming Soon
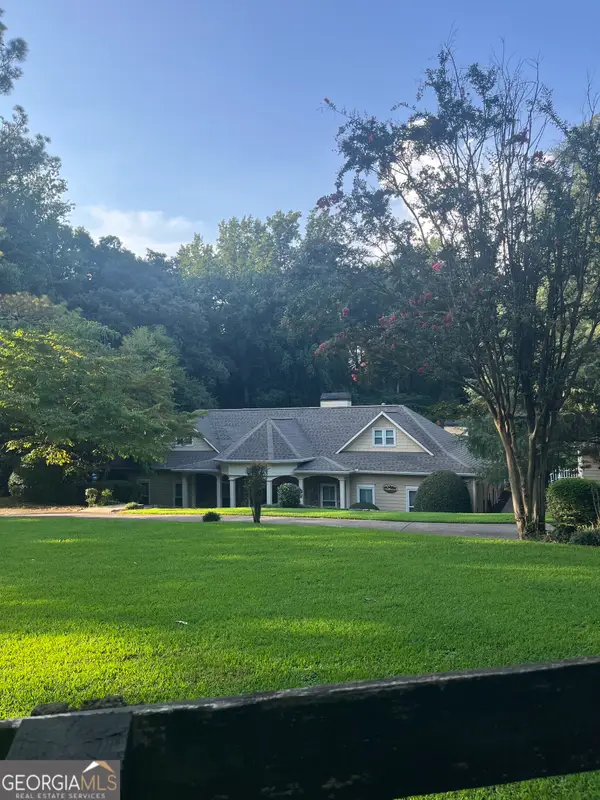 $1,139,000Coming Soon4 beds 4 baths3,476 sq. ft.
1010 Little River Way, Alpharetta, GA 30004
MLS# 10836550Listed by: Mark Spain Real Estate - Coming Soon
 $1,200,000Coming Soon5 beds 5 baths5,480 sq. ft.
575 Opera Lane, Alpharetta, GA 30009
MLS# 7829136Listed by: MARK SPAIN REAL ESTATE


Protect your home and budget from life's surprises with an Assurant Home Warranty, backed by a partner that supports you through every step of homeownership. Explore Plans.
©2026 Century 21 Real Estate LLC. All rights reserved. CENTURY 21®, the CENTURY 21 Logo and C21® are service marks owned by Century 21 Real Estate LLC. Century 21 Real Estate LLC fully supports the principles of the Fair Housing Act and the Equal Opportunity Act. Each office is independently owned and operated. Listing information is deemed reliable but not guaranteed accurate.