
237 Dennis Drive, Alpharetta, GA 30009
Local realty services provided by:CENTURY 21 Novus
Listed by: heather killgo
Office: atlanta fine homes sotheby's international
MLS#:7806609
Source:FIRSTMLS
Price summary
- Price:$399,000
- Price per sq. ft.:$255.44
- Monthly HOA dues:$200
About this home
This charming and well-cared for home is tucked into one of Alpharetta's most walkable pockets with top-rated schools, featuring the kind of effortless lifestyle that's increasingly hard to find. Featuring soaring ceilings and an open concept floorplan, the two bedrooms, two full baths on the main level, and a generous loft that is ideal as a home office, creative retreat, or comfortable guest suite that give this home a flexibility that fits the way people actually live today. With two set of french doors leading to outdoor patios and upgraded, professional landscaping, this area is perfect for entertaining. Located in a small cul-de-sac and in the corner of the neighborhood, the outdoor space feels much larger, private and an escape from the vibrant world just outside the neighborhood. A perfect blend of both worlds. Step outside and the neighborhood does the rest. Willis Park is just around the corner, Rucker Road's wide, well-maintained and lit sidewalks invite a morning walk or evening stroll, and the energy of Downtown Alpharetta with its restaurants, boutiques, and weekend farmers market is minutes away. Whether you're working from home, entertaining close friends, or simply craving space that feels both curated and comfortable, this address delivers. The HOA handles all landscaping and grounds maintenance, so weekends here belong to you, not your yard. New HVAC installed in 2024, Low-maintenance living. Prime location. Access to everything....
Contact an agent
Home facts
- Year built:1991
- Subdivision & Development:Northfield
- Listing ID #:7806609
- Updated:September 11, 2026 at 01:31 PM
Rooms and interior
- Bedrooms:2
- Total bathrooms:2
- Full bathrooms:2
- Flooring:Carpet, Ceramic Tile, Hardwood
- Dining Description:Open Concept
- Bathrooms Description:Separate Tub/Shower
- Kitchen Description:Cabinets White, Dishwasher, Gas Range, Pantry, Range Hood, Refrigerator
- Bedroom Description:Master on Main
- Living area:1,562 sq. ft.
Heating and cooling
- Cooling:Ceiling Fan(s), Central Air
- Heating:Forced Air, Natural Gas
- Central air:Yes
Structure and exterior
- Roof:Composition, Shingle
- Year built:1991
- Building area:1,562 sq. ft.
- Lot area:0.03 Acres
- Lot Features:Corner Lot, Cul-De-Sac, Landscaped, Level
- Architectural Style:Traditional
- Construction Materials:Brick Front, Vinyl Siding
- Exterior Features:Patio, Private Yard, Storage
- Levels:2 Story
Schools
- High school:Milton - Fulton
- Middle school:Northwestern
- Elementary school:Hembree Springs
Utilities
- Water:Public, Water Available
- Sewer:Public Sewer, Sewer Available
Finances and disclosures
- Price:$399,000
- Price per sq. ft.:$255.44
- Tax amount:$248 (2025)
Features and amenities
- Laundry features:In Kitchen
Parking
- Total parking spaces:2
- Parking description:Driveway, Level Driveway, Parking Pad
 Listings identified with the FMLS IDX logo come from FMLS and are held by brokerage firms other than the owner of this website. The listing brokerage is identified in any listing details. Information is deemed reliable but is not guaranteed. If you believe any FMLS listing contains material that infringes your copyrighted work please click here (https://www.fmls.com/dmca) to review our DMCA policy and learn how to submit a takedown request. ©2026 First Multiple Listing Service, Inc. FIRSTMLS Member Broker: Kendall Chance
New listings near 237 Dennis Drive
- Coming Soon
 $239,900Coming Soon2 beds 2 baths950 sq. ft.
312 Hawkstone Way #312, Alpharetta, GA 30022
MLS# 7835577Listed by: HOMESMART REALTY PARTNERS - Coming Soon
 $2,879,000Coming Soon4 beds 5 baths4,085 sq. ft.
142 Weyhill Court, Alpharetta, GA 30009
MLS# 7834243Listed by: ATLANTA FINE HOMES SOTHEBY'S INTERNATIONAL - Coming Soon
 $298,000Coming Soon2 beds 2 baths1,384 sq. ft.
3062 Westwood Way, Alpharetta, GA 30004
MLS# 7833987Listed by: KELLER WILLIAMS RLTY CONSULTANTS - Coming Soon
 $720,000Coming Soon5 beds 4 baths4,155 sq. ft.
4415 Mossbrook Circle, Alpharetta, GA 30004
MLS# 7834627Listed by: KELLER WILLIAMS REALTY COMMUNITY PARTNERS - Coming Soon
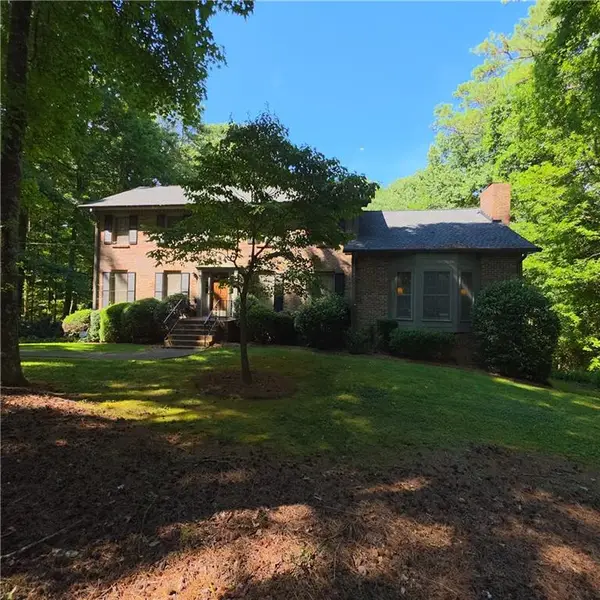 $775,000Coming Soon5 beds 3 baths2,892 sq. ft.
170 Pruitt Drive, Alpharetta, GA 30004
MLS# 7833477Listed by: ATLANTA COMMUNITIES - Coming Soon
 $8,490,000Coming Soon7 beds 10 baths10,000 sq. ft.
379 Milton Avenue, Alpharetta, GA 30009
MLS# 7832032Listed by: HARRY NORMAN REALTORS - Coming Soon
 $8,490,000Coming Soon7 beds 10 baths10,000 sq. ft.
379 Milton Avenue, Alpharetta, GA 30009
MLS# 10838960Listed by: Harry Norman Realtors - Coming Soon
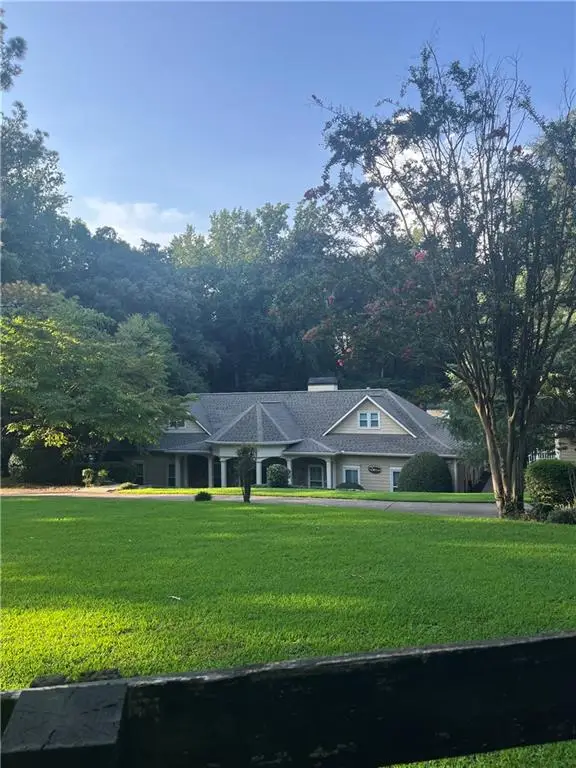 $1,139,000Coming Soon4 beds 4 baths3,476 sq. ft.
1010 Little River Way, Alpharetta, GA 30004
MLS# 7830138Listed by: MARK SPAIN REAL ESTATE - Coming Soon
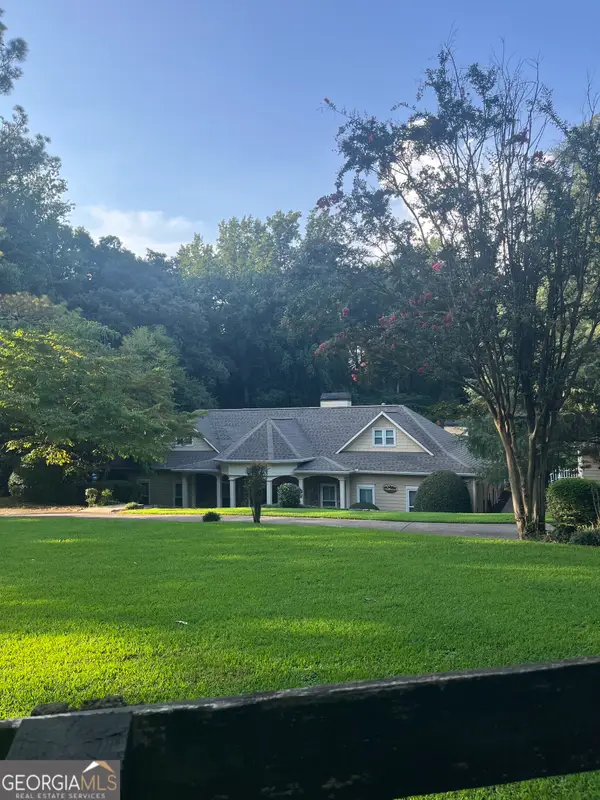 $1,139,000Coming Soon4 beds 4 baths3,476 sq. ft.
1010 Little River Way, Alpharetta, GA 30004
MLS# 10836550Listed by: Mark Spain Real Estate - Coming Soon
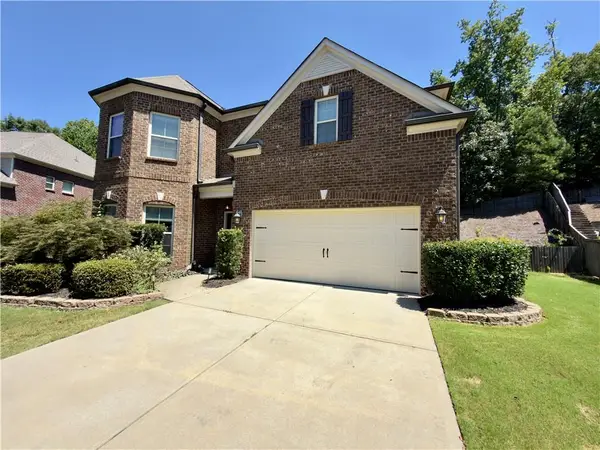 $775,000Coming Soon4 beds 4 baths3,573 sq. ft.
5950 Somersby Circle, Alpharetta, GA 30005
MLS# 7828842Listed by: COLDWELL BANKER REALTY


Protect your home and budget from life's surprises with an Assurant Home Warranty, backed by a partner that supports you through every step of homeownership. Explore Plans.
©2026 Century 21 Real Estate LLC. All rights reserved. CENTURY 21®, the CENTURY 21 Logo and C21® are service marks owned by Century 21 Real Estate LLC. Century 21 Real Estate LLC fully supports the principles of the Fair Housing Act and the Equal Opportunity Act. Each office is independently owned and operated. Listing information is deemed reliable but not guaranteed accurate.