
2610 Hopewell Plantation Drive, Alpharetta, GA 30004
Local realty services provided by:CENTURY 21 The Avenues
2610 Hopewell Plantation Drive,Alpharetta, GA 30004
$1,300,000
- 6 Beds
- 6 Baths
- 7,150 sq. ft.
- Single family
- Pending
Listed by: ashley venegas
Office: home luxury real estate
MLS#:7804084
Source:FIRSTMLS
Price summary
- Price:$1,300,000
- Price per sq. ft.:$181.82
- Monthly HOA dues:$41.67
About this home
Welcome to a home where timeless Southern charm meets exceptional space, privacy, and craftsmanship. Nestled on 1.3 beautifully landscaped acres, this remarkable residence offers over 7,150 square feet of thoughtfully designed living space, creating the perfect retreat for everyday living and unforgettable entertaining.
A classic brick front porch welcomes you home, inviting quiet mornings with coffee and evenings spent in a rocking chair. Inside, rich architectural details including graceful arched doorways, plantation shutters, and warm, inviting spaces create a home full of character that simply cannot be replicated.
The updated kitchen serves as the heart of the home, seamlessly connecting to the living areas and opening to a stunning screened porch overlooking the private backyard. Surrounded by mature trees and backing to Hopewell Middle School and an adjoining 30 acre park, this property offers an incredible sense of privacy while remaining just minutes from Downtown Alpharetta, shopping, dining, and everyday conveniences.
The highly sought after primary suite on the main level offers convenience that today’s buyers are searching for. Upstairs, you’ll find a Jack and Jill bedroom layout, an additional ensuite bedroom, two spacious bonus rooms currently used as home offices, plus another versatile flex room ready to become a playroom, media room, craft room, or whatever best fits your lifestyle.
The finished terrace level expands the possibilities even further with two additional bedrooms, a full bathroom, a custom entertaining bar, dedicated fitness room, exterior entrance, and an impressive woodworking shop that is ideal for hobbyists, creators, or additional storage.
With a new roof installed just Four years ago, pristine landscaping, multiple flexible living spaces, and a floor plan designed for today’s evolving lifestyles, this is far more than a house. It’s a home filled with warmth, personality, and endless opportunity.
Properties offering this level of charm, over 7,150 square feet of living space, a primary suite on the main, and such an extraordinary private setting are exceptionally rare. Come experience the lifestyle you’ve been waiting for.
Rich in architectural detail, the home showcases arched doorways, plantation shutters, an updated kitchen, and an inviting flow designed for both everyday living and entertaining. Three fireplaces add warmth and character throughout the home, creating cozy gathering spaces in the living room, the main level primary suite, and the private ensuite bedroom on the second floor.
Beyond its undeniable charm, this home offers the peace of mind today’s buyers appreciate. A new roof (2024) with a fully transferable warranty, irrigation, and a French drain system reflect the thoughtful care and investment made over the years, allowing the next owner to simply move in and enjoy....
Contact an agent
Home facts
- Year built:1997
- Subdivision & Development:Rhodes Plantation
- Listing ID #:7804084
- Updated:September 13, 2026 at 07:29 AM
Rooms and interior
- Bedrooms:6
- Total bathrooms:6
- Full bathrooms:5
- Half bathrooms:1
- Flooring:Carpet, Hardwood
- Dining Description:Separate Dining Room
- Bathrooms Description:Double Vanity, Separate His/Hers, Separate Tub/Shower, Whirlpool Tub
- Kitchen Description:Cabinets White, Dishwasher, Gas Oven, Gas Range, Kitchen Island, Microwave, Refrigerator, Stone Counters, View to Family Room
- Bedroom Description:Master on Main, Oversized Master, Sitting Room
- Basement Description:Exterior Entry, Finished, Finished Bath
- Living area:7,150 sq. ft.
Heating and cooling
- Cooling:Ceiling Fan(s), Central Air
- Heating:Central, Forced Air
- Central air:Yes
Structure and exterior
- Roof:Composition
- Year built:1997
- Building area:7,150 sq. ft.
- Lot area:1.34 Acres
- Lot Features:Back Yard, Front Yard, Level, Private, Wooded
- Architectural Style:Cottage, Country, Farmhouse
- Construction Materials:HardiPlank Type
- Exterior Features:Covered, Front Porch, Private Yard, Rear Porch, Screened
- Levels:2 Story
Schools
- High school:Cambridge
- Middle school:Hopewell
- Elementary school:Cogburn Woods
Utilities
- Water:Public, Water Available
- Sewer:Septic Tank
Finances and disclosures
- Price:$1,300,000
- Price per sq. ft.:$181.82
- Tax amount:$7,228 (2025)
Features and amenities
- Appliances:Irrigation Equipment
- Laundry features:Common Area, Main Level
- Amenities:Bookcases, Coffered Ceiling(s), Entrance Foyer, His and Hers Closets, Walk-In Closet(s)
Parking
- Parking description:Garage, Garage Faces Side, Kitchen Level, Level Driveway
- Garage spaces:2
 Listings identified with the FMLS IDX logo come from FMLS and are held by brokerage firms other than the owner of this website. The listing brokerage is identified in any listing details. Information is deemed reliable but is not guaranteed. If you believe any FMLS listing contains material that infringes your copyrighted work please click here (https://www.fmls.com/dmca) to review our DMCA policy and learn how to submit a takedown request. ©2026 First Multiple Listing Service, Inc.
New listings near 2610 Hopewell Plantation Drive
- Coming Soon
 $705,000Coming Soon4 beds 3 baths
210 Bristolstone Court, Alpharetta, GA 30005
MLS# 10844391Listed by: Keller Williams Realty PeachtreeRoad - Coming Soon
 $492,900Coming Soon4 beds 3 baths3,076 sq. ft.
390 Colony Cove, Alpharetta, GA 30022
MLS# 10844331Listed by: HomeSmart - Coming Soon
 $720,000Coming Soon5 beds 4 baths4,415 sq. ft.
4415 Mossbrook Circle, Alpharetta, GA 30004
MLS# 10843423Listed by: Keller Williams Community Partners - Coming Soon
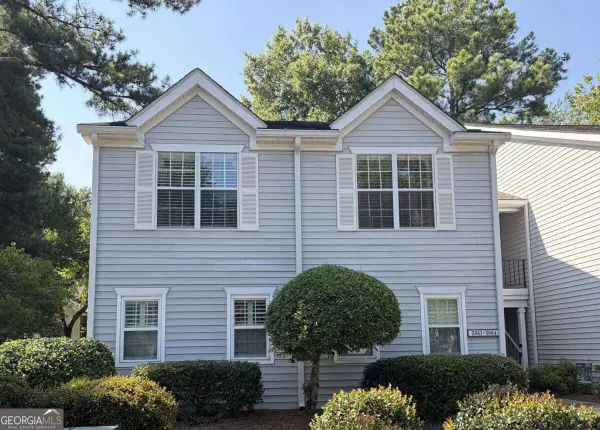 $298,000Coming Soon2 beds 2 baths1,384 sq. ft.
3062 Westwood Way, Alpharetta, GA 30004
MLS# 10842847Listed by: Keller Williams Realty Consultants - Coming Soon
 $2,879,000Coming Soon4 beds 5 baths4,085 sq. ft.
142 Weyhill Court, Alpharetta, GA 30009
MLS# 7834243Listed by: ATLANTA FINE HOMES SOTHEBY'S INTERNATIONAL - Coming Soon
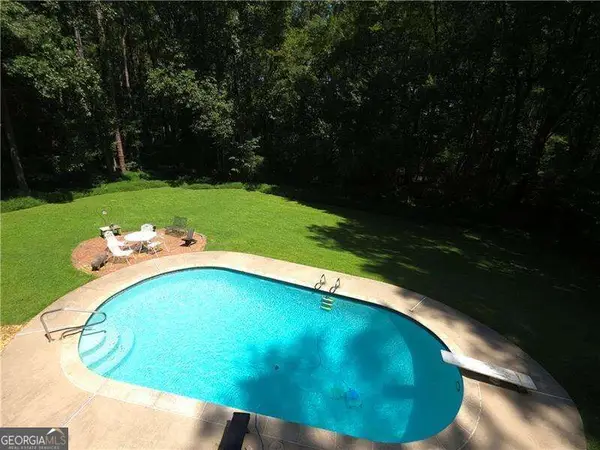 $775,000Coming Soon5 beds 3 baths
170 Pruitt Drive, Alpharetta, GA 30004
MLS# 10841874Listed by: Atlanta Communities - Coming Soon
 $8,490,000Coming Soon7 beds 10 baths10,000 sq. ft.
379 Milton Avenue, Alpharetta, GA 30009
MLS# 7832032Listed by: HARRY NORMAN REALTORS - Coming Soon
 $8,490,000Coming Soon7 beds 10 baths10,000 sq. ft.
379 Milton Avenue, Alpharetta, GA 30009
MLS# 10838960Listed by: Harry Norman Realtors - Coming Soon
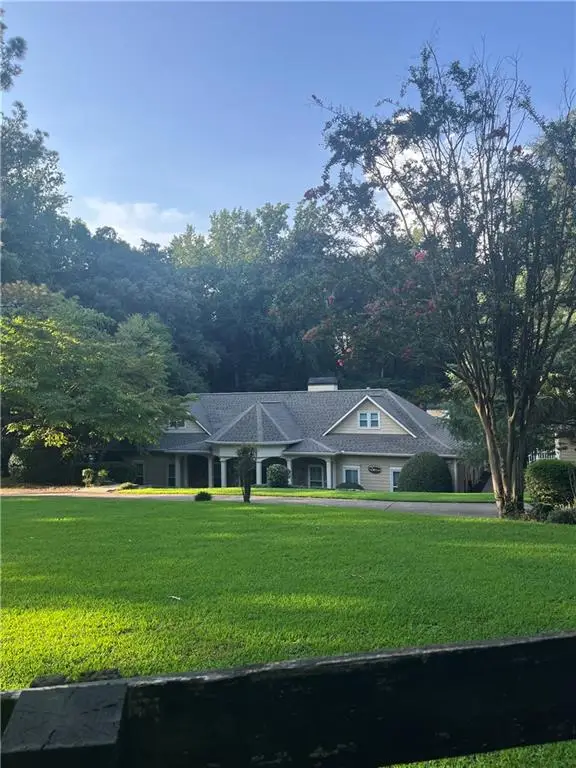 $1,139,000Coming Soon4 beds 4 baths3,476 sq. ft.
1010 Little River Way, Alpharetta, GA 30004
MLS# 7830138Listed by: MARK SPAIN REAL ESTATE - Coming Soon
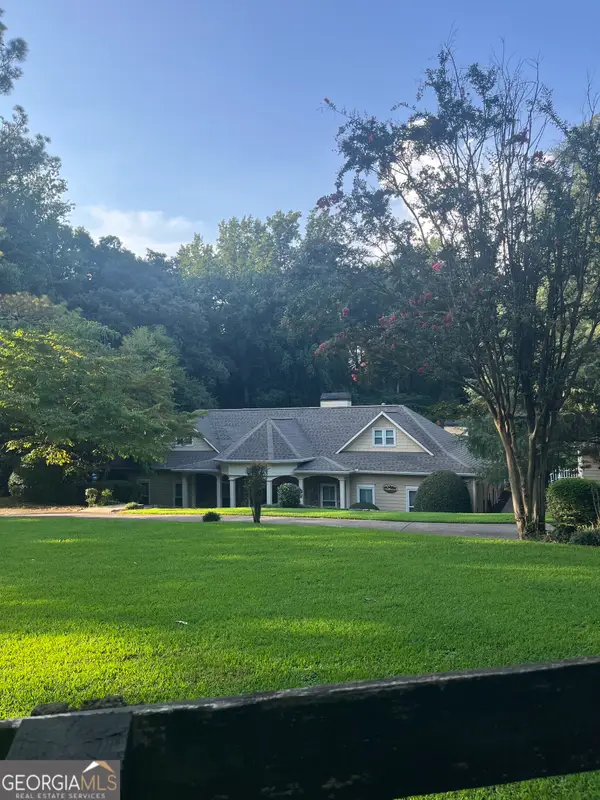 $1,139,000Coming Soon4 beds 4 baths3,476 sq. ft.
1010 Little River Way, Alpharetta, GA 30004
MLS# 10836550Listed by: Mark Spain Real Estate


Protect your home and budget from life's surprises with an Assurant Home Warranty, backed by a partner that supports you through every step of homeownership. Explore Plans.
©2026 Century 21 Real Estate LLC. All rights reserved. CENTURY 21®, the CENTURY 21 Logo and C21® are service marks owned by Century 21 Real Estate LLC. Century 21 Real Estate LLC fully supports the principles of the Fair Housing Act and the Equal Opportunity Act. Each office is independently owned and operated. Listing information is deemed reliable but not guaranteed accurate.