
275 Braeden Way, Alpharetta, GA 30009
Local realty services provided by:CENTURY 21 Novus
275 Braeden Way,Alpharetta, GA 30009
$960,550
- 4 Beds
- 4 Baths
- - sq. ft.
- Single family
- Sold
Listed by: bonnie majher
Office: atlanta fine homes sotheby's international
MLS#:7809409
Source:FIRSTMLS
Sorry, we are unable to map this address
Price summary
- Price:$960,550
- Monthly HOA dues:$160
About this home
Rare Elevator Home Steps from Avalon!
Welcome to luxurious, low-maintenance living in the highly sought-after Braeden Swim Community! Perfectly situated just steps from the vibrant shopping, dining, and entertainment at Avalon—and zoned for top-rated Milton High School—this exceptional one-owner home offers over 3,600 sq. ft. of light-filled, thoughtfully designed space above grade. Entry Level: Step into a grand foyer flanked by a flexible space ideal for a home office, private gym, or media room. This level features an ensuite guest bedroom with a tray ceiling and walk-in shower, a convenient mudroom, and access to the 2.5-car garage. Main Living Area (Elevator Accessible): Enjoy seamless open-concept living. The fireside family room with custom built-ins flows into a stunning dining area and a gourmet kitchen featuring ceiling-height cabinetry, custom walk-in pantry shelving, gas cooktop, vent hood, wall oven & microwave, and a massive center island with seating for four. Relax outdoors on the quaint screened-in porch equipped with TV hookups. Primary Suite: Tucked away on the main living level, the primary retreat boasts elegant pendant lighting and a dedicated sitting area/nook. The spa-like primary bath offers a dual-entrance 3-head walk-in shower, double vanity with ample storage, and a spacious walk-in closet. A large laundry room with drying rack and a guest powder room complete this floor. Upper Level: Designed for privacy and comfort, featuring a large central loft, two additional spacious bedrooms, a full bath, and abundant walk-in attic storage. Walk to the neighborhood pool and clubhouse, or stroll across the street to Avalon. A rare find offering unmatched convenience, space, and style—schedule your tour today!...
Contact an agent
Home facts
- Year built:2017
- Subdivision & Development:Braeden
- Listing ID #:7809409
- Updated:September 13, 2026 at 06:10 AM
Rooms and interior
- Bedrooms:4
- Total bathrooms:4
- Full bathrooms:3
- Half bathrooms:1
- Flooring:Hardwood
- Dining Description:Open Concept
- Bathrooms Description:Double Vanity, Shower Only
- Kitchen Description:Cabinets Other, Dishwasher, Disposal, Eat-in Kitchen, Electric Oven, Gas Cooktop, Kitchen Island, Microwave, Pantry Walk-In, Range Hood, Refrigerator, Solid Surface Counters, View to Family Room
- Bedroom Description:Roommate Floor Plan
Heating and cooling
- Cooling:Ceiling Fan(s), Central Air, Zoned
- Heating:Central, Natural Gas, Zoned
- Central air:Yes
Structure and exterior
- Roof:Composition, Shingle
- Year built:2017
- Lot Features:Corner Lot, Landscaped, Level
- Architectural Style:Craftsman, Traditional
- Construction Materials:Brick 4 Sides, Cement Siding
- Exterior Features:Deck, Screened
- Levels:3+ Story
Schools
- High school:Milton - Fulton
- Middle school:Northwestern
- Elementary school:Manning Oaks
Utilities
- Water:Public, Water Available
- Sewer:Public Sewer, Sewer Available
Finances and disclosures
- Price:$960,550
- Tax amount:$8,643 (2025)
Features and amenities
- Appliances:Irrigation Equipment
- Laundry features:Dryer, Laundry Room, Main Level, Washer
- Amenities:Elevator, Entrance Foyer, Gas Water Heater, High Ceilings 10 ft Main, High Speed Internet, Low Flow Plumbing Fixtures, Walk-In Closet(s)
Parking
- Total parking spaces:3
- Parking description:Attached, Garage, Garage Door Opener, Garage Faces Rear, Level Driveway
- Garage spaces:2
 Listings identified with the FMLS IDX logo come from FMLS and are held by brokerage firms other than the owner of this website. The listing brokerage is identified in any listing details. Information is deemed reliable but is not guaranteed. If you believe any FMLS listing contains material that infringes your copyrighted work please click here (https://www.fmls.com/dmca) to review our DMCA policy and learn how to submit a takedown request. ©2026 First Multiple Listing Service, Inc. FIRSTMLS Member Broker: Kendall Chance
New listings near 275 Braeden Way
- Coming Soon
 $705,000Coming Soon4 beds 3 baths
210 Bristolstone Court, Alpharetta, GA 30005
MLS# 10844391Listed by: Keller Williams Realty PeachtreeRoad - Coming Soon
 $492,900Coming Soon4 beds 3 baths3,076 sq. ft.
390 Colony Cove, Alpharetta, GA 30022
MLS# 10844331Listed by: HomeSmart - Coming Soon
 $720,000Coming Soon5 beds 4 baths4,415 sq. ft.
4415 Mossbrook Circle, Alpharetta, GA 30004
MLS# 10843423Listed by: Keller Williams Community Partners - Coming Soon
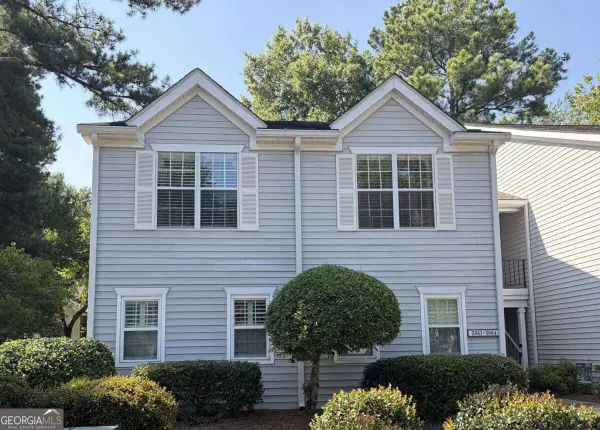 $298,000Coming Soon2 beds 2 baths1,384 sq. ft.
3062 Westwood Way, Alpharetta, GA 30004
MLS# 10842847Listed by: Keller Williams Realty Consultants - Coming Soon
 $2,879,000Coming Soon4 beds 5 baths4,085 sq. ft.
142 Weyhill Court, Alpharetta, GA 30009
MLS# 7834243Listed by: ATLANTA FINE HOMES SOTHEBY'S INTERNATIONAL - Coming Soon
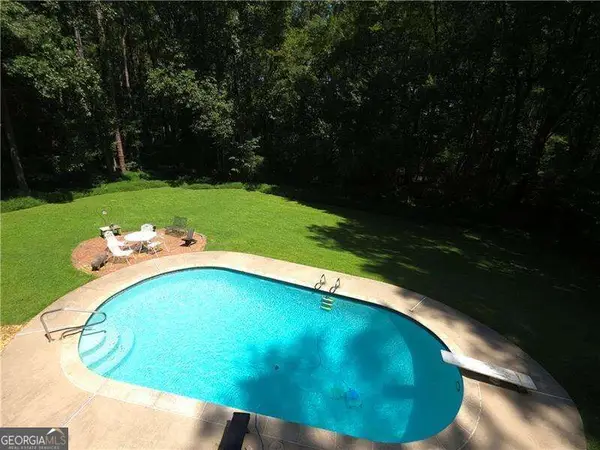 $775,000Coming Soon5 beds 3 baths
170 Pruitt Drive, Alpharetta, GA 30004
MLS# 10841874Listed by: Atlanta Communities - Coming Soon
 $8,490,000Coming Soon7 beds 10 baths10,000 sq. ft.
379 Milton Avenue, Alpharetta, GA 30009
MLS# 7832032Listed by: HARRY NORMAN REALTORS - Coming Soon
 $8,490,000Coming Soon7 beds 10 baths10,000 sq. ft.
379 Milton Avenue, Alpharetta, GA 30009
MLS# 10838960Listed by: Harry Norman Realtors - Coming Soon
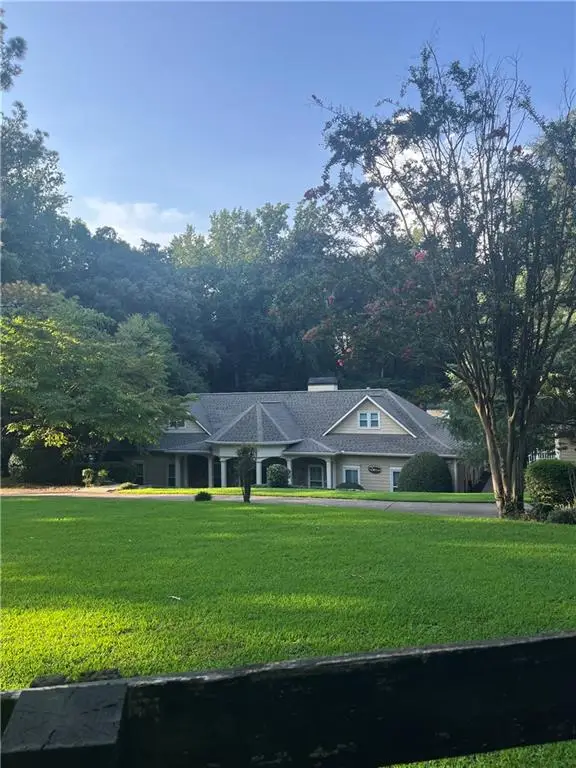 $1,139,000Coming Soon4 beds 4 baths3,476 sq. ft.
1010 Little River Way, Alpharetta, GA 30004
MLS# 7830138Listed by: MARK SPAIN REAL ESTATE - Coming Soon
 $1,139,000Coming Soon4 beds 4 baths3,476 sq. ft.
1010 Little River Way, Alpharetta, GA 30004
MLS# 10836550Listed by: Mark Spain Real Estate


Protect your home and budget from life's surprises with an Assurant Home Warranty, backed by a partner that supports you through every step of homeownership. Explore Plans.
©2026 Century 21 Real Estate LLC. All rights reserved. CENTURY 21®, the CENTURY 21 Logo and C21® are service marks owned by Century 21 Real Estate LLC. Century 21 Real Estate LLC fully supports the principles of the Fair Housing Act and the Equal Opportunity Act. Each office is independently owned and operated. Listing information is deemed reliable but not guaranteed accurate.