2995 Rock Mill Road, Alpharetta, GA 30022
Local realty services provided by:CENTURY 21 Realty 1 Professionals
2995 Rock Mill Road,Alpharetta, GA 30022
$1,299,000
- 7 Beds
- 5 Baths
- 5,514 sq. ft.
- Single family
- Active
Listed by: ollie rindos
Office: bhhs georgia properties
MLS#:10801463
Source:METROMLS
Price summary
- Price:$1,299,000
- Price per sq. ft.:$235.58
About this home
Welcome to an exceptional opportunity in one of Alpharetta's most sought-after locations, where luxury, versatility, and everyday convenience come together on a beautifully updated home set on a private 0.60-acre lot-all without the restrictions of a mandatory HOA. Perfectly positioned just minutes from Avalon, Downtown Alpharetta, GA-400, North Point, the Big Creek Greenway, premier shopping, dining, parks, and award-winning schools, 2995 Rock Mill Road offers the best of both worlds: exceptional accessibility and a peaceful setting that feels like a secluded North Georgia mountain retreat. Offering more than 5,500 square feet of thoughtfully designed living space, this remarkable residence features 7 bedrooms, 5 full bathrooms, two full kitchens, two media rooms, a dedicated home gym, and a fully finished terrace level designed to adapt to every stage of life. Whether you're hosting unforgettable gatherings, accommodating extended family, working from home, or creating dedicated spaces for recreation and relaxation, this home offers a level of flexibility rarely found in today's market. The light-filled main level showcases an expansive open-concept design where spacious living and dining areas flow effortlessly together, creating an inviting setting for both everyday living and entertaining. A generously sized main-level bedroom and adjacent full bath provide ideal accommodations for overnight guests, multigenerational living, or a private home office, offering comfort and convenience without the need for stairs. At the heart of the home, the beautifully updated kitchen features quartz countertops, updated appliances, refinished cabinetry, designer lighting, stylish hardware, and modern fixtures, while quartz surfaces cover the massive island and bathrooms throughout, creating a cohesive and elevated aesthetic. The finished terrace level is truly a home of its own, offering two additional bedrooms, a full bathroom, a second full kitchen, an oversized media room, a dedicated home gym, and two private exterior entrances. Ideal for multigenerational living, long-term guests, a private home office, fitness studio, recreation space, or simply room to spread out, this exceptional lower level offers remarkable flexibility to suit virtually any lifestyle. Step outside and discover one of the property's most exceptional features-an expansive, two-level, level backyard set on a generous 0.60-acre lot. Rarely found in Alpharetta, this private outdoor retreat offers endless possibilities, with ample space to create the backyard you've always envisioned, whether that's a resort-style pool, a pickleball court, lush gardens, an outdoor kitchen, or simply an incredible setting for entertaining, recreation, and everyday enjoyment. Two expansive full-length decks overlook the backyard, which backs to a seren backdrop, creating exceptional privacy and a peaceful setting that feels more like a secluded North Georgia mountain retreat than a home located just minutes from Avalon, Downtown Alpharetta, and every modern convenience. Beyond its beauty, the home has been extensively updated for peace of mind with fresh interior and exterior paint, a newer roof, three HVAC systems with one recently replaced, a new water heater, a whole-house water softener system, and a professionally installed ADT security system with monitored smoke detectors, motion sensors, and security sensors on most doors and windows. Properties that combine this level of space, flexibility, privacy, modern updates, and an unbeatable Alpharetta location are exceptionally rare. With optional membership in the Kimball Farms Community HOA, you'll enjoy the freedom of no mandatory HOA while maintaining access to neighborhood amenities if desired. Beautifully updated, meticulously maintained, and completely move-in ready, 2995 Rock Mill Road is more than a home-it's a lifestyle, offering everyday comfort, extraordinary flexibility, and a private backyard retreat....
Contact an agent
Home facts
- Year built:2006
- Listing ID #:10801463
- Updated:July 09, 2026 at 06:33 PM
Rooms and interior
- Bedrooms:7
- Total bathrooms:5
- Full bathrooms:5
- Flooring:Carpet, Hardwood
- Dining Description:Seats 12+, Separate Room
- Bathrooms Description:Double Vanity, Tile Bath
- Kitchen Description:Breakfast Area, Breakfast Bar, Breakfast Room, Cooktop, Dishwasher, Disposal, Double Oven, Kitchen Island, Microwave, Oven (Wall), Oven/Range (Combo), Refrigerator, Second Kitchen, Stainless Steel Appliance(s), Walk-in Pantry
- Bedroom Description:Roommate Plan, Walk-In Closet(s)
- Basement Description:Daylight, Exterior Entry, Finished, Full
- Living area:5,514 sq. ft.
Heating and cooling
- Cooling:Ceiling Fan(s), Central Air, Gas, Heat Pump, Zoned
- Heating:Natural Gas, Zoned
- Central air:Yes
Structure and exterior
- Roof:Composition
- Year built:2006
- Building area:5,514 sq. ft.
- Lot area:0.6 Acres
- Lot Features:Level
- Architectural Style:Traditional
- Construction Materials:Brick, Stone
- Exterior Features:Deck, Deck/Patio
- Foundation Description:Block
- Levels:3+ Story
Schools
- High school:Alpharetta
- Middle school:Webb Bridge
- Elementary school:New Prospect
Utilities
- Water:Public
- Sewer:Public Sewer
Finances and disclosures
- Price:$1,299,000
- Price per sq. ft.:$235.58
- Tax amount:$8,061 (2025)
Features and amenities
- Appliances:Cooktop, Dishwasher, Disposal, Double Oven, Dryer, Gas Water Heater, Microwave, Oven (Wall), Oven/Range (Combo), Refrigerator, Stainless Steel Appliance(s), Water Softener
- Laundry features:Dryer, In Hall, Upper Level
- Amenities:Bookcases, Carbon Monoxide Detector(s), Double Pane Windows, Gas Water Heater, High Ceilings, Home Theater, In-Law Floorplan, Rear Stairs, Smoke Detector(s), Tray Ceiling(s), Vaulted Ceiling(s), Water Softener
Parking
- Total parking spaces:2
- Parking description:Garage, Garage Door Opener, Storage
- Garage:Yes
 2026 Georgia MLS. All rights reserved. Information Deem Reliable But Not Guaranteed July 9, 2026 METROMLS Member Broker: Angela Whitmire
 New listings near 2995 Rock Mill Road
- New
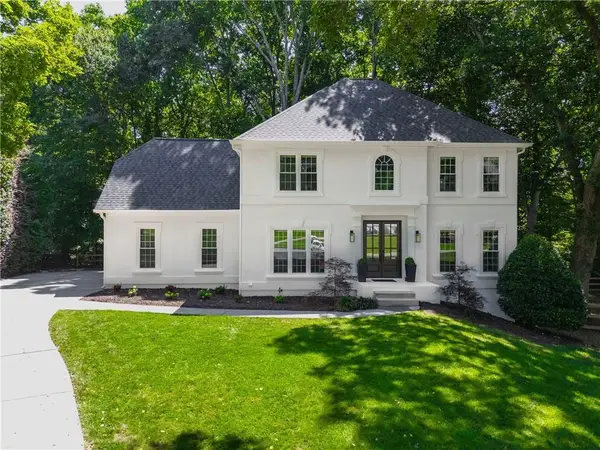 $975,000Active5 beds 4 baths3,887 sq. ft.
850 Locust Grove Court, Alpharetta, GA 30004
MLS# 7799692Listed by: ATLANTA FINE HOMES SOTHEBY'S INTERNATIONAL - New
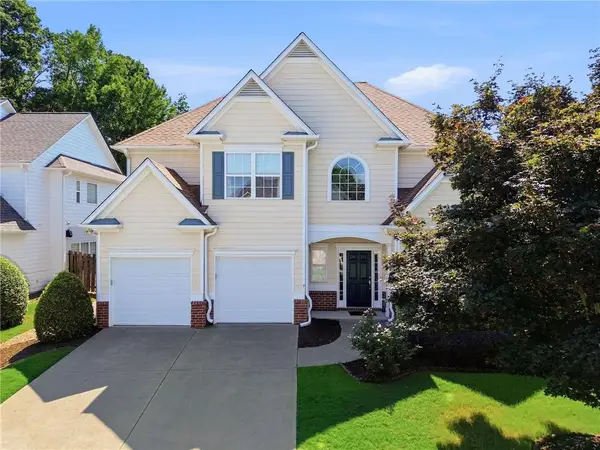 $750,000Active4 beds 3 baths2,648 sq. ft.
12815 Morningpark Circle, Alpharetta, GA 30004
MLS# 7801281Listed by: KELLER WILLIAMS REALTY ATL NORTH - Coming Soon
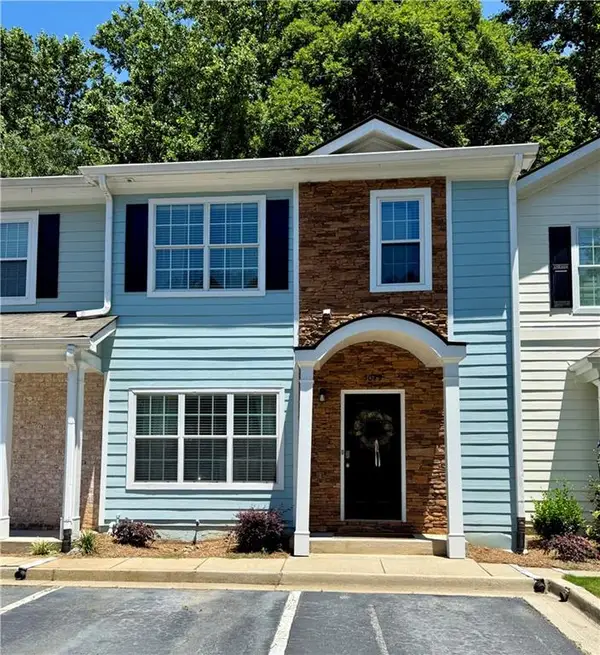 $395,000Coming Soon3 beds 4 baths
3079 Steeplechase #608, Alpharetta, GA 30004
MLS# 7802405Listed by: ROCK RIVER REALTY, LLC. - New
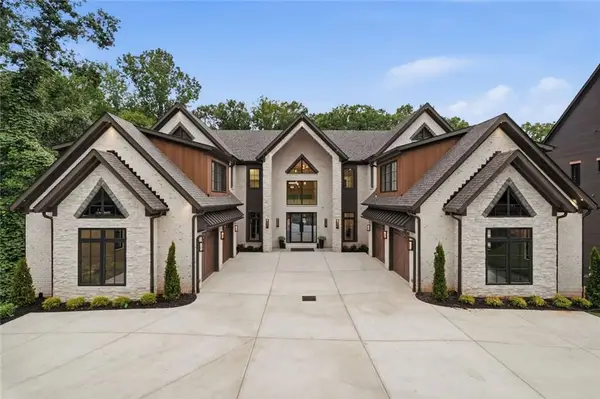 $3,399,999Active5 beds 7 baths10,640 sq. ft.
233 Traditions Drive, Alpharetta, GA 30004
MLS# 7802423Listed by: BERKSHIRE HATHAWAY HOMESERVICES GEORGIA PROPERTIES - New
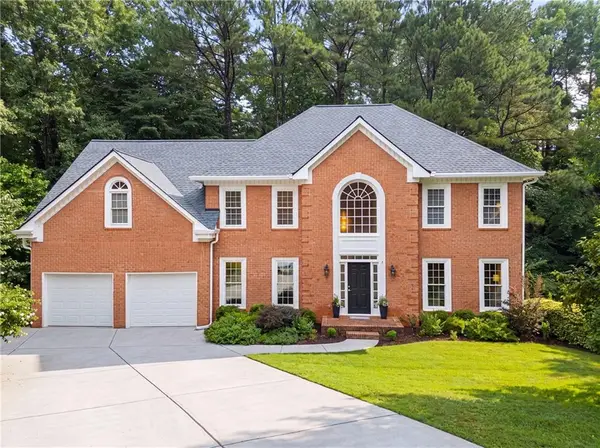
 $925,000Active6 beds 5 baths4,612 sq. ft.
765 Tuckahoe Trail, Alpharetta, GA 30022
MLS# 7800406Listed by: CENTURY 21 CONNECT REALTY - New
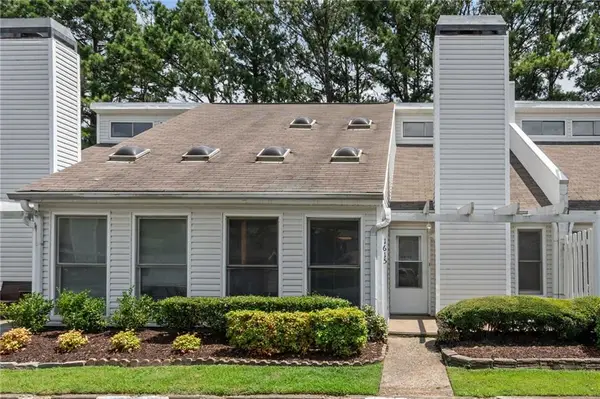 $299,900Active3 beds 2 baths1,241 sq. ft.
1615 Homestead Trail, Alpharetta, GA 30004
MLS# 7800429Listed by: ATLANTA COMMUNITIES - Coming Soon
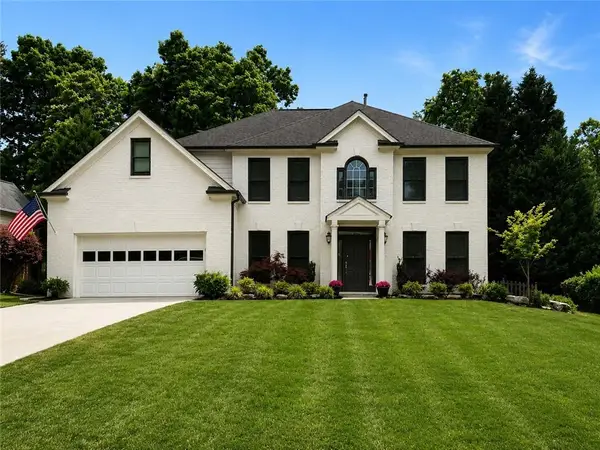 $875,000Coming Soon5 beds 3 baths
1150 Timberline Place, Alpharetta, GA 30005
MLS# 7801941Listed by: COMPASS - New
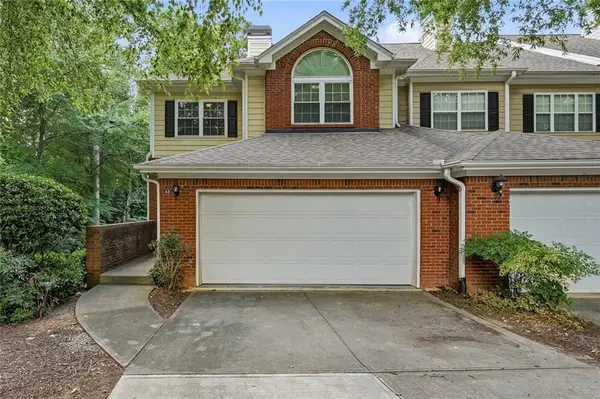 $450,000Active3 beds 4 baths2,640 sq. ft.
43 Hall Manor, Alpharetta, GA 30022
MLS# 7801933Listed by: HEARTLAND REAL ESTATE, LLC - New
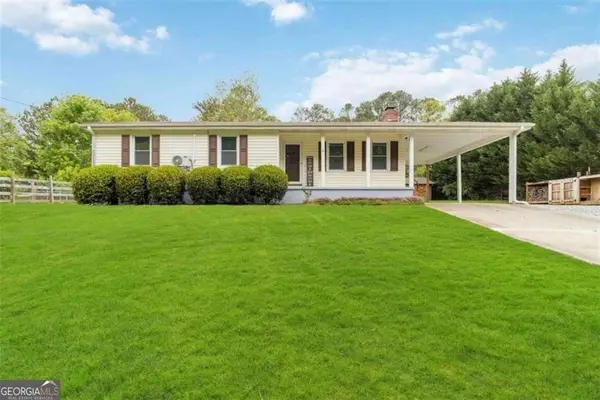 $650,000Active3 beds 2 baths1,208 sq. ft.
3040 Land Road, Alpharetta, GA 30004
MLS# 7801997Listed by: BHGRE METRO BROKERS - New
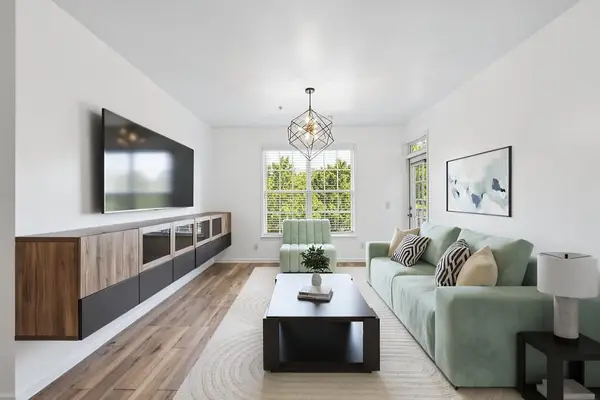 $319,900Active2 beds 2 baths1,209 sq. ft.
1965 Nocturne Drive #1308A, Alpharetta, GA 30009
MLS# 7801999Listed by: BOLST, INC.


Protect your home and budget from life's surprises with an Assurant Home Warranty, backed by a partner that supports you through every step of homeownership. Explore Plans.
©2026 Century 21 Real Estate LLC. All rights reserved. CENTURY 21®, the CENTURY 21 Logo and C21® are service marks owned by Century 21 Real Estate LLC. Century 21 Real Estate LLC fully supports the principles of the Fair Housing Act and the Equal Opportunity Act. Each office is independently owned and operated. Listing information is deemed reliable but not guaranteed accurate.