
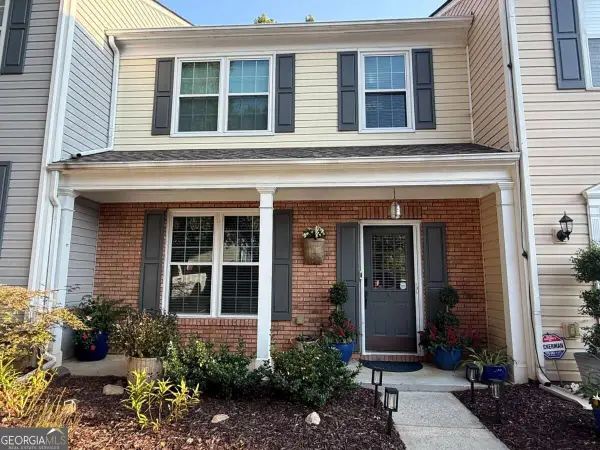
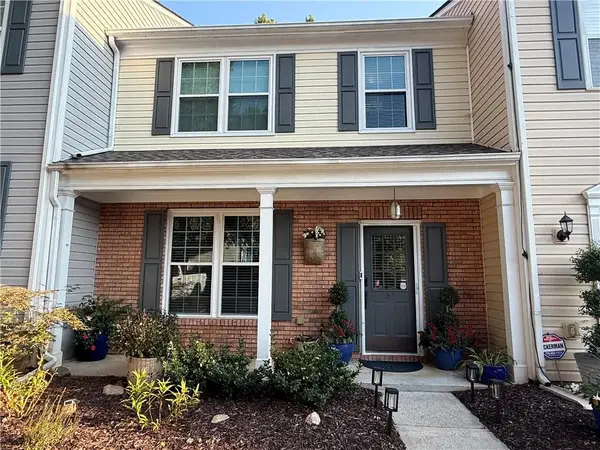
3000 Commonwealth Circle, Alpharetta, GA 30004
Local realty services provided by:CENTURY 21 Results
3000 Commonwealth Circle,Alpharetta, GA 30004
$435,000
- 3 Beds
- 3 Baths
- 1,616 sq. ft.
- Townhouse
- Active
Listed by: stephanie thomas, joanne manns
Office: connections realty group inc
MLS#:7818210
Source:FIRSTMLS
Price summary
- Price:$435,000
- Price per sq. ft.:$269.18
About this home
This 3BR/2.5BA Milton corner unit has been meticulously maintained and is ready for its next owner! The main level of the home features open concept living which includes 18 ft ceilings in the formal living and dining rooms, an updated kitchen showcasing stainless appliances and a cozy family room with a beautifully encased fireplace. You can access the fenced in private backyard and patio from the kitchen/family room, perfect for enjoying a peaceful summer evening. Upstairs you will find 3 bedrooms including the spacious Owner's Suite and walk in closet with ensuite bathroom complete with a dual vanity, soaking tub and separate shower. The other 2 bedrooms share a separate full HVAC, custom shelving in the garage and large attic storage, make this townhome the perfect fit for any buyer. This is an amazing location with walkability to shopping, dining, great schools and quick accessibility to GA 400, downtown Alpharetta, and The Avalon. Everything will be at your finger tips! Current doing some renovations to kitchens and bath...
Contact an agent
Home facts
- Year built:2001
- Subdivision & Development:Park at Windward Village
- Listing ID #:7818210
- Updated:September 24, 2026 at 01:33 PM
Rooms and interior
- Bedrooms:3
- Total bathrooms:3
- Full bathrooms:2
- Half bathrooms:1
- Flooring:Carpet, Concrete
- Bathrooms Description:Separate Tub/Shower
- Kitchen Description:Breakfast Bar, Dishwasher, Eat-in Kitchen, Electric Range
- Bedroom Description:Oversized Master
- Living area:1,616 sq. ft.
Heating and cooling
- Cooling:Central Air
- Heating:Central
- Central air:Yes
Structure and exterior
- Roof:Composition
- Year built:2001
- Building area:1,616 sq. ft.
- Lot area:0.04 Acres
- Lot Features:Back Yard
- Architectural Style:Townhouse
- Construction Materials:Frame
- Levels:2 Story
Schools
- High school:Cambridge
- Middle school:Hopewell
- Elementary school:Cogburn Woods
Utilities
- Water:Public
- Sewer:Public Sewer
Finances and disclosures
- Price:$435,000
- Price per sq. ft.:$269.18
- Tax amount:$3,929 (2025)
Features and amenities
- Laundry features:In Bathroom, In Hall
- Amenities:Walk-In Closet(s)
Parking
- Parking description:Attached, Garage
- Garage spaces:1
 Listings identified with the FMLS IDX logo come from FMLS and are held by brokerage firms other than the owner of this website. The listing brokerage is identified in any listing details. Information is deemed reliable but is not guaranteed. If you believe any FMLS listing contains material that infringes your copyrighted work please click here (https://www.fmls.com/dmca) to review our DMCA policy and learn how to submit a takedown request. ©2026 First Multiple Listing Service, Inc. FIRSTMLS Member Broker: Debbie Cooke
New listings near 3000 Commonwealth Circle
- Coming Soon
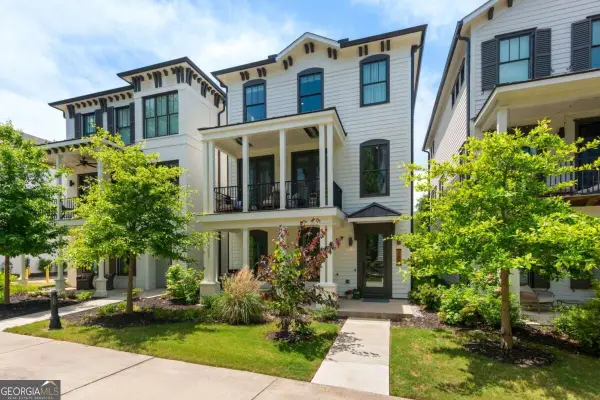 $885,000Coming Soon4 beds 4 baths2,372 sq. ft.
300 Villa Magnolia Lane, Alpharetta, GA 30009
MLS# 10851752Listed by: Compass - Coming Soon
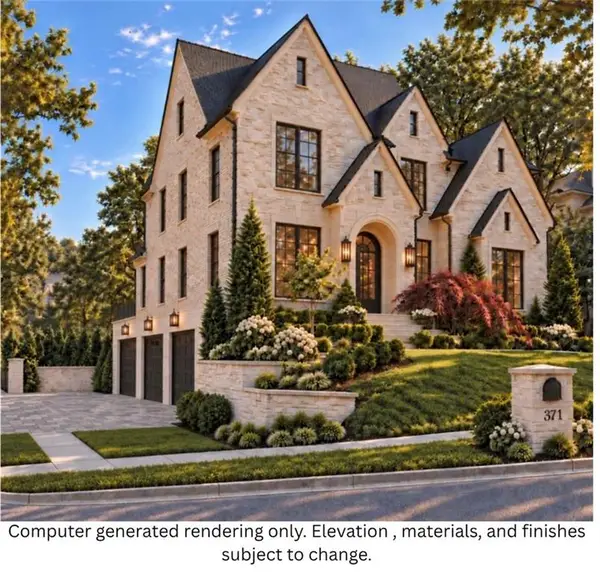 $2,800,000Coming Soon5 beds 6 baths5,500 sq. ft.
371 Michael Drive, Alpharetta, GA 30009
MLS# 7837233Listed by: NORTHGROUP REAL ESTATE - Coming Soon
 $2,800,000Coming Soon5 beds 6 baths5,500 sq. ft.
371 Michael Drive, Alpharetta, GA 30009
MLS# 10851563Listed by: NorthGroup Real Estate Inc - Coming Soon
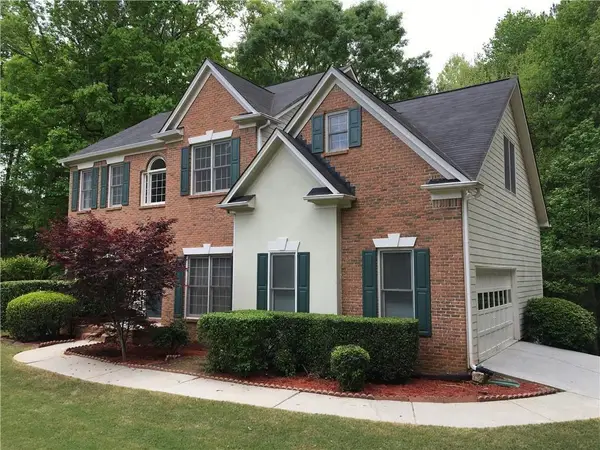 $739,000Coming Soon5 beds 3 baths2,896 sq. ft.
455 Summer Breeze Court, Alpharetta, GA 30005
MLS# 7841796Listed by: REMAX CENTER - Coming Soon
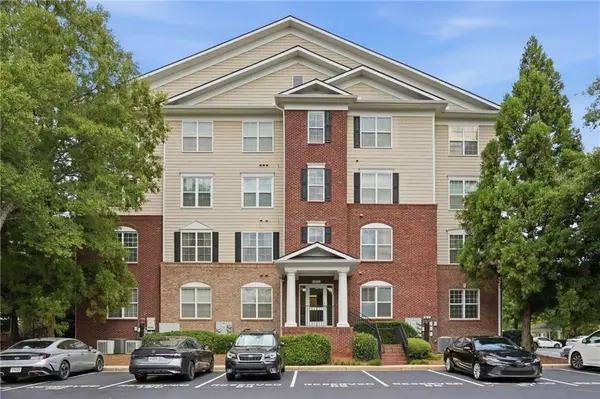 $299,900Coming Soon2 beds 2 baths1,209 sq. ft.
1955 Nocturne Drive #3207, Alpharetta, GA 30009
MLS# 7841422Listed by: HARRY NORMAN REALTORS - Coming Soon
 $385,000Coming Soon3 beds 3 baths
10900 Wittenridge Drive #A2, Alpharetta, GA 30022
MLS# 10847103Listed by: Keller Williams Realty Consultants - Coming Soon
 $385,000Coming Soon3 beds 3 baths1,370 sq. ft.
10900 Wittenridge Drive #A2, Alpharetta, GA 30022
MLS# 7838819Listed by: KELLER WILLIAMS RLTY CONSULTANTS - Coming Soon
 $492,900Coming Soon4 beds 3 baths3,076 sq. ft.
390 Colony Cove, Alpharetta, GA 30022
MLS# 10844331Listed by: HomeSmart - Coming Soon
 $8,490,000Coming Soon7 beds 10 baths10,000 sq. ft.
379 Milton Avenue, Alpharetta, GA 30009
MLS# 7832032Listed by: HARRY NORMAN REALTORS - Coming Soon
 $8,490,000Coming Soon7 beds 10 baths10,000 sq. ft.
379 Milton Avenue, Alpharetta, GA 30009
MLS# 10838960Listed by: Harry Norman Realtors


Protect your home and budget from life's surprises with an Assurant Home Warranty, backed by a partner that supports you through every step of homeownership. Explore Plans.
©2026 Century 21 Real Estate LLC. All rights reserved. CENTURY 21®, the CENTURY 21 Logo and C21® are service marks owned by Century 21 Real Estate LLC. Century 21 Real Estate LLC fully supports the principles of the Fair Housing Act and the Equal Opportunity Act. Each office is independently owned and operated. Listing information is deemed reliable but not guaranteed accurate.