
371 Michael Drive, Alpharetta, GA 30009
Local realty services provided by:CENTURY 21 Novus
371 Michael Drive,Alpharetta, GA 30009
$2,800,000
- 5 Beds
- 6 Baths
- 5,500 sq. ft.
- Single family
- Coming Soon
Listed by: jennifer gordon
Office: northgroup real estate
MLS#:7837233
Source:FIRSTMLS
Price summary
- Price:$2,800,000
- Price per sq. ft.:$509.09
About this home
Luxury Living. Exceptional Location. Designed for You.
Welcome to Alpha Park in the heart of Alpharetta, where luxury, lifestyle, and convenience come together in one of the area's most desirable communities. This exceptional custom home, proudly built by Gordon Custom Homes, offers an opportunity to create a residence that is truly your own, with an anticipated completion date of September 2027.
Designed with today's luxury lifestyle in mind, this stunning 5-bedroom, 5.5-bath home features an inviting open-concept floor plan with thoughtfully designed spaces for both everyday living and elegant entertaining. The main level boasts impressive 12-foot ceilings, creating an airy and sophisticated atmosphere, while the dramatic two-story great room serves as the centerpiece of the home. A beautiful gas fireplace adds warmth and ambiance to this impressive gathering space. Banquet sized dining room and private office extend the practicality of this modern home.
The gourmet kitchen is a true showpiece, featuring an oversized island, upscale finishes, and a scullery/back kitchen that keeps everyday prep and entertaining beautifully organized while maintaining the clean lines of the main kitchen.
The primary suite is conveniently located on the main level, offering a private retreat with exceptional comfort and accessibility. Every bedroom is an ensuite, providing private baths and a luxurious experience for family members and guests alike.
A versatile loft space provides additional room for a media area, playroom, home office, or relaxed retreat. A three-car garage offers abundant parking and storage, while the full basement provides incredible potential for future living space, recreation, a home gym, theater, or whatever best suits your lifestyle. Elevator option is available.
Designed for effortless indoor-outdoor living, the home features a covered outdoor patio with its own fireplace, creating an inviting space for year-round entertaining, relaxing, and enjoying the beautifully sized homesite. The property also offers room for a future pool, providing the opportunity to create your own private backyard retreat.
Living in Alpha Park places you close to the best of Alpharetta, with easy access to GA 400, making commuting throughout North Atlanta exceptionally convenient. Enjoy proximity to premier shopping and dining, parks, entertainment, top-rated schools, and the vibrant amenities that make Alpharetta one of Metro Atlanta's most sought-after places to call home.
And perhaps best of all—there is still time to customize! Work with Gordon Custom Homes to personalize select finishes and design elements and make this home uniquely yours.
Quality you deserve. Craftsmanship you expect, and unparalleled communication.. A home designed around the way you live. Don't miss this rare opportunity to own a thoughtfully crafted custom home in Alpha Park....
Contact an agent
Home facts
- Year built:2027
- Subdivision & Development:Alpha Park
- Listing ID #:7837233
- Updated:September 24, 2026 at 01:33 PM
Rooms and interior
- Bedrooms:5
- Total bathrooms:6
- Full bathrooms:5
- Half bathrooms:1
- Flooring:Hardwood
- Dining Description:Great Room, Open Concept
- Bathrooms Description:Double Vanity, Soaking Tub
- Kitchen Description:Breakfast Room, Dishwasher, Disposal, Gas Range, Kitchen Island, Microwave, Pantry Walk-In, Range Hood, Refrigerator, Solid Surface Counters, View to Family Room
- Bedroom Description:Master on Main
- Basement Description:Bath/Stubbed, Daylight, Driveway Access, Unfinished
- Living area:5,500 sq. ft.
Heating and cooling
- Cooling:Ceiling Fan(s), Central Air
- Heating:Central, Electric
- Central air:Yes
Structure and exterior
- Roof:Composition, Metal
- Year built:2027
- Building area:5,500 sq. ft.
- Lot area:0.39 Acres
- Lot Features:Back Yard, Corner Lot, Front Yard, Private
- Architectural Style:European, Traditional
- Construction Materials:Brick 3 Sides, Stone
- Exterior Features:Balcony, Covered, Deck, Rain Gutters
- Levels:3+ Story
Schools
- High school:Milton - Fulton
- Middle school:Northwestern
- Elementary school:Alpharetta
Utilities
- Water:Public, Water Available
- Sewer:Public Sewer, Sewer Available
Finances and disclosures
- Price:$2,800,000
- Price per sq. ft.:$509.09
- Tax amount:$1,735 (2025)
Features and amenities
- Appliances:Dehumidifier, Irrigation Equipment
- Laundry features:Laundry Room
- Amenities:Beamed Ceilings, Bookcases, Electric Water Heater, Entrance Foyer, Walk-In Closet(s)
Parking
- Total parking spaces:7
- Parking description:Drive Under Main Level, Driveway, Garage, Garage Door Opener, Garage Faces Side, Level Driveway
- Garage spaces:3
 Listings identified with the FMLS IDX logo come from FMLS and are held by brokerage firms other than the owner of this website. The listing brokerage is identified in any listing details. Information is deemed reliable but is not guaranteed. If you believe any FMLS listing contains material that infringes your copyrighted work please click here (https://www.fmls.com/dmca) to review our DMCA policy and learn how to submit a takedown request. ©2026 First Multiple Listing Service, Inc. FIRSTMLS Member Broker: Kendall Chance
New listings near 371 Michael Drive
- Coming Soon
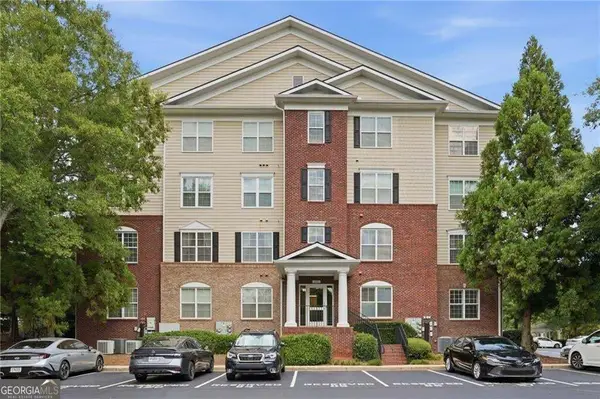 $299,900Coming Soon2 beds 2 baths1,209 sq. ft.
1955 Nocturne Drive #3207, Alpharetta, GA 30009
MLS# 10852254Listed by: Harry Norman Realtors - Coming Soon
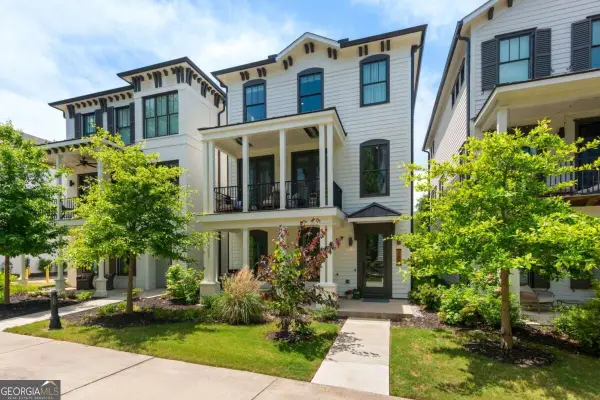 $885,000Coming Soon4 beds 4 baths2,372 sq. ft.
300 Villa Magnolia Lane, Alpharetta, GA 30009
MLS# 10851752Listed by: Compass - Coming Soon
 $2,800,000Coming Soon5 beds 6 baths5,500 sq. ft.
371 Michael Drive, Alpharetta, GA 30009
MLS# 10851563Listed by: NorthGroup Real Estate Inc - Coming Soon
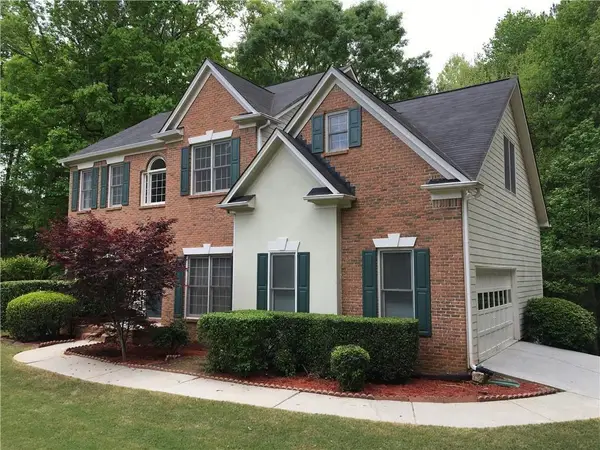 $739,000Coming Soon5 beds 3 baths2,896 sq. ft.
455 Summer Breeze Court, Alpharetta, GA 30005
MLS# 7841796Listed by: REMAX CENTER - Coming Soon
 $299,900Coming Soon2 beds 2 baths1,209 sq. ft.
1955 Nocturne Drive #3207, Alpharetta, GA 30009
MLS# 7841422Listed by: HARRY NORMAN REALTORS - Coming Soon
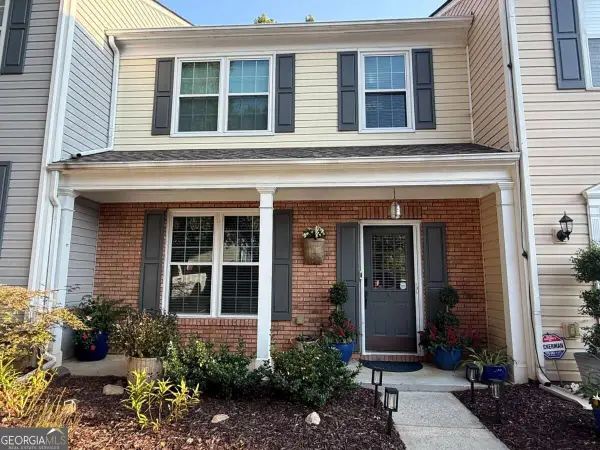 $385,000Coming Soon3 beds 3 baths
10900 Wittenridge Drive #A2, Alpharetta, GA 30022
MLS# 10847103Listed by: Keller Williams Realty Consultants - Coming Soon
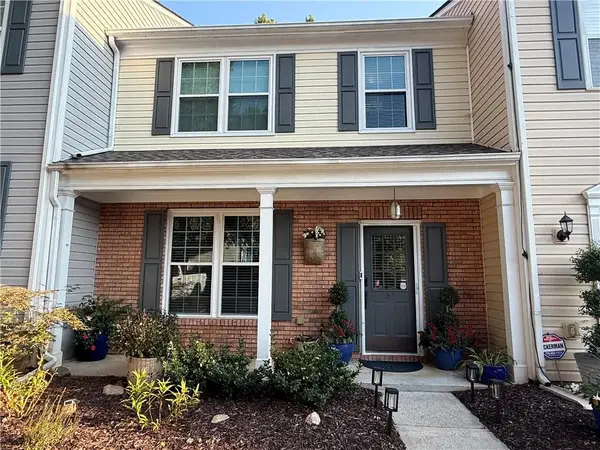 $385,000Coming Soon3 beds 3 baths1,370 sq. ft.
10900 Wittenridge Drive #A2, Alpharetta, GA 30022
MLS# 7838819Listed by: KELLER WILLIAMS RLTY CONSULTANTS - Coming Soon
 $492,900Coming Soon4 beds 3 baths3,076 sq. ft.
390 Colony Cove, Alpharetta, GA 30022
MLS# 10844331Listed by: HomeSmart - Coming Soon
 $8,490,000Coming Soon7 beds 10 baths10,000 sq. ft.
379 Milton Avenue, Alpharetta, GA 30009
MLS# 7832032Listed by: HARRY NORMAN REALTORS


Protect your home and budget from life's surprises with an Assurant Home Warranty, backed by a partner that supports you through every step of homeownership. Explore Plans.
©2026 Century 21 Real Estate LLC. All rights reserved. CENTURY 21®, the CENTURY 21 Logo and C21® are service marks owned by Century 21 Real Estate LLC. Century 21 Real Estate LLC fully supports the principles of the Fair Housing Act and the Equal Opportunity Act. Each office is independently owned and operated. Listing information is deemed reliable but not guaranteed accurate.