3075 Keyingham Way, Alpharetta, GA 30004
Local realty services provided by:CENTURY 21 Results
3075 Keyingham Way,Alpharetta, GA 30004
$543,000
- 3 Beds
- 3 Baths
- 2,054 sq. ft.
- Single family
- Active
Listed by:
 CENTURY 21 Results
Office: century 21 results
MLS#:10814799
Source:METROMLS
Price summary
- Price:$543,000
- Price per sq. ft.:$264.36
- Monthly HOA dues:$64.58
About this home
Must see freshly renovated 3 bedroom home in desirable Cambridge HS district! Celebrate the World Cup with a soccer field sized fenced-in backyard, one of the largest in the neighborhood backing up to hardwoods. Countless interior upgrades including double hung windows with a modern touch, tile and engineered hardwoods on the main level and luxury vinyl plank upstairs. Updated tiled kitchen with slow close cabinets and drawers, modern vanities and lighting with quartz countertops in both upstairs bathrooms. Updated downstairs powder room. Spacious main bedroom with deep walk in closet. Sizable secondary bedrooms and closets. Upstairs laundry room. Freshly painted interior with long lasting Sherwin Williams best Duration paint. Updated outlets and face plates add to that finished look. Nearly nothing is original in this home, HVAC replaced 9 years ago and maintained, roof 7 years old with architectural shingles, double flush toilets, hot water heater replaced 2 years ago and garage has new openers. Exterior painted a year ago with upgraded 6 inch gutters to help them stay clear. Refreshed landscaping with new sod, bermuda in front and shade tolerant zoysia on sides and rear. Come see this spacious and beautifully updated home in down home upscale Milton with nearby shopping and walk-to restaurant options. Only 5 minutes to 400, 4 minutes to Windward Parkway shopping/dining and 7 minutes to the trendy Alpharetta Main Street area. Owner/Agent...
Contact an agent
Home facts
- Year built:1998
- Listing ID #:10814799
- Updated:July 29, 2026 at 10:27 PM
Rooms and interior
- Bedrooms:3
- Total bathrooms:3
- Full bathrooms:2
- Half bathrooms:1
- Flooring:Hardwood
- Bathrooms Description:Double Vanity
- Kitchen Description:Breakfast Area, Dishwasher, Disposal, Microwave, Oven/Range (Combo), Pantry, Refrigerator, Stainless Steel Appliance(s)
- Bedroom Description:Walk-In Closet(s)
- Living area:2,054 sq. ft.
Heating and cooling
- Cooling:Central Air
- Heating:Central
- Central air:Yes
Structure and exterior
- Roof:Composition
- Year built:1998
- Building area:2,054 sq. ft.
- Lot area:0.25 Acres
- Lot Features:Private
- Architectural Style:Traditional
- Construction Materials:Concrete
- Exterior Features:Deck/Patio
- Foundation Description:Slab
- Levels:2 Story
Schools
- High school:Cambridge
- Middle school:Hopewell
- Elementary school:Cogburn Woods
Utilities
- Water:Public
- Sewer:Public Sewer
Finances and disclosures
- Price:$543,000
- Price per sq. ft.:$264.36
- Tax amount:$4,934 (2025)
Features and amenities
- Appliances:Dishwasher, Disposal, Gas Water Heater, Microwave, Oven/Range (Combo), Refrigerator, Stainless Steel Appliance(s)
- Laundry features:Upper Level
- Amenities:Double Pane Windows, Gas Water Heater, High Ceilings
Parking
- Total parking spaces:1
- Parking description:Garage, Garage Door Opener, Kitchen Level
- Garage:Yes
2026 Georgia MLS. All rights reserved. Information Deem Reliable But Not Guaranteed July 29, 2026New listings near 3075 Keyingham Way
- New
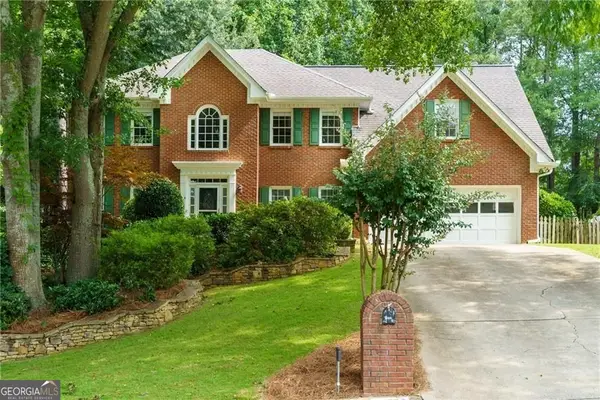 $790,000Active5 beds 3 baths3,089 sq. ft.
10785 Tuxford Drive, Alpharetta, GA 30022
MLS# 10815116Listed by: Atlanta Communities - Coming Soon
 $1,381,000Coming Soon7 beds 5 baths
1185 Seale Drive, Alpharetta, GA 30022
MLS# 7811647Listed by: ATLANTA COMMUNITIES - New
 $500,000Active3 beds 2 baths1,325 sq. ft.
111 John Christopher, Alpharetta, GA 30009
MLS# 10815050Listed by: Keller Williams Rlty. Partners - New
 $250,000Active2 beds 3 baths1,308 sq. ft.
136 Sterling Court, Alpharetta, GA 30004
MLS# 10815068Listed by: Atlanta Communities - New
 $999,900Active3 beds 4 baths3,563 sq. ft.
312 Sonatina Terrace, Alpharetta, GA 30009
MLS# 7808420Listed by: RE/MAX TOWN AND COUNTRY - New
 $2,199,000Active6 beds 6 baths6,236 sq. ft.
18568 Birmingham Highway, Alpharetta, GA 30004
MLS# 7812585Listed by: COMPASS - New
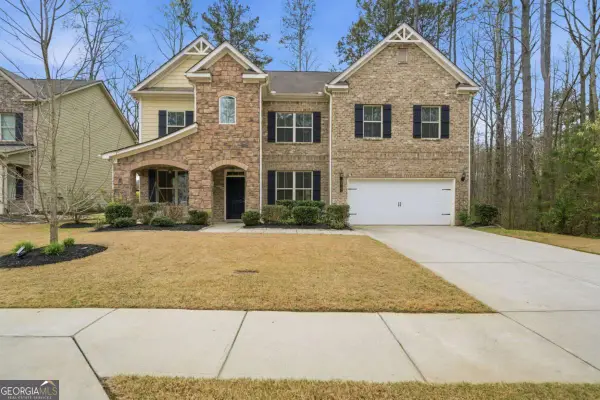
 $804,999Active5 beds 4 baths4,261 sq. ft.
3795 Gardenside Court, Alpharetta, GA 30004
MLS# 10815026Listed by: Century 21 Results - New
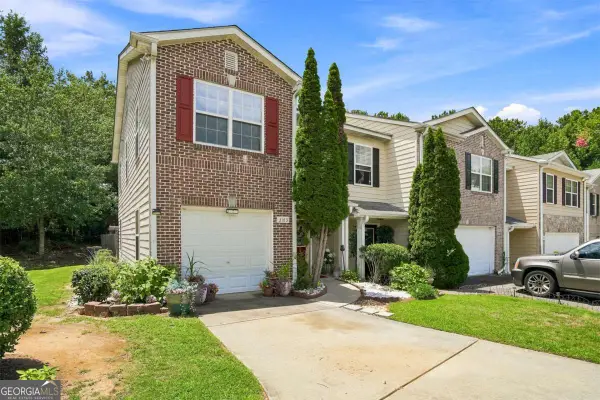 $350,000Active3 beds 2 baths1,442 sq. ft.
3165 Genesis Way, Alpharetta, GA 30004
MLS# 10814808Listed by: Keller Williams Realty North Atlanta - New
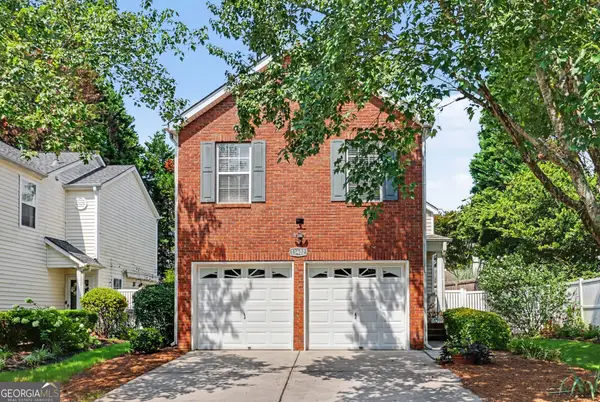 $450,000Active3 beds 3 baths1,386 sq. ft.
13402 Harpley Court, Alpharetta, GA 30004
MLS# 10814927Listed by: Keller Williams Realty Atl. Partners


Protect your home and budget from life's surprises with an Assurant Home Warranty, backed by a partner that supports you through every step of homeownership. Explore Plans.
©2026 Century 21 Real Estate LLC. All rights reserved. CENTURY 21®, the CENTURY 21 Logo and C21® are service marks owned by Century 21 Real Estate LLC. Century 21 Real Estate LLC fully supports the principles of the Fair Housing Act and the Equal Opportunity Act. Each office is independently owned and operated. Listing information is deemed reliable but not guaranteed accurate.