
345 Aylesworth Cove, Alpharetta, GA 30022
Local realty services provided by:CENTURY 21 Crowe Realty
345 Aylesworth Cove,Alpharetta, GA 30022
$835,000
- 5 Beds
- 4 Baths
- 4,862 sq. ft.
- Single family
- Active
Listed by: tracey scholen, bianca giddens
Office: keller williams realty chattahoochee north, llc.
MLS#:7775905
Source:FIRSTMLS
Price summary
- Price:$835,000
- Price per sq. ft.:$171.74
- Monthly HOA dues:$120.83
About this home
Welcome to this beautifully refreshed 3-SIDES BRICK CUL-DE-SAC home in desirable Birkdale, where spacious living and an unbeatable Alpharetta location come together perfectly. Featuring 5 bedrooms and 4 full bathrooms, this home offers flexible spaces, thoughtful updates, and a warm, inviting feel.
Step inside to discover a functional and spacious floorplan designed for both everyday living and effortless entertaining. The UPDATED KITCHEN shines with freshly painted cabinetry, stylish hardware, and modern lighting, flowing seamlessly into the breakfast area and dramatic TWO-STORY GREAT ROOM with expansive windows overlooking peaceful WOODED VIEWS. Rich hardwood flooring added in 2020, BRAND NEW MAIN LEVEL CARPET (5/2026), and NEWER HVAC SYSTEMS installed in 2021 and 2023 provide both style and peace of mind.
The main level also features a private guest suite with a full bath — ideal for visitors, multigenerational living, or a home office. Upstairs, the oversized primary suite serves as a true retreat with a spacious sitting room perfect for relaxing, reading, or working from home. The primary ensuite, with his and her closets, has been refreshed with updated paint and lighting, creating a relaxing space to enjoy. Three additional secondary bedrooms complete the upper level, including two connected by a Jack-and-Jill bathroom and another with its own private ensuite bath — an ideal setup for family and guests alike. The upstairs laundry room adds everyday convenience right where you need it most.
The unfinished basement offers endless possibilities and is ready for the next owner’s vision — whether that’s a media room, gym, playroom, workshop, or future in-law suite.
Outside, the home embraces its natural setting. The back deck and staircase lead down to a PRIVATE, WOODED BACKYARD where mature trees and scenic views create a peaceful escape. The lower portion of the yard opens to a charming flat area along the creek featuring a STONE PATH AND COZY FIREPIT — the perfect backdrop for evening gatherings, roasting marshmallows, or simply unwinding under the trees.
Enjoy the community’s swim and tennis amenities along with CONVENIENT ACCESS to Avalon, Downtown Alpharetta, the Alpha Loop, Big Creek Greenway, parks, shopping, dining, and GA-400. Zoned for TOP-RATED SCHOOLS and offering the perfect combination of location, space, updates, and opportunity, this is a home you won’t want to miss....
Contact an agent
Home facts
- Year built:1997
- Listing ID #:7775905
- Updated:May 28, 2026 at 04:47 AM
Rooms and interior
- Bedrooms:5
- Total bathrooms:4
- Full bathrooms:4
- Flooring:Carpet, Hardwood
- Dining Description:Seats 12+, Separate Dining Room
- Bathrooms Description:Double Vanity, Separate His/Hers, Separate Tub/Shower, Whirlpool Tub
- Kitchen Description:Cabinets Other, Dishwasher, Disposal, Eat-in Kitchen, Electric Cooktop, Electric Oven, Kitchen Island, Microwave, Pantry Walk-In, Stone Counters, View to Family Room
- Bedroom Description:Oversized Master, Sitting Room
- Basement Description:Daylight, Exterior Entry, Full, Interior Entry, Unfinished
- Living area:4,862 sq. ft.
Heating and cooling
- Cooling:Ceiling Fan(s), Central Air
- Heating:Central, Natural Gas
- Central air:Yes
Structure and exterior
- Roof:Composition
- Year built:1997
- Building area:4,862 sq. ft.
- Lot area:0.27 Acres
- Lot Features:Creek On Lot, Cul-De-Sac, Front Yard, Landscaped, Private, Wooded
- Architectural Style:Traditional
- Construction Materials:Brick 3 Sides, Cement Siding
- Exterior Features:Deck, Private Yard, Rear Stairs
- Levels:2 Story
Schools
- High school:Johns Creek
- Middle school:Autrey Mill
- Elementary school:Dolvin
Utilities
- Water:Public, Water Available
- Sewer:Public Sewer, Sewer Available
Finances and disclosures
- Price:$835,000
- Price per sq. ft.:$171.74
- Tax amount:$5,303 (2025)
Features and amenities
- Laundry features:Laundry Room, Upper Level
- Amenities:Cathedral Ceiling(s), Disappearing Attic Stairs, Entrance Foyer 2 Story, Gas Water Heater, High Ceilings 10 ft Main, High Ceilings 9 ft Upper, High Speed Internet, His and Hers Closets, Tray Ceiling(s), Walk-In Closet(s)
Parking
- Parking description:Garage, Garage Door Opener, Garage Faces Front, Kitchen Level
- Garage spaces:2
 Listings identified with the FMLS IDX logo come from FMLS and are held by brokerage firms other than the owner of this website. The listing brokerage is identified in any listing details. Information is deemed reliable but is not guaranteed. If you believe any FMLS listing contains material that infringes your copyrighted work please click here (https://www.fmls.com/dmca) to review our DMCA policy and learn how to submit a takedown request. ©2026 First Multiple Listing Service, Inc. FIRSTMLS Member Broker: Clinton Crowe
 New listings near 345 Aylesworth Cove
- Open Sun, 2 to 4pmNew
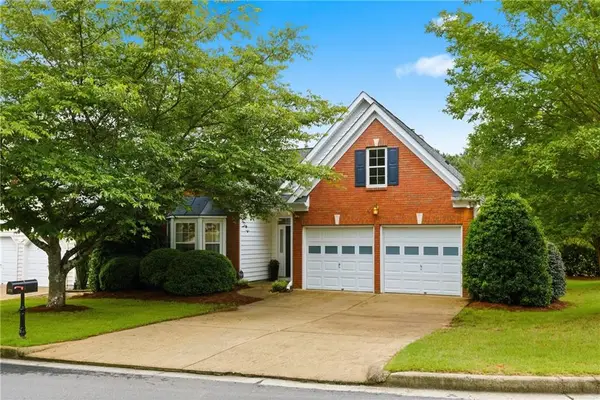 $469,000Active3 beds 2 baths1,588 sq. ft.
3275 Sonata Lane, Alpharetta, GA 30004
MLS# 7777482Listed by: ATLANTA COMMUNITIES - Coming Soon
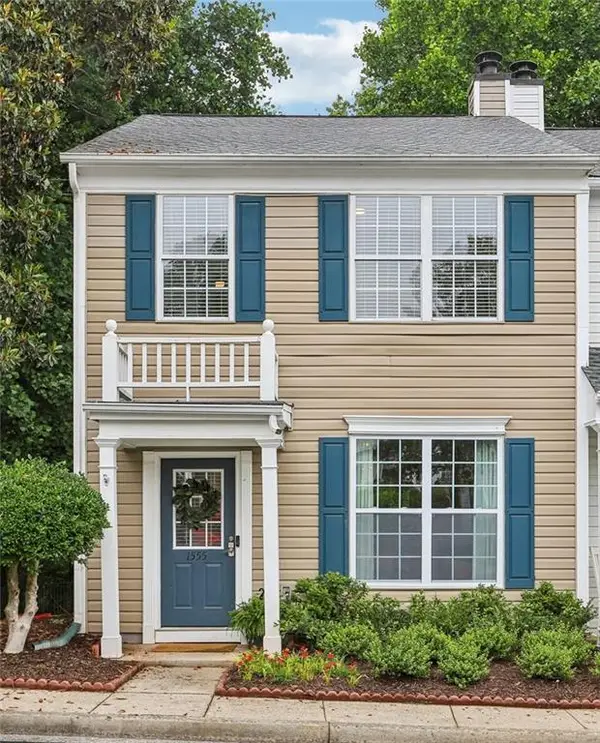 $378,000Coming Soon2 beds 3 baths
1555 Kilmington Court, Alpharetta, GA 30009
MLS# 7777571Listed by: BERKSHIRE HATHAWAY HOMESERVICES GEORGIA PROPERTIES - Coming Soon
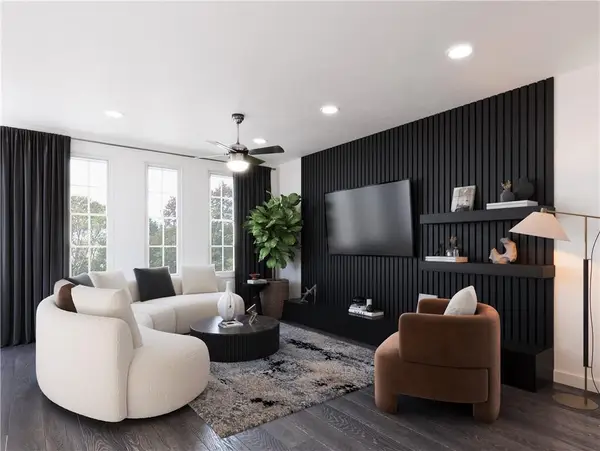 $482,150Coming Soon2 beds 2 baths
546 Belvedere Drive #20, Alpharetta, GA 30022
MLS# 7777485Listed by: THE PROVIDENCE GROUP REALTY, LLC. - Coming Soon
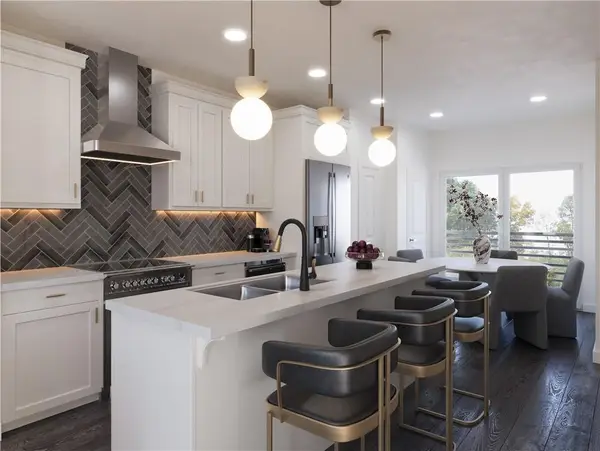 $497,400Coming Soon2 beds 2 baths
554 Belvedere Drive #18, Alpharetta, GA 30022
MLS# 7777542Listed by: THE PROVIDENCE GROUP REALTY, LLC. - Coming Soon
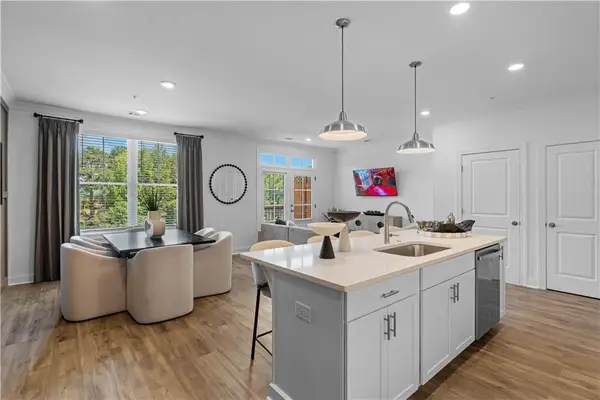 $512,600Coming Soon2 beds 3 baths
533 Belvedere Drive #9, Alpharetta, GA 30022
MLS# 7776866Listed by: THE PROVIDENCE GROUP REALTY, LLC. - Open Sat, 1 to 4pmNew
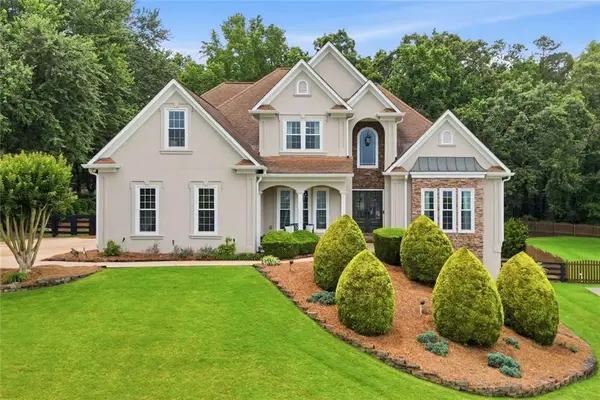 $794,900Active4 beds 4 baths4,745 sq. ft.
5015 Oakmont Bend Drive, Alpharetta, GA 30004
MLS# 7777289Listed by: RE/MAX TOWN AND COUNTRY - Coming Soon
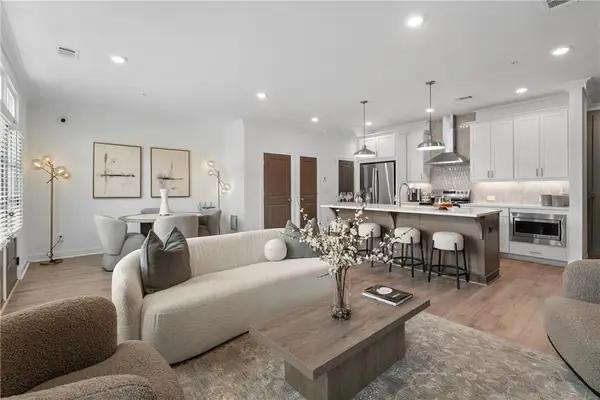 $584,400Coming Soon3 beds 4 baths
553 Belvedere Drive #16, Alpharetta, GA 30022
MLS# 7777353Listed by: THE PROVIDENCE GROUP REALTY, LLC. - New
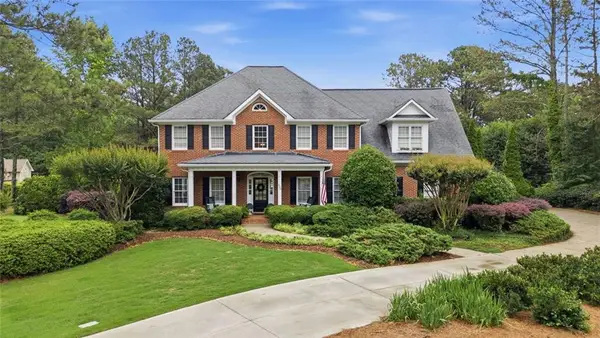 $1,200,000Active5 beds 4 baths2,734 sq. ft.
230 Thompson Springs Drive, Alpharetta, GA 30004
MLS# 7777399Listed by: BERKSHIRE HATHAWAY HOMESERVICES GEORGIA PROPERTIES - New
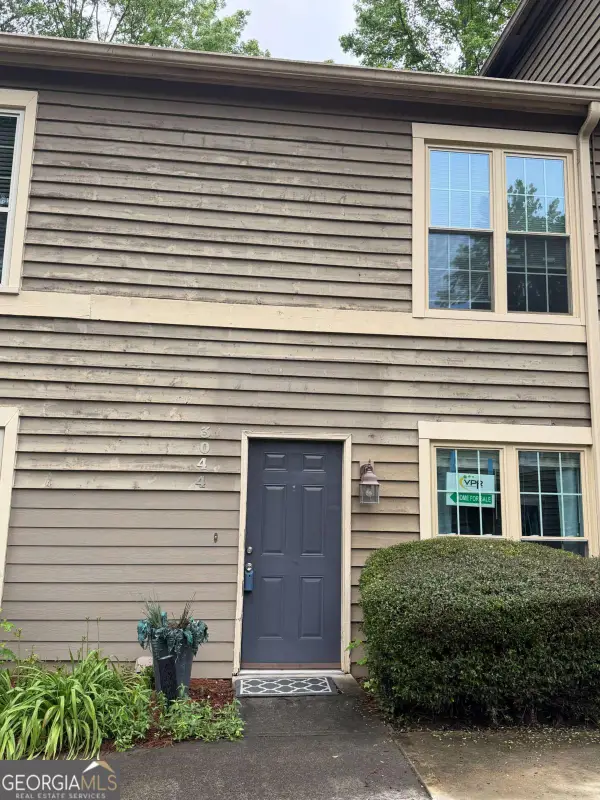 $240,000Active2 beds 3 baths1,088 sq. ft.
3044 Steeplechase Dr #3044, Alpharetta, GA 30004
MLS# 10772302Listed by: Virtual Properties Realty.com - Coming Soon
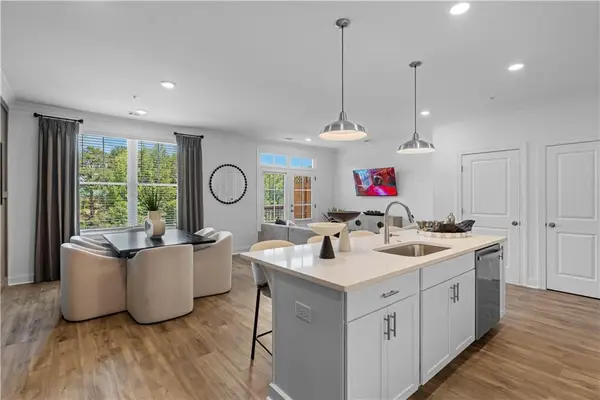 $529,400Coming Soon2 beds 3 baths
501 Belvedere Drive #1, Alpharetta, GA 30022
MLS# 7776653Listed by: THE PROVIDENCE GROUP REALTY, LLC.


Protect your home and budget from life's surprises with an Assurant Home Warranty, backed by a partner that supports you through every step of homeownership. Explore Plans.
©2026 Century 21 Real Estate LLC. All rights reserved. CENTURY 21®, the CENTURY 21 Logo and C21® are service marks owned by Century 21 Real Estate LLC. Century 21 Real Estate LLC fully supports the principles of the Fair Housing Act and the Equal Opportunity Act. Each office is independently owned and operated. Listing information is deemed reliable but not guaranteed accurate.