
423 Johnson Court #11, Alpharetta, GA 30009
Local realty services provided by:CENTURY 21 Results
423 Johnson Court #11,Alpharetta, GA 30009
$939,900
- 3 Beds
- 3 Baths
- 2,228 sq. ft.
- Townhouse
- Active
Listed by: lisa murphy
Office: jcg land, llc.
MLS#:7815151
Source:FIRSTMLS
Price summary
- Price:$939,900
- Price per sq. ft.:$421.86
- Monthly HOA dues:$500
About this home
Experience the amazing Alpharetta Lifestyle!
3 Bed | 2.5 Bath | 2,228 Sq Ft | Gated Community | Fenced Yard | Walk to Avalon
Luxury end-unit, 2 story townhome in a gated community built by The Providence Group located directly on the Alpha Loop Trail. Walk to Avalon (10 min) and Downtown Alpharetta (10 min). Minutes to Topgolf, Whole Foods, Ameris Amphitheatre, and GA-400.
This home features a private, oversized, fully fenced backyard with lush landscaping — yard maintenance is included, making it a perfect lock-and-leave option. Pet Turf was installed last year in the rear yard.
Inside, enjoy an open-concept layout with designer finishes, quartz countertops, LVP flooring throughout, designer ship lap wall accents, and an oversized, covered outdoor brick patio with a fireplace and wood storage. The gourmet kitchen features abundant cabinet storage with soft close doors and drawers, a large island that can seat 4-6, with pendant lighting and luxury stainless steel appliances. The spacious owner’s suite includes an oversized shower, dual vanity, and walk-in closet. Two guest bedrooms share a double vanity bath. Owner/Seller is a licensed broker in the State of Georgia....
Contact an agent
Home facts
- Year built:2017
- Subdivision & Development:Chelsea Walk
- Listing ID #:7815151
- Updated:August 05, 2026 at 04:41 AM
Rooms and interior
- Bedrooms:3
- Total bathrooms:3
- Full bathrooms:2
- Half bathrooms:1
- Dining Description:Open Concept
- Bathrooms Description:Double Vanity, Separate His/Hers, Shower Only, Vaulted Ceiling(s)
- Kitchen Description:Cabinets Stain, Cabinets White, Dishwasher, Disposal, Gas Cooktop, Gas Oven, Gas Range, Kitchen Island, Microwave, Pantry, Pantry Walk-In, Range Hood, Refrigerator, Self Cleaning Oven, Solid Surface Counters, View to Family Room
- Bedroom Description:Oversized Master, Split Bedroom Plan
- Living area:2,228 sq. ft.
Heating and cooling
- Cooling:Attic Fan, Ceiling Fan(s), Central Air, Zoned
- Heating:Central, Natural Gas, Zoned
- Central air:Yes
Structure and exterior
- Roof:Composition, Metal, Ridge Vents, Shingle
- Year built:2017
- Building area:2,228 sq. ft.
- Lot area:3703 Acres
- Lot Features:Back Yard, Corner Lot, Private, Wooded
- Architectural Style:Farmhouse, Townhouse
- Construction Materials:Brick 3 Sides, HardiPlank Type
- Exterior Features:Covered, Front Porch, Garden, Patio, Permeable Paving, Private Yard, Rain Gutters, Rear Porch
- Levels:2 Story
Schools
- High school:Milton - Fulton
- Middle school:Northwestern
- Elementary school:Manning Oaks
Utilities
- Water:Public, Water Available
- Sewer:Public Sewer, Sewer Available
Finances and disclosures
- Price:$939,900
- Price per sq. ft.:$421.86
- Tax amount:$10,900 (2026)
Features and amenities
- Appliances:Irrigation Equipment
- Laundry features:Laundry Room, Upper Level
- Amenities:Disappearing Attic Stairs, ENERGY STAR Qualified Appliances, Entrance Foyer, Gas Water Heater, High Ceilings 9 ft Main, High Ceilings 9 ft Upper, His and Hers Closets, Low Flow Plumbing Fixtures, Walk-In Closet(s)
Parking
- Total parking spaces:4
- Parking description:Attached, Driveway, Garage, Garage Door Opener, Garage Faces Front, Kitchen Level, Level Driveway
- Garage spaces:2
 Listings identified with the FMLS IDX logo come from FMLS and are held by brokerage firms other than the owner of this website. The listing brokerage is identified in any listing details. Information is deemed reliable but is not guaranteed. If you believe any FMLS listing contains material that infringes your copyrighted work please click here (https://www.fmls.com/dmca) to review our DMCA policy and learn how to submit a takedown request. ©2026 First Multiple Listing Service, Inc. FIRSTMLS Member Broker: Debbie Cooke
New listings near 423 Johnson Court #11
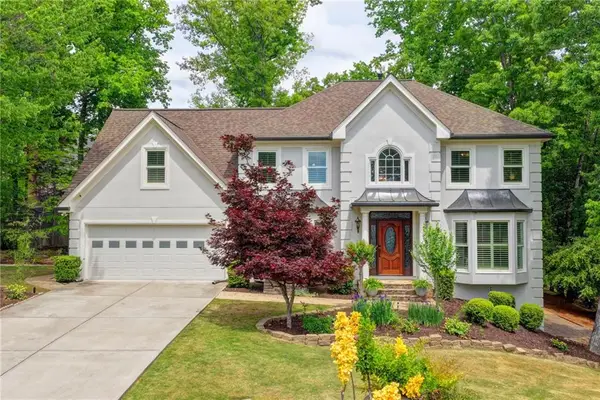 $849,000Active5 beds 3 baths3,500 sq. ft.
480 Prince Charles Place, Alpharetta, GA 30022
MLS# 7757596Listed by: ATLANTA FINE HOMES SOTHEBY'S INTERNATIONAL- Coming Soon
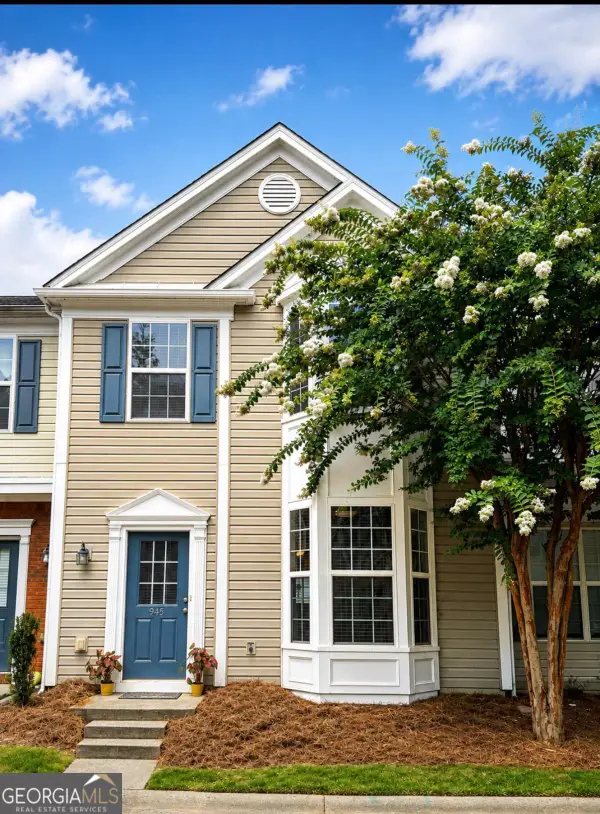 $365,000Coming Soon3 beds 3 baths
945 Prestwyck Court, Alpharetta, GA 30004
MLS# 10819201Listed by: Keller Williams Realty North Atlanta - Coming Soon
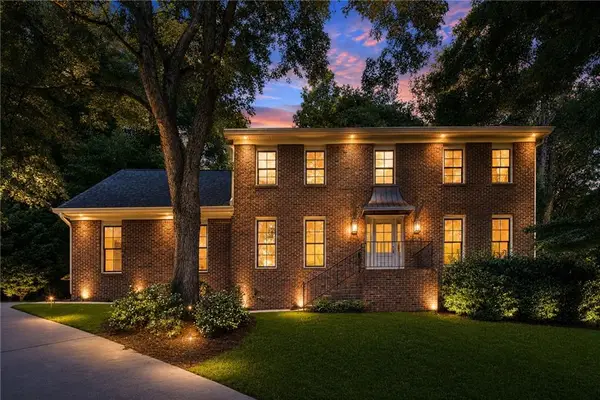 $895,000Coming Soon5 beds 3 baths
140 N Bluff, Alpharetta, GA 30004
MLS# 7815273Listed by: COMPASS - New
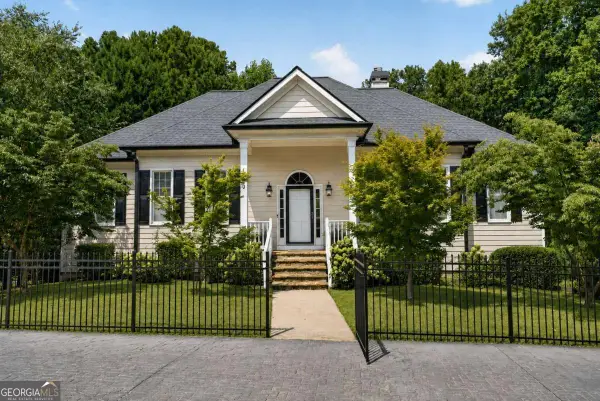 $800,000Active4 beds 3 baths2,725 sq. ft.
1880 Mayfield Road, Alpharetta, GA 30009
MLS# 10819105Listed by: Sharp Vantage Realty - Coming Soon
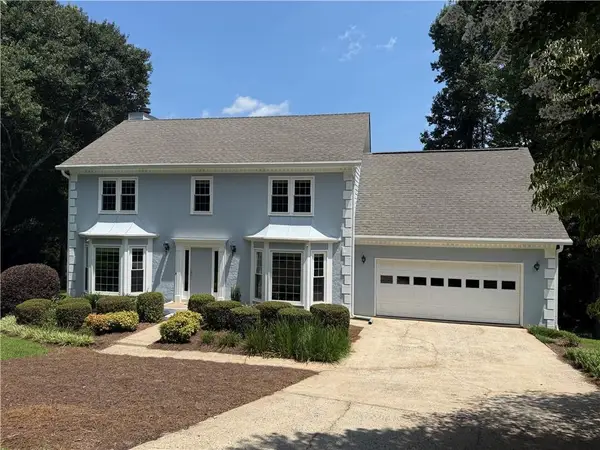 $620,000Coming Soon5 beds 4 baths
215 Birch Hollow Place, Alpharetta, GA 30076
MLS# 7814939Listed by: THE REZERVE, LLC - New
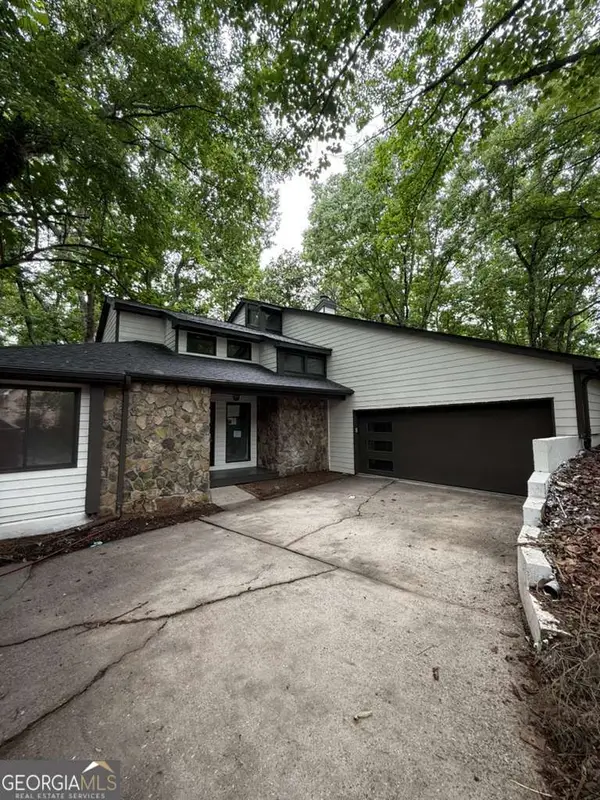 $675,000Active3 beds 3 baths5,072 sq. ft.
352 N Peak Drive, Alpharetta, GA 30022
MLS# 10818884Listed by: Homesmart Realty Partners - New
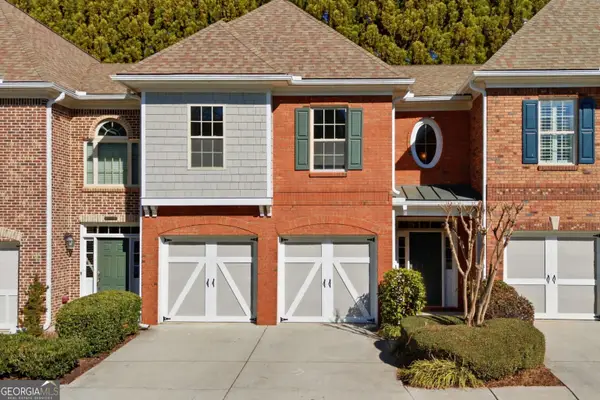 $498,500Active3 beds 3 baths2,100 sq. ft.
5140 Meridian Lane, Alpharetta, GA 30022
MLS# 10818887Listed by: Homesmart Realty Partners - New
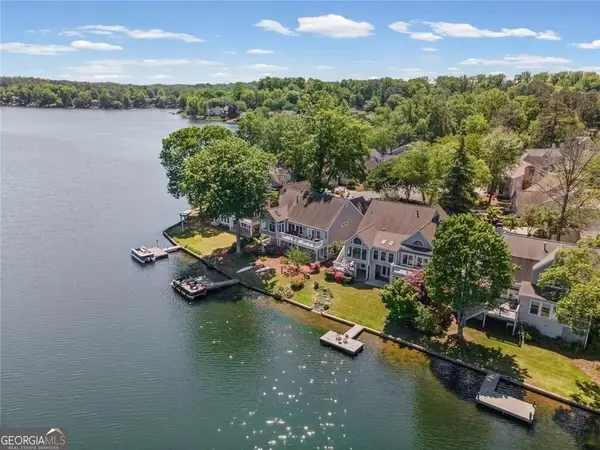 $1,549,000Active4 beds 3 baths3,089 sq. ft.
6430 Spinnaker Lane, Alpharetta, GA 30005
MLS# 10818903Listed by: BHHS Georgia Properties - New
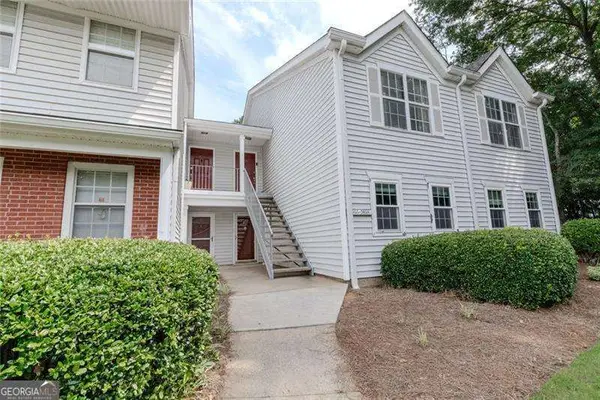 $290,000Active2 beds 2 baths
3058 Westwood Way, Alpharetta, GA 30004
MLS# 10818943Listed by: Atlanta Communities


Protect your home and budget from life's surprises with an Assurant Home Warranty, backed by a partner that supports you through every step of homeownership. Explore Plans.
©2026 Century 21 Real Estate LLC. All rights reserved. CENTURY 21®, the CENTURY 21 Logo and C21® are service marks owned by Century 21 Real Estate LLC. Century 21 Real Estate LLC fully supports the principles of the Fair Housing Act and the Equal Opportunity Act. Each office is independently owned and operated. Listing information is deemed reliable but not guaranteed accurate.