
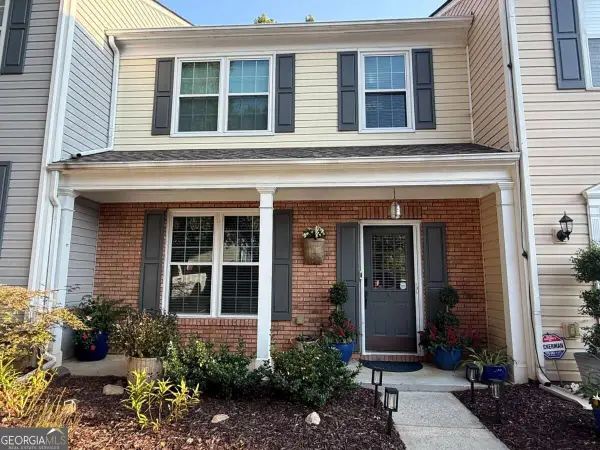
945 Prestwyck Court, Alpharetta, GA 30004
Local realty services provided by:CENTURY 21 Results
945 Prestwyck Court,Alpharetta, GA 30004
$362,500
- 3 Beds
- 3 Baths
- - sq. ft.
- Townhouse
- Sold
Listed by: aris safoutin
Office: keller williams realty north atlanta
MLS#:10819201
Source:METROMLS
Sorry, we are unable to map this address
Price summary
- Price:$362,500
- Monthly HOA dues:$125
About this home
Welcome home to this beautifully maintained, one owner 3 bedroom townhome in the highly desirable Whittington community! Freshly painted and move-in ready, this home offers the perfect blend of comfort, convenience, and value in one of Alpharetta's most sought after locations. Just minutes from the new GA 400 access, Windward Parkway, Avalon, Halcyon, Downtown Alpharetta, shopping, dining, and parks, you'll love everything this location has to offer. Inside, the bright, eat in kitchen offers abundant cabinet and counter space, a breakfast bar, and opens to the spacious fireside family room, perfect for everyday living and entertaining. Double glass doors lead to a private patio, creating the ideal spot for grilling, relaxing, or enjoying your morning coffee. A convenient powder room completes the main level. Upstairs, the oversized owner's suite features a vaulted ceiling, walk-in closet, and private bath with double vanities, and a soaking tub. Two additional bedrooms, a full bath, and upstairs laundry provide plenty of space for family, guests, or a home office. Whittington offers outstanding amenities including two swimming pools, a dog park, playground, low HOA dues, and no rental restrictions. Located in award-winning Forsyth County schools and just over the Forsyth County line, this meticulously cared-for home is a rare opportunity you won't want to miss!...
Contact an agent
Home facts
- Year built:2005
- Subdivision & Development:Whittington
- Listing ID #:10819201
- Updated:September 19, 2026 at 06:32 AM
Rooms and interior
- Bedrooms:3
- Total bathrooms:3
- Full bathrooms:2
- Half bathrooms:1
- Flooring:Carpet, Hardwood
- Bathrooms Description:Soaking Tub
- Kitchen Description:Breakfast Area, Dishwasher, Disposal, Oven/Range (Combo), Pantry
- Bedroom Description:Walk-In Closet(s)
Heating and cooling
- Cooling:Ceiling Fan(s), Central Air
- Heating:Central
- Central air:Yes
Structure and exterior
- Roof:Composition
- Year built:2005
- Lot Features:Level
- Architectural Style:Traditional
- Construction Materials:Concrete
- Exterior Features:Deck/Patio
- Foundation Description:Slab
- Levels:2 Story
Schools
- High school:Denmark
- Middle school:Desana
- Elementary school:Brandywine
Utilities
- Water:Public, Water Available
- Sewer:Public Sewer, Sewer Connected
Finances and disclosures
- Price:$362,500
- Tax amount:$2,913 (2024)
Features and amenities
- Appliances:Dishwasher, Disposal, Oven/Range (Combo)
- Laundry features:In Hall, Upper Level
- Amenities:Bay Window(s), Pulldown Attic Stairs, Smoke Detector(s)
Parking
- Total parking spaces:2
- Parking description:Assigned
 2026 Georgia MLS. All rights reserved. Information Deem Reliable But Not Guaranteed September 19, 2026
New listings near 945 Prestwyck Court
- Coming Soon
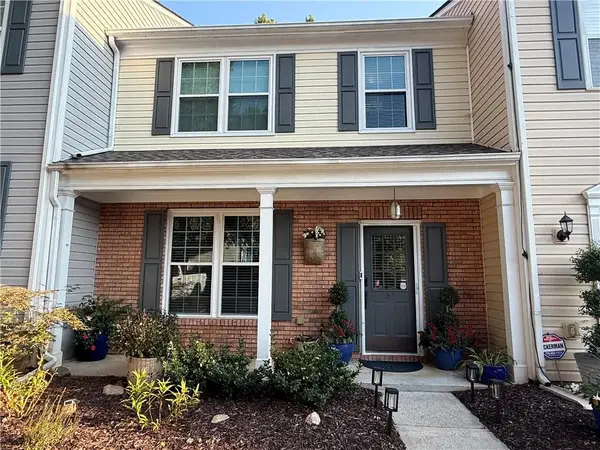
 $385,000Coming Soon3 beds 3 baths
10900 Wittenridge Drive #A2, Alpharetta, GA 30022
MLS# 10847103Listed by: Keller Williams Realty Consultants - Coming Soon
 $385,000Coming Soon3 beds 3 baths1,370 sq. ft.
10900 Wittenridge Drive #A2, Alpharetta, GA 30022
MLS# 7838819Listed by: KELLER WILLIAMS RLTY CONSULTANTS - Coming Soon
 $569,900Coming Soon3 beds 3 baths2,223 sq. ft.
1150 Harper Drive, Alpharetta, GA 30076
MLS# 7838179Listed by: COMPASS - Coming Soon
 $380,000Coming Soon2 beds 2 baths1,224 sq. ft.
5189 Village Green Way, Alpharetta, GA 30009
MLS# 7837967Listed by: ATLANTA COMMUNITIES - Coming Soon
 $492,900Coming Soon4 beds 3 baths3,076 sq. ft.
390 Colony Cove, Alpharetta, GA 30022
MLS# 10844331Listed by: HomeSmart - Coming Soon
 $8,490,000Coming Soon7 beds 10 baths10,000 sq. ft.
379 Milton Avenue, Alpharetta, GA 30009
MLS# 7832032Listed by: HARRY NORMAN REALTORS - Coming Soon
 $8,490,000Coming Soon7 beds 10 baths10,000 sq. ft.
379 Milton Avenue, Alpharetta, GA 30009
MLS# 10838960Listed by: Harry Norman Realtors - Coming Soon
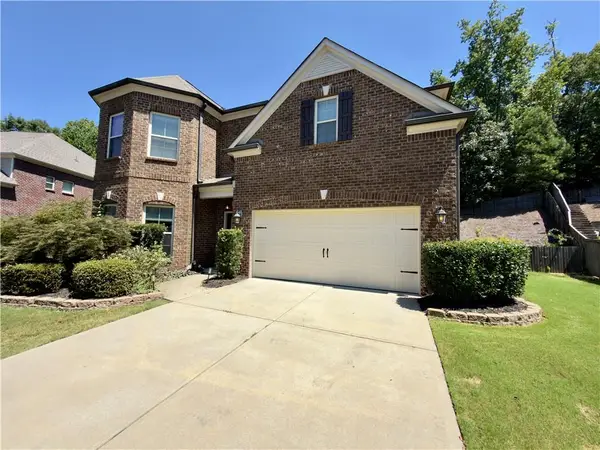 $775,000Coming Soon4 beds 4 baths3,573 sq. ft.
5950 Somersby Circle, Alpharetta, GA 30005
MLS# 7828842Listed by: COLDWELL BANKER REALTY - New
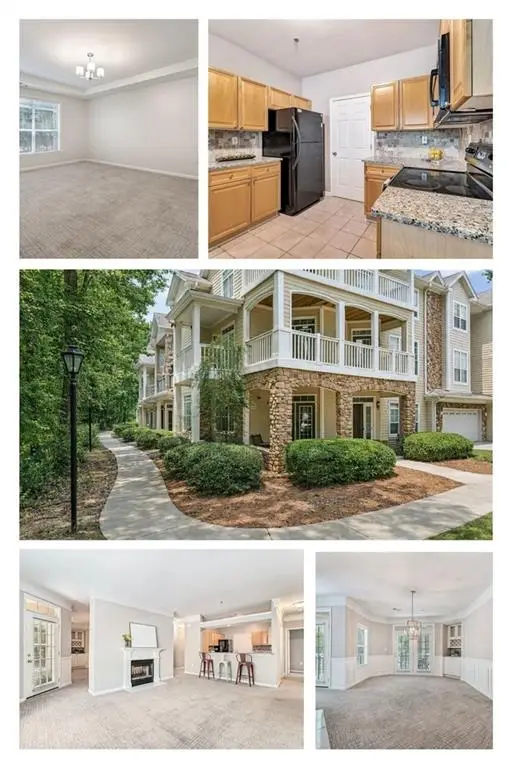 $375,000Active3 beds 3 baths2,087 sq. ft.
1027 Whitshire Way #1027, Alpharetta, GA 30004
MLS# 7838754Listed by: KMI REALTY - New
 $925,000Active5 beds 5 baths
535 Flying Scot Way, Alpharetta, GA 30005
MLS# 10849187Listed by: Compass


Protect your home and budget from life's surprises with an Assurant Home Warranty, backed by a partner that supports you through every step of homeownership. Explore Plans.
©2026 Century 21 Real Estate LLC. All rights reserved. CENTURY 21®, the CENTURY 21 Logo and C21® are service marks owned by Century 21 Real Estate LLC. Century 21 Real Estate LLC fully supports the principles of the Fair Housing Act and the Equal Opportunity Act. Each office is independently owned and operated. Listing information is deemed reliable but not guaranteed accurate.