
4645 Hamptons Drive, Alpharetta, GA 30004
Local realty services provided by:CENTURY 21 Novus
Listed by: giuliana enriquez
Office: bhgre metro brokers
MLS#:7778189
Source:FIRSTMLS
Price summary
- Price:$575,000
- Price per sq. ft.:$209.24
About this home
NEW LISTING! Welcome to 4645 Hamptons Dr - Beautifully maintained 3 sided brick home with a full unfinished basement nestled in the sought-after Hamptons Grant community of Alpharetta. Situated on a spacious, private lot in a quiet tree-lined neighborhood, this home offers the perfect blend of timeless charm, comfort, and convenience. Featuring 4 bedrooms, 2.5 bathrooms, and over 3,000 square feet of living space, the home welcomes you with a grand two-story foyer, gleaming hardwood floors, and an inviting layout designed for both everyday living and entertaining. The updated kitchen is the heart of the home, complete with a gas cooktop, abundant cabinetry, breakfast nook, and easy flow into the living spaces. A separate dining room with butler's pantry creates the perfect setting for hosting family gatherings and special occasions. Upstairs, the oversized primary suite offers a peaceful retreat, while the additional bedrooms provide plenty of flexibility for family, guests, or a home office. Outside, enjoy the beauty and privacy of the large backyard - ideal for relaxing evenings, entertaining, or simply enjoying the peaceful surroundings. Located with Forsyth County taxes and just minutes from Avalon, Halcyon, downtown Alpharetta, shopping, dining, and top-rated schools, this home truly offers the best of North Atlanta living....
Contact an agent
Home facts
- Year built:1994
- Listing ID #:7778189
- Updated:July 28, 2026 at 01:25 PM
Rooms and interior
- Bedrooms:4
- Total bathrooms:3
- Full bathrooms:2
- Half bathrooms:1
- Flooring:Carpet, Hardwood
- Dining Description:Butlers Pantry, Open Concept
- Bathrooms Description:Double Vanity, Separate Tub/Shower, Whirlpool Tub
- Kitchen Description:Cabinets White, Dishwasher, Electric Cooktop, Electric Oven, Microwave, Refrigerator, Stone Counters, View to Family Room
- Bedroom Description:Sitting Room, Split Bedroom Plan
- Basement Description:Daylight, Exterior Entry, Full, Interior Entry, Unfinished
- Living area:2,748 sq. ft.
Heating and cooling
- Cooling:Ceiling Fan(s), Central Air
- Heating:Central, Natural Gas
- Central air:Yes
Structure and exterior
- Roof:Composition, Shingle
- Year built:1994
- Building area:2,748 sq. ft.
- Lot area:0.59 Acres
- Lot Features:Back Yard, Front Yard, Level
- Architectural Style:Traditional
- Construction Materials:Brick 3 Sides, Cement Siding
- Exterior Features:Deck
- Levels:2 Story
Schools
- High school:West Forsyth
- Middle school:Hendricks
- Elementary school:Sawnee
Utilities
- Water:Public, Water Available
- Sewer:Septic Tank, Sewer Available
Finances and disclosures
- Price:$575,000
- Price per sq. ft.:$209.24
- Tax amount:$4,923 (2025)
Features and amenities
- Laundry features:In Hall, Laundry Room, Main Level
- Amenities:Entrance Foyer, Entrance Foyer 2 Story, Gas Water Heater, High Speed Internet, Low Flow Plumbing Fixtures
Parking
- Total parking spaces:2
- Parking description:Driveway, Electric Vehicle Charging Station(s), Garage, Garage Door Opener, Garage Faces Side, Kitchen Level, Level Driveway
- Garage spaces:2
 Listings identified with the FMLS IDX logo come from FMLS and are held by brokerage firms other than the owner of this website. The listing brokerage is identified in any listing details. Information is deemed reliable but is not guaranteed. If you believe any FMLS listing contains material that infringes your copyrighted work please click here (https://www.fmls.com/dmca) to review our DMCA policy and learn how to submit a takedown request. ©2026 First Multiple Listing Service, Inc. FIRSTMLS Member Broker: Kendall Chance
New listings near 4645 Hamptons Drive
- New
 $659,900Active5 beds 4 baths3,427 sq. ft.
5715 Kennemore Drive, Alpharetta, GA 30004
MLS# 7811550Listed by: DRAKE REALTY OF GA, INC. - New
 $350,000Active3 beds 2 baths1,442 sq. ft.
3165 Genesis Way, Alpharetta, GA 30004
MLS# 7809951Listed by: KELLER WILLIAMS NORTH ATLANTA - New
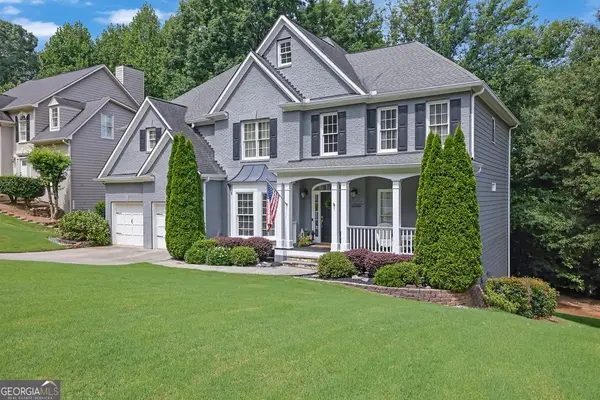 $889,000Active6 beds 3 baths3,895 sq. ft.
12200 Stevens Creek Drive, Alpharetta, GA 30005
MLS# 10813723Listed by: Mark Spain Real Estate - New
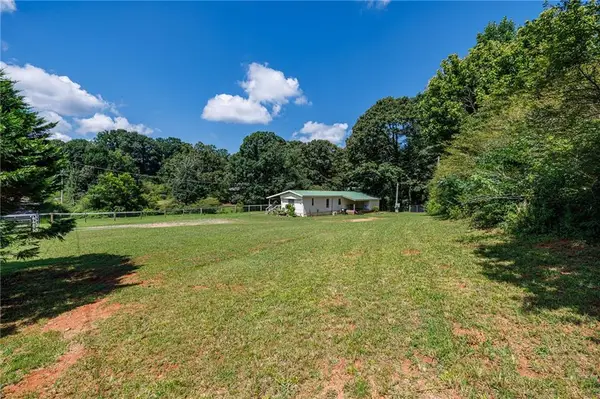 $900,000Active4 Acres
2140 Wilkie Road, Alpharetta, GA 30004
MLS# 7809241Listed by: ATLANTA FINE HOMES SOTHEBY'S INTERNATIONAL - New
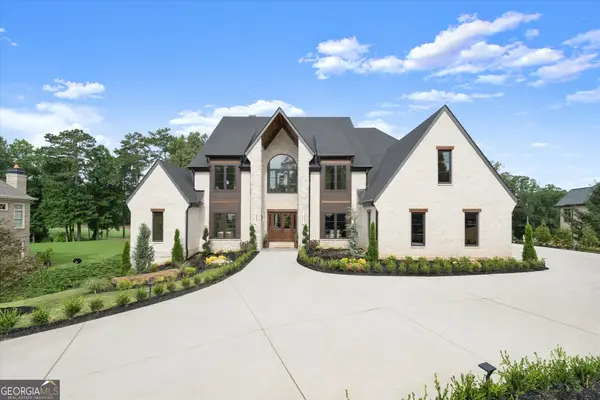 $3,299,000Active6 beds 6 baths6,985 sq. ft.
215 Traditions Drive, Alpharetta, GA 30004
MLS# 10813443Listed by: Keller Williams West Atlanta - Coming Soon
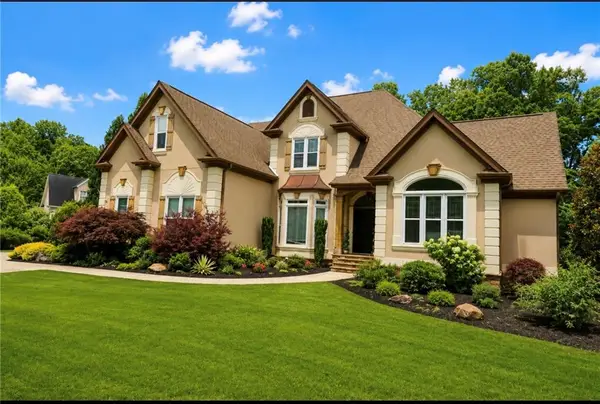 $1,250,000Coming Soon6 beds 5 baths
915 Champions Fairway Drive, Alpharetta, GA 30004
MLS# 7810847Listed by: MAXIMUM ONE REALTOR PARTNERS - New
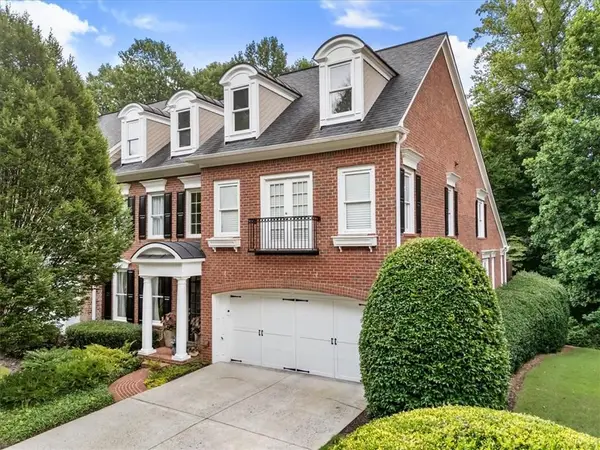 $1,147,999Active4 beds 5 baths5,946 sq. ft.
12280 Dancliff Trace, Alpharetta, GA 30009
MLS# 7810554Listed by: HOME LUXURY REAL ESTATE - Coming Soon
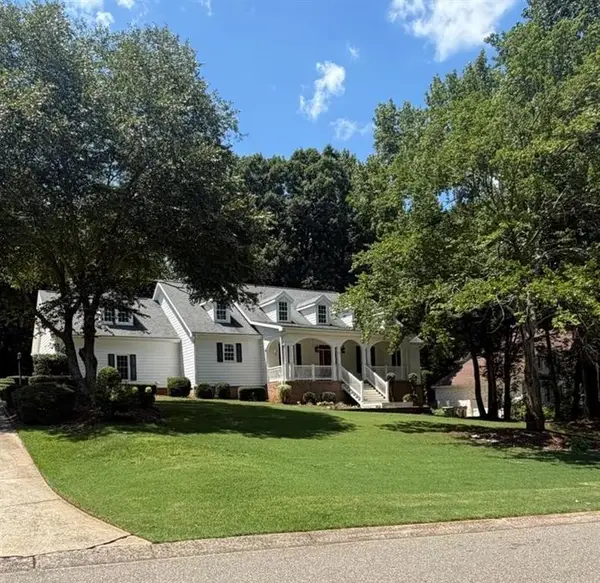 $740,000Coming Soon5 beds 4 baths
4655 Hamptons Drive, Alpharetta, GA 30004
MLS# 7809701Listed by: URSULA & ASSOCIATES - Coming Soon
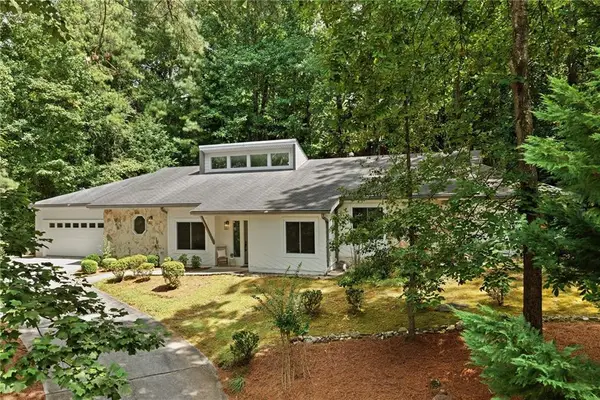 $650,000Coming Soon4 beds 3 baths
3185 Rivermont Parkway, Alpharetta, GA 30022
MLS# 7800028Listed by: ATLANTA FINE HOMES SOTHEBY'S INTERNATIONAL - New
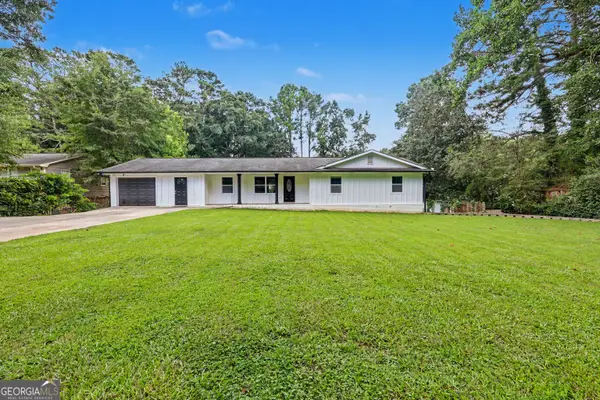 $999,000Active4 beds 2 baths1,752 sq. ft.
91 Denna Place, Alpharetta, GA 30009
MLS# 10812365Listed by: Virtual Properties Realty.com


Protect your home and budget from life's surprises with an Assurant Home Warranty, backed by a partner that supports you through every step of homeownership. Explore Plans.
©2026 Century 21 Real Estate LLC. All rights reserved. CENTURY 21®, the CENTURY 21 Logo and C21® are service marks owned by Century 21 Real Estate LLC. Century 21 Real Estate LLC fully supports the principles of the Fair Housing Act and the Equal Opportunity Act. Each office is independently owned and operated. Listing information is deemed reliable but not guaranteed accurate.