
471 Argosy Park Circle #39, Alpharetta, GA 30022
Local realty services provided by:CENTURY 21 The Avenues
471 Argosy Park Circle #39,Alpharetta, GA 30022
$626,860
- 4 Beds
- 4 Baths
- 1,820 sq. ft.
- Townhouse
- Active
Listed by: zaid tesfagiorgis
Office: eah brokerage, lp
MLS#:7845085
Source:FIRSTMLS
Price summary
- Price:$626,860
- Price per sq. ft.:$344.43
- Monthly HOA dues:$375
About this home
Directions: GPS Address: 471 Argosy Park Circle, Alpharetta, GA 30022. Model home is located at homesite 6
Quick Move-In Opportunity in Argosy! Welcome to the Clementine floorplan, a beautifully designed two-level townhome offering 4 bedrooms, an open-concept layout, and stylish modern finishes. The first floor features a private bedroom with a full bathroom, making it an ideal space for guests, a home office, or multigenerational living. Upstairs, the main living area offers an open and inviting layout with a spacious family room, dining area, and chef-inspired kitchen featuring quartz countertops, contemporary cabinetry, and a large island that’s perfect for everyday living and entertaining. A convenient half bath is also located on the second level. Dramatic 10-foot ceilings and oversized windows bring an abundance of natural light into the living spaces, creating a bright and airy atmosphere. The covered front porch provides a welcoming spot to enjoy your morning coffee or relax at the end of the day. The second level also features the primary suite with a spacious walk-in closet and private bath, along with two additional bedrooms and a conveniently located laundry room. This quick move-in townhome offers the benefits of new construction without the wait of building from the ground up. Tucked away in the peaceful Argosy community, you’ll be just minutes from Avalon, Downtown Alpharetta, and a variety of shopping, restaurants, cafes, and entertainment. Enjoy the convenience of having everything nearby while coming home to a quiet neighborhood setting. LIMITED-TIME INCENTIVE: Up to $15,000 in incentives when using the builder’s preferred lender....
Contact an agent
Home facts
- Year built:2025
- Subdivision & Development:Argosy
- Listing ID #:7845085
- Updated:September 29, 2026 at 06:43 PM
Rooms and interior
- Bedrooms:4
- Total bathrooms:4
- Full bathrooms:3
- Half bathrooms:1
- Dining Description:Open Concept
- Bathrooms Description:Double Vanity, Shower Only
- Kitchen Description:Breakfast Bar, Cabinets Other, Dishwasher, Disposal, Electric Range, Kitchen Island, Pantry, Solid Surface Counters, View to Family Room
- Living area:1,820 sq. ft.
Heating and cooling
- Cooling:Ceiling Fan(s), Zoned
- Heating:Electric, Zoned
Structure and exterior
- Roof:Metal, Shingle
- Year built:2025
- Building area:1,820 sq. ft.
- Lot Features:Corner Lot
- Architectural Style:Craftsman
- Construction Materials:Fiber Cement
- Exterior Features:Covered, Patio
- Levels:3+ Story
Schools
- High school:Alpharetta
- Middle school:Webb Bridge
- Elementary school:New Prospect
Utilities
- Water:Public
- Sewer:Public Sewer
Finances and disclosures
- Price:$626,860
- Price per sq. ft.:$344.43
Features and amenities
- Laundry features:In Hall, Upper Level
- Amenities:Electric Water Heater, High Ceilings 10 ft Main, High Ceilings 9 ft Lower, High Ceilings 9 ft Upper
 Listings identified with the FMLS IDX logo come from FMLS and are held by brokerage firms other than the owner of this website. The listing brokerage is identified in any listing details. Information is deemed reliable but is not guaranteed. If you believe any FMLS listing contains material that infringes your copyrighted work please click here (https://www.fmls.com/dmca) to review our DMCA policy and learn how to submit a takedown request. ©2026 First Multiple Listing Service, Inc.
New listings near 471 Argosy Park Circle #39
- Coming Soon
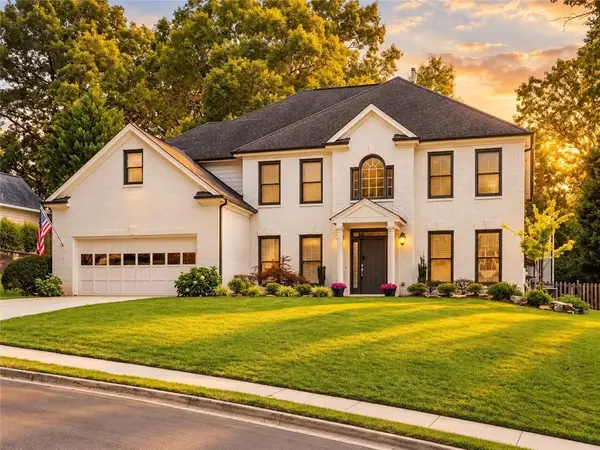 $825,000Coming Soon5 beds 3 baths3,724 sq. ft.
1150 Timberline Place, Alpharetta, GA 30005
MLS# 7844985Listed by: COMPASS - Coming Soon
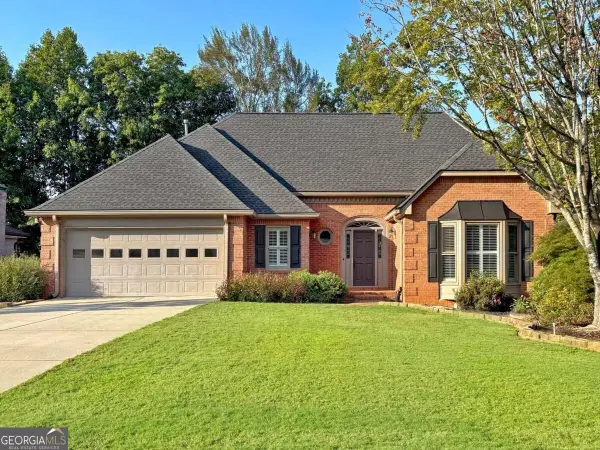 $750,000Coming Soon3 beds 4 baths3,352 sq. ft.
360 Stepping Stone Drive, Alpharetta, GA 30004
MLS# 10852669Listed by: Robin Martin & Associates - Coming Soon
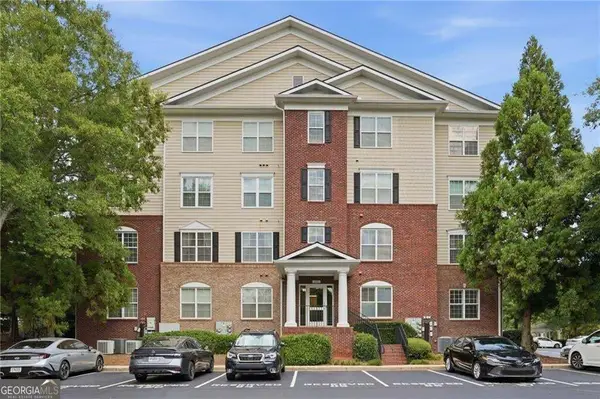 $299,900Coming Soon2 beds 2 baths1,209 sq. ft.
1955 Nocturne Drive #3207, Alpharetta, GA 30009
MLS# 10852254Listed by: Harry Norman Realtors - Coming Soon
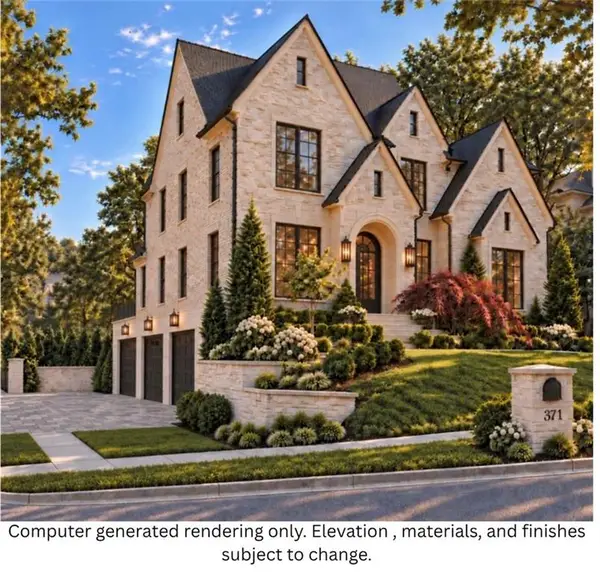 $2,800,000Coming Soon5 beds 6 baths5,500 sq. ft.
371 Michael Drive, Alpharetta, GA 30009
MLS# 7837233Listed by: NORTHGROUP REAL ESTATE - Coming Soon
 $2,800,000Coming Soon5 beds 6 baths5,500 sq. ft.
371 Michael Drive, Alpharetta, GA 30009
MLS# 10851563Listed by: NorthGroup Real Estate Inc - Coming Soon
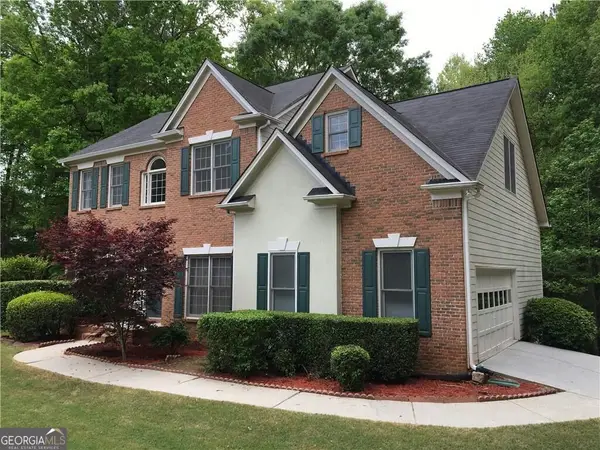 $739,000Coming Soon5 beds 3 baths2,896 sq. ft.
455 Summer Breeze Court, Alpharetta, GA 30005
MLS# 10850913Listed by: RE/MAX Center - Coming Soon
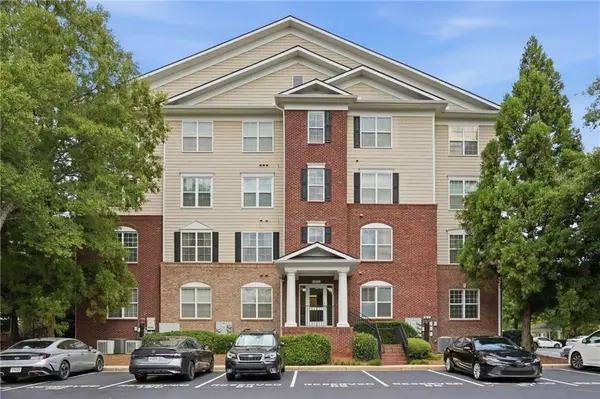 $299,900Coming Soon2 beds 2 baths1,209 sq. ft.
1955 Nocturne Drive #3207, Alpharetta, GA 30009
MLS# 7841422Listed by: HARRY NORMAN REALTORS - Coming Soon
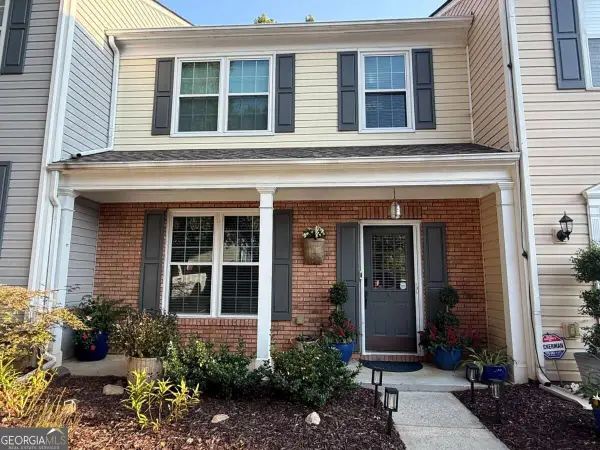 $385,000Coming Soon3 beds 3 baths
10900 Wittenridge Drive #A2, Alpharetta, GA 30022
MLS# 10847103Listed by: Keller Williams Realty Consultants - Coming Soon
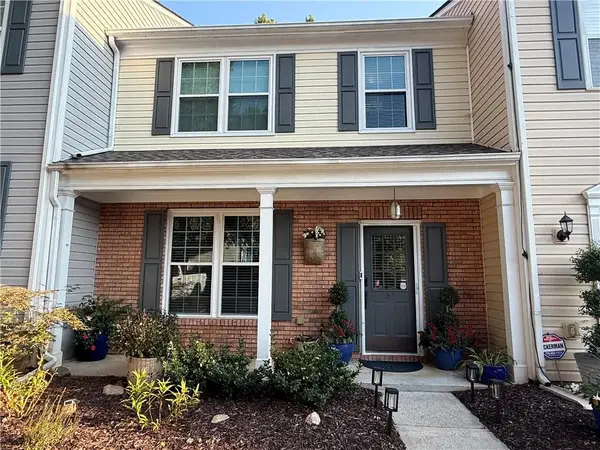 $385,000Coming Soon3 beds 3 baths1,370 sq. ft.
10900 Wittenridge Drive #A2, Alpharetta, GA 30022
MLS# 7838819Listed by: KELLER WILLIAMS RLTY CONSULTANTS - Coming Soon
 $492,900Coming Soon4 beds 3 baths3,076 sq. ft.
390 Colony Cove, Alpharetta, GA 30022
MLS# 10844331Listed by: HomeSmart


Protect your home and budget from life's surprises with an Assurant Home Warranty, backed by a partner that supports you through every step of homeownership. Explore Plans.
©2026 Century 21 Real Estate LLC. All rights reserved. CENTURY 21®, the CENTURY 21 Logo and C21® are service marks owned by Century 21 Real Estate LLC. Century 21 Real Estate LLC fully supports the principles of the Fair Housing Act and the Equal Opportunity Act. Each office is independently owned and operated. Listing information is deemed reliable but not guaranteed accurate.