4745 Flycatcher Drive, Alpharetta, GA 30004
Local realty services provided by:CENTURY 21 Novus
4745 Flycatcher Drive,Alpharetta, GA 30004
$589,000
- 3 Beds
- 3 Baths
- - sq. ft.
- Condominium
- Sold
Listed by: linda l kabo
Office: atlanta communities
MLS#:7776718
Source:FIRSTMLS
Sorry, we are unable to map this address
Price summary
- Price:$589,000
- Monthly HOA dues:$388
About this home
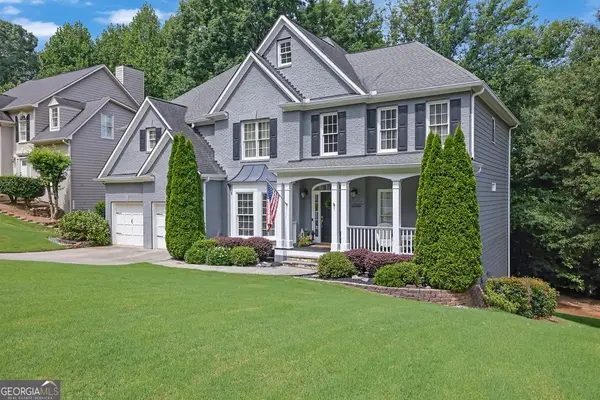
IMPRESSIVE!! BEAUTIFUL!! Condo in Orchards of Big Creek Active Adult Community. Forsyth county taxes. 3 bedrooms, 3 bath, open airy floor plan. As you enter this updated home you will see all the upgrades/changes, newness of this beautiful home. Upgrades/Renovation made are New floors, New Carpet, New Cabinets, New Fixtu4res, New Countertops, New Tile Floors, New Paint and so much more. Primary ad guest bedrooms on main. Updated primary bathroom! Updated guest bathroom! New light fixtures!! Must See This Updated Kitchen with Quartz counters, Gold faucets and handles, New stove, under counter lights, Walk in pantry, New cabinets, Built-In serving area, Quartz backsplash and stainless steel appliance's. Laundry room with cabinets, sink and new floor. 2 car garage! Great room with fireplace, built ins. Upstairs features large room for bedroom, sitting area, full bathroom and walk in storage. Close to Greenway, shopping, hospitals and medical facilities. Wont Last Long!!!
Contact an agent
Home facts
- Year built:2016
- Listing ID #:7776718
- Updated:July 29, 2026 at 06:46 AM
Rooms and interior
- Bedrooms:3
- Total bathrooms:3
- Full bathrooms:3
- Flooring:Carpet, Ceramic Tile, Hardwood
- Dining Description:Great Room, Separate Dining Room
- Bathrooms Description:Double Vanity, Shower Only
- Kitchen Description:Breakfast Bar, Cabinets White, Dishwasher, Disposal, Eat-in Kitchen, Gas Cooktop, Gas Range, Microwave, Pantry, Pantry Walk-In, Range Hood, Refrigerator, Self Cleaning Oven, Solid Surface Counters, View to Family Room
- Bedroom Description:Master on Main
Heating and cooling
- Cooling:Ceiling Fan(s), Central Air
- Heating:Forced Air, Natural Gas
- Central air:Yes
Structure and exterior
- Roof:Composition
- Year built:2016
- Lot Features:Landscaped, Level
- Architectural Style:Traditional
- Construction Materials:Cement Siding
- Exterior Features:Front Porch, Rear Stairs
- Levels:2 Story
Schools
- High school:Denmark
- Middle school:DeSana
- Elementary school:Midway - Forsyth
Utilities
- Water:Public, Water Available
- Sewer:Public Sewer, Sewer Available
Finances and disclosures
- Price:$589,000
- Tax amount:$1,405 (2025)
Features and amenities
- Laundry features:Laundry Room, Main Level
- Amenities:Bookcases, Electric Water Heater, Entrance Foyer, High Ceilings 10 ft Main, High Speed Internet, Tray Ceiling(s), Walk-In Closet(s)
Parking
- Parking description:Attached, Garage, Garage Door Opener, Kitchen Level, Level Driveway
- Garage spaces:2
 Listings identified with the FMLS IDX logo come from FMLS and are held by brokerage firms other than the owner of this website. The listing brokerage is identified in any listing details. Information is deemed reliable but is not guaranteed. If you believe any FMLS listing contains material that infringes your copyrighted work please click here (https://www.fmls.com/dmca) to review our DMCA policy and learn how to submit a takedown request. ©2026 First Multiple Listing Service, Inc. FIRSTMLS Member Broker: Kendall Chance
New listings near 4745 Flycatcher Drive
- New
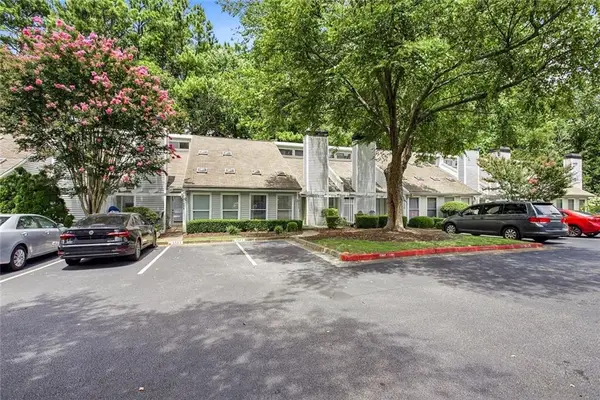 $320,000Active2 beds 2 baths1,241 sq. ft.
1527 Planters Ridge Lane, Alpharetta, GA 30004
MLS# 7812129Listed by: KELLER WILLIAMS REALTY SIGNATURE PARTNERS - New
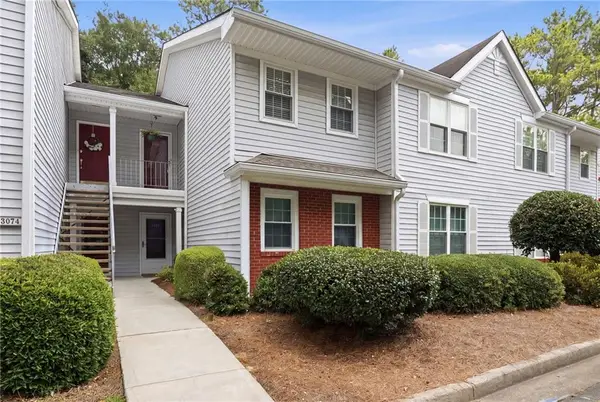 $320,000Active2 beds 2 baths1,306 sq. ft.
3073 Westwood Way, Alpharetta, GA 30004
MLS# 7812067Listed by: KELLER WILLIAMS REALTY COMMUNITY PARTNERS - New
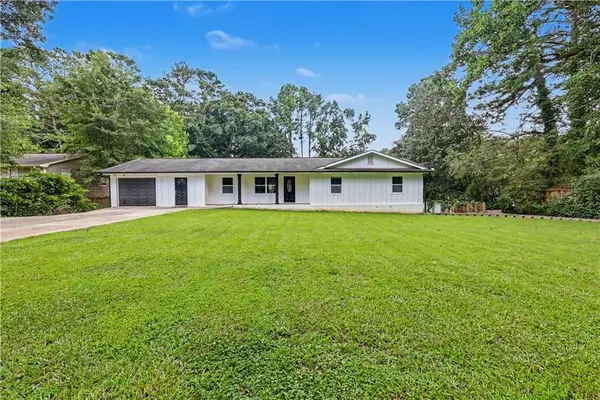 $999,000Active3 beds 2 baths1,752 sq. ft.
91 Denna Place, Alpharetta, GA 30009
MLS# 7812070Listed by: VIRTUAL PROPERTIES REALTY.COM - New

 $270,000Active3 beds 3 baths
10900 Wittenridge Drive #C6, Alpharetta, GA 30022
MLS# 10814323Listed by: Century 21 Results - New
 $800,000Active4 beds 3 baths3,548 sq. ft.
140 Lambdin Lane, Alpharetta, GA 30022
MLS# 7811801Listed by: BERKSHIRE HATHAWAY HOMESERVICES GEORGIA PROPERTIES - New
 $625,000Active4 beds 4 baths3,248 sq. ft.
3165 Park Chase, Alpharetta, GA 30022
MLS# 7810819Listed by: CENTURY 21 RESULTS - New
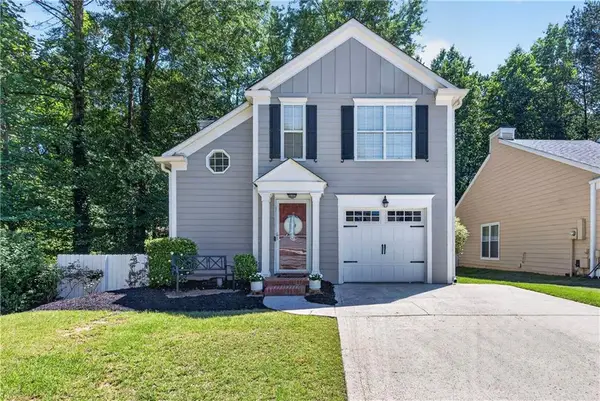 $450,000Active3 beds 3 baths1,656 sq. ft.
5035 N Bridges Drive, Alpharetta, GA 30022
MLS# 7811685Listed by: COMPASS - New
 $659,900Active5 beds 4 baths3,427 sq. ft.
5715 Kennemore Drive, Alpharetta, GA 30004
MLS# 7811550Listed by: DRAKE REALTY OF GA, INC. - New
 $350,000Active3 beds 2 baths1,442 sq. ft.
3165 Genesis Way, Alpharetta, GA 30004
MLS# 7809951Listed by: KELLER WILLIAMS NORTH ATLANTA - New
 $889,000Active6 beds 3 baths3,895 sq. ft.
12200 Stevens Creek Drive, Alpharetta, GA 30005
MLS# 10813723Listed by: Mark Spain Real Estate


Protect your home and budget from life's surprises with an Assurant Home Warranty, backed by a partner that supports you through every step of homeownership. Explore Plans.
©2026 Century 21 Real Estate LLC. All rights reserved. CENTURY 21®, the CENTURY 21 Logo and C21® are service marks owned by Century 21 Real Estate LLC. Century 21 Real Estate LLC fully supports the principles of the Fair Housing Act and the Equal Opportunity Act. Each office is independently owned and operated. Listing information is deemed reliable but not guaranteed accurate.