
5270 Taylor Road, Alpharetta, GA 30022
Local realty services provided by:CENTURY 21 The Avenues
5270 Taylor Road,Alpharetta, GA 30022
$610,000
- 4 Beds
- 3 Baths
- 2,577 sq. ft.
- Single family
- Pending
Listed by: maria shkolnik
Office: virtual properties realty.com
MLS#:7795226
Source:FIRSTMLS
Price summary
- Price:$610,000
- Price per sq. ft.:$236.71
- Monthly HOA dues:$25
About this home
Welcome to this beautifully renovated, move-in-ready home designed for comfort and everyday living. Inside, you'll find a dedicated first-floor office space offering flexibility for working from home, while soaring cathedral ceilings add volume and natural light to the living areas. Highlights include an updated kitchen, renovated bathrooms, brand-new windows, and durable hard-surface flooring throughout — no carpet anywhere in the home. Step outside to a back patio overlooking a beautifully landscaped backyard featuring a tranquil waterfall — the perfect setting for relaxing or entertaining.
Ideally situated just minutes from Avalon, Halcyon, and GA-400, the home offers quick access to premier shopping, dining, entertainment, and major commuting routes, along with a walkable setting and convenient access to nearby schools.
Don't miss this opportunity to own a turnkey home in one of the area's most desirable neighborhoods, combining an unbeatable location with stylish, low-maintenance updates throughout....
Contact an agent
Home facts
- Year built:1993
- Subdivision & Development:WATERFORD
- Listing ID #:7795226
- Updated:August 15, 2026 at 08:19 AM
Rooms and interior
- Bedrooms:4
- Total bathrooms:3
- Full bathrooms:2
- Half bathrooms:1
- Flooring:Laminate
- Dining Description:Seats 12+, Separate Dining Room
- Bathrooms Description:Double Vanity, Separate Tub/Shower, Skylights, Soaking Tub
- Kitchen Description:Breakfast Bar, Cabinets White, Dishwasher, Disposal, Eat-in Kitchen, Gas Range, Kitchen Island, Microwave, Pantry, Range Hood, Refrigerator, Stone Counters, View to Family Room, Wine Rack
- Bedroom Description:Master on Main
- Living area:2,577 sq. ft.
Heating and cooling
- Cooling:Ceiling Fan(s), Central Air
- Heating:Central, Forced Air
- Central air:Yes
Structure and exterior
- Roof:Composition
- Year built:1993
- Building area:2,577 sq. ft.
- Lot area:0.27 Acres
- Lot Features:Back Yard, Front Yard, Landscaped, Private
- Architectural Style:Traditional
- Construction Materials:Frame, HardiPlank Type
- Exterior Features:Patio, Private Yard, Rain Gutters
- Levels:2 Story
Schools
- High school:Chattahoochee
- Middle school:Taylor Road
- Elementary school:State Bridge Crossing
Utilities
- Water:Public, Water Available
- Sewer:Public Sewer, Sewer Available
Finances and disclosures
- Price:$610,000
- Price per sq. ft.:$236.71
- Tax amount:$3,995 (2025)
Features and amenities
- Laundry features:Laundry Room, Main Level
- Amenities:Disappearing Attic Stairs, Entrance Foyer 2 Story, High Speed Internet, Walk-In Closet(s)
Parking
- Total parking spaces:2
- Parking description:Garage
- Garage spaces:2
 Listings identified with the FMLS IDX logo come from FMLS and are held by brokerage firms other than the owner of this website. The listing brokerage is identified in any listing details. Information is deemed reliable but is not guaranteed. If you believe any FMLS listing contains material that infringes your copyrighted work please click here (https://www.fmls.com/dmca) to review our DMCA policy and learn how to submit a takedown request. ©2026 First Multiple Listing Service, Inc.
New listings near 5270 Taylor Road
- New
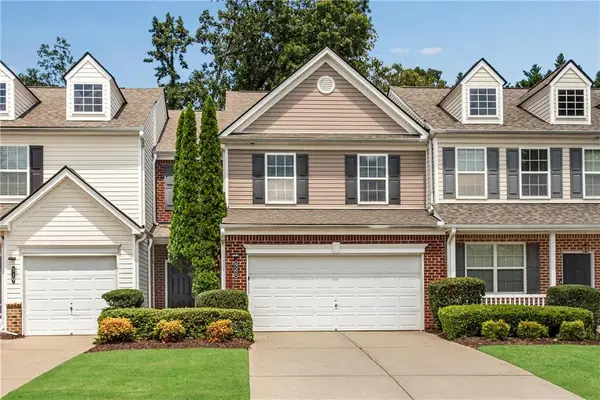 $415,000Active3 beds 3 baths1,768 sq. ft.
521 Windstone Trail, Alpharetta, GA 30004
MLS# 7820198Listed by: KELLER WILLIAMS NORTH ATLANTA - New
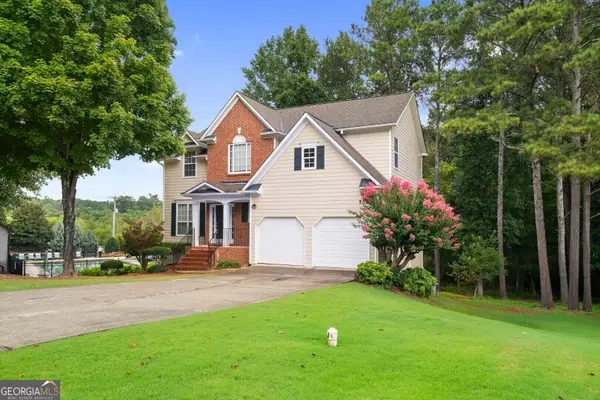 $574,900Active4 beds 3 baths2,318 sq. ft.
5525 Shepherds Pond, Alpharetta, GA 30004
MLS# 10826613Listed by: Savoia Realty - New
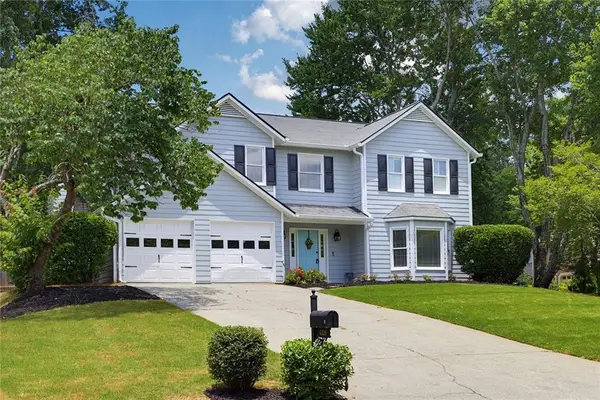 $525,000Active4 beds 3 baths1,994 sq. ft.
4320 Pine Vista Boulevard, Alpharetta, GA 30022
MLS# 7821865Listed by: COMPASS - New
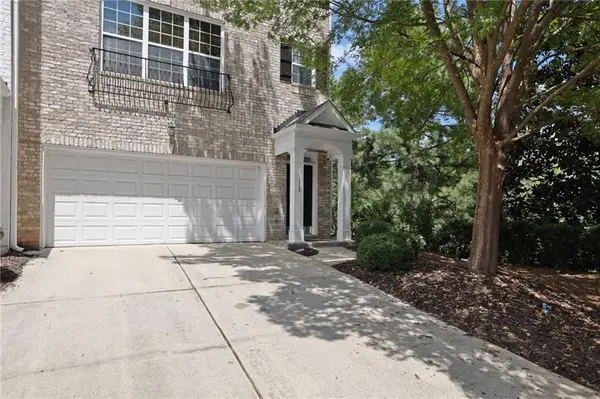 $549,900Active3 beds 4 baths2,725 sq. ft.
11308 Musette Circle, Alpharetta, GA 30009
MLS# 7821988Listed by: CLARK ROSE REALTY, LLC. - New
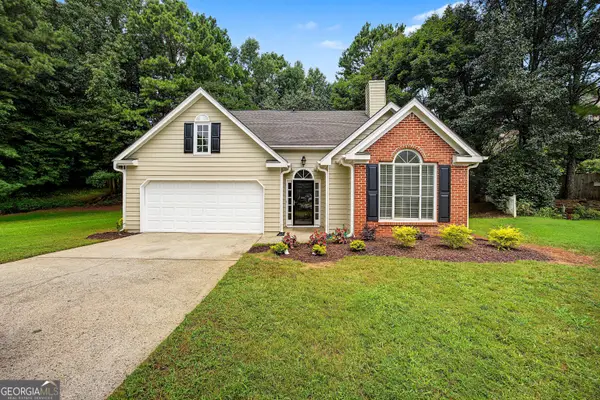 $489,900Active3 beds 4 baths1,528 sq. ft.
230 Blue Heron Lane, Alpharetta, GA 30009
MLS# 10826569Listed by: Maximum One Realty Partners - New
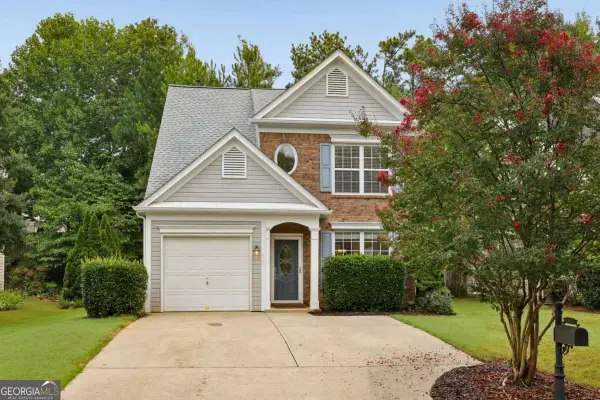 $450,000Active3 beds 3 baths
10915 Wittenridge Drive, Alpharetta, GA 30022
MLS# 10826488Listed by: Keller Williams Realty Buckhead - New
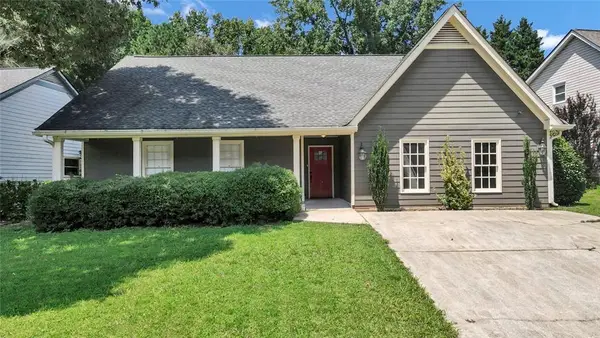 $500,000Active4 beds 2 baths1,524 sq. ft.
4670 Sengen Trace, Alpharetta, GA 30022
MLS# 7821663Listed by: KELLER WILLIAMS REALTY ATLANTA PARTNERS - New
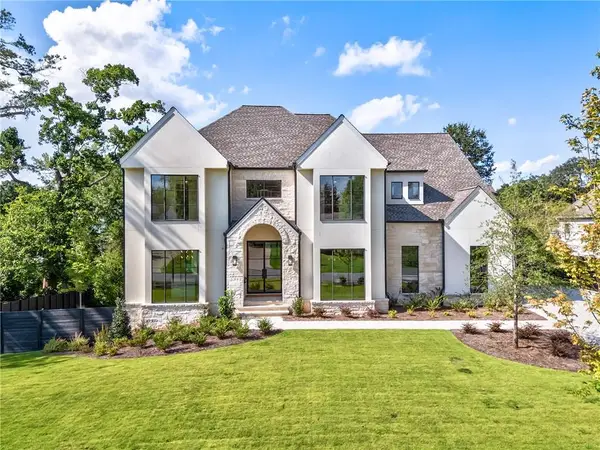 $4,279,000Active6 beds 9 baths7,707 sq. ft.
179 Meadow Dr, Alpharetta, GA 30009
MLS# 7821717Listed by: ATLANTA FINE HOMES SOTHEBY'S INTERNATIONAL - New
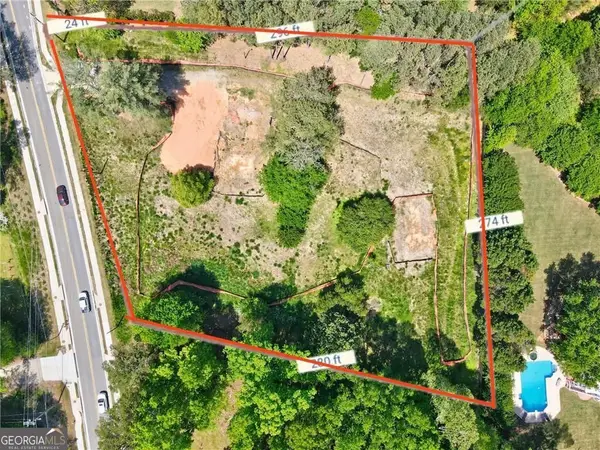 $895,000Active1.62 Acres
15975 Cogburn Road, Alpharetta, GA 30004
MLS# 10826201Listed by: BHHS Georgia Properties - Open Sun, 2 to 4pmNew
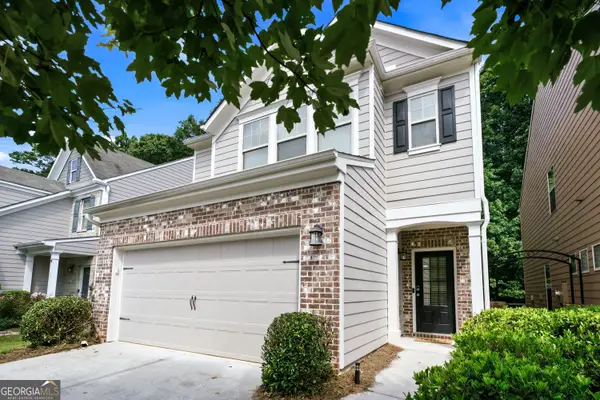 $515,000Active3 beds 3 baths1,857 sq. ft.
4855 Waterbrooke Crossing, Alpharetta, GA 30004
MLS# 10826252Listed by: Harry Norman Realtors


Protect your home and budget from life's surprises with an Assurant Home Warranty, backed by a partner that supports you through every step of homeownership. Explore Plans.
©2026 Century 21 Real Estate LLC. All rights reserved. CENTURY 21®, the CENTURY 21 Logo and C21® are service marks owned by Century 21 Real Estate LLC. Century 21 Real Estate LLC fully supports the principles of the Fair Housing Act and the Equal Opportunity Act. Each office is independently owned and operated. Listing information is deemed reliable but not guaranteed accurate.